Skip main navigation
Sold
  • Price Unknown

    911 Bayonne St, Dallas, TX 75212

    3beds
    2,388sqft
    Duplex, Single Family Residence
    Built in 2023
    5,009.4 Square Feet Lot
    $908,200 Zestimate®
    $--/sqft
    $4,220 Estimated rent

    Home value

    $908,200

    $826,000 - $972,000

    $4,220/mo

    Zestimate® history
    Loading
    Loading...

    Owner options

    List your home for rent

    $4,220/mo

    Rent Zestimate®

    Find your next renter with Zillow Rental Manager. Plus, with online applications, you can quickly screen prospective tenants – for free.

    Learn more

    $4,220/mo

    Rent Zestimate®

    Refinance and save

    Refinancing to a lower rate could help reduce your monthly payments and save thousands over the life of the loan.

    See today's rates

    Explore your selling options

    Work with a Zillow partner agent

    Leverage their expertise and Zillow's premium Showcase listings to get your home seen by more buyers.

    Get started

    List with your own agent

    Get your home in front of millions of buyers by listing it on Zillow.

    Learn how to do it

    Sell it yourself

    Take full control of how buyers see your home on Zillow by listing For Sale by Owner (FSBO).

    List your home

    What's special

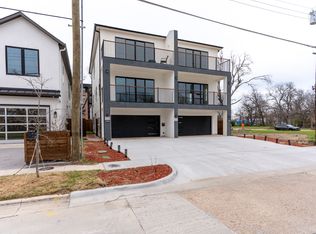
    OFFERS DUE BY 2PM SUN, JULY 2. IMPRESSIVE brand new half-duplex with a great floor plan in Trinity Grove District of West Dallas. Fabulous open floor plan w-high ceilings, lots of windows for natural lighting, 5-in hardwood floors throughout, gas fireplace, modern fixtures & finishes, & quartz counters. The 12' high living room is great for entertaining & includes TV prewiring. The Chef's kitchen features an oversized island w-quartz counter, gas cooktop, LG SS appliances, double ovens, plenty of cabinet spaces, & a walk-in pantry. A half bath is downstairs by the stairs. Upstairs living area is spacious for a sitting area & a small office. Each bedroom has its own private bathroom. The primary bedroom is in a separate wing of the house w-his & hers custom closets. The primary bathroom features a custom skylight, dual sinks, oversized shower, & a modern soaker tub to relax in. Minutes away from all the hotspots in Trinity Grove & a short drive over the bridge to Downtown Dallas!

    Zillow last checked:

    Listing updated:

    Listed by:

    Julie Nguyen 0657875 214-683-0939,

    Ultima Real Estate 972-980-9393

    Bought with:

    Julie Nguyen

    Ultima Real Estate

    Source: NTREIS,MLS#: 20359294

    Facts & features

    Interior

    Bedrooms & bathrooms
    • Bedrooms: 3
    • Bathrooms: 4
    • Full bathrooms: 3
    • 1/2 bathrooms: 1
    Primary bedroom
    • Features: Closet Cabinetry
    • Level: Second
    • Dimensions: 12 x 13
    Primary bedroom
    • Features: Dual Sinks, Hollywood Bath, Solid Surface Counters, Separate Shower
    • Level: Second
    • Dimensions: 9 x 15
    Bedroom
    • Features: Closet Cabinetry, Split Bedrooms, Solid Surface Counters
    • Level: Second
    • Dimensions: 11 x 10
    Bedroom
    • Level: Second
    • Dimensions: 11 x 11
    Bathroom
    • Features: Solid Surface Counters
    • Level: Second
    • Dimensions: 10 x 5
    Bathroom
    • Features: Closet Cabinetry
    • Level: Second
    • Dimensions: 10 x 6
    Dining room
    • Level: First
    • Dimensions: 8 x 19
    Half bath
    • Features: Solid Surface Counters
    • Level: First
    • Dimensions: 6 x 6
    Kitchen
    • Features: Built-in Features, Eat-in Kitchen, Kitchen Island, Pantry, Solid Surface Counters
    • Level: First
    • Dimensions: 14 x 19
    Laundry
    • Features: Built-in Features
    • Level: Second
    • Dimensions: 6 x 6
    Living room
    • Features: Fireplace
    • Level: First
    • Dimensions: 20 x 19
    Loft
    • Features: Closet Cabinetry, Linen Closet
    • Level: Second
    • Dimensions: 14 x 19
    Heating
    • Central, Fireplace(s)
    Cooling
    • Central Air, Ceiling Fan(s)
    Appliances
    • Included: Dishwasher, Gas Cooktop, Disposal, Tankless Water Heater, Vented Exhaust Fan
    • Laundry: Washer Hookup, Laundry in Utility Room
    Features
    • Built-in Features, Chandelier, Decorative/Designer Lighting Fixtures, Double Vanity, Eat-in Kitchen, High Speed Internet, Kitchen Island, Loft, Open Floorplan, Pantry, Cable TV, Walk-In Closet(s), Wired for Sound
    • Flooring: Tile, Wood
    • Windows: Skylight(s)
    • Has basement: No
    • Number of fireplaces: 1
    • Fireplace features: Gas, Gas Starter
    Interior area
    • Total interior livable area: 2,388 sqft

    Property

    Parking
    • Total spaces: 2
    • Parking features: Covered, Door-Single, Garage Faces Front, Garage, Garage Door Opener, Outside, Paved, On Street
    • Attached garage spaces: 2
    • Has uncovered spaces: Yes
    Features
    • Levels: Two
    • Stories: 2
    • Patio & porch: Patio
    • Exterior features: Lighting, Private Entrance, Private Yard, Rain Gutters
    • Pool features: None
    • Fencing: Wood
    Lot
    • Size: 5,009 sqft
    • Features: Interior Lot, Landscaped, Sprinkler System
    Details
    • Parcel number: 00000703390000000
    • Other equipment: Irrigation Equipment

    Construction

    Type & style
    • Home type: SingleFamily
    • Architectural style: Traditional
    • Property subtype: Duplex, Single Family Residence
    • Attached to another structure: Yes
    Materials
    • Stucco
    • Foundation: Slab
    • Roof: Composition
    Condition
    • New construction: Yes
    • Year built: 2023

    Utilities & green energy

    • Sewer: Public Sewer
    • Water: Public
    • Utilities for property: Natural Gas Available, Sewer Available, Separate Meters, Water Available, Cable Available
    Green energy
    • Energy efficient items: Construction, Insulation, Lighting, Thermostat, Windows

    Community & neighborhood

    Security
    • Security features: Prewired, Security System, Smoke Detector(s), Security Lights, Wireless
    Community
    • Community features: Curbs
    Location
    • Region: Dallas
    • Subdivision: Z E Coombs West End

    Other

    Other facts
    • Listing terms: Cash,Conventional,VA Loan

    Price history

    DateEventPrice
    9/13/2024Listing removed$4,500$2/sqft
    Source: Zillow Rentals Report a problem
    8/21/2024Price change$4,500-4.3%$2/sqft
    Source: Zillow Rentals Report a problem
    8/8/2024Listed for rent$4,700+4.4%$2/sqft
    Source: Zillow Rentals Report a problem
    2/13/2024Listing removed--
    Source: Zillow Rentals Report a problem
    1/27/2024Listed for rent$4,500$2/sqft
    Source: Zillow Rentals Report a problem
    8/8/2023Sold--
    Source: NTREIS #20359294 Report a problem
    7/11/2023Pending sale$599,999$251/sqft
    Source: NTREIS #20359294 Report a problem
    7/3/2023Contingent$599,999$251/sqft
    Source: NTREIS #20359294 Report a problem
    6/23/2023Listed for sale$599,999$251/sqft
    Source: NTREIS #20359294 Report a problem

    Public tax history

    YearProperty taxesTax assessment
    2025$12,640 +0.8%$567,670 +1.2%
    2024$12,538 -16.6%$560,990 -14.4%
    2023$15,032 +328.7%$655,060 +369%
    2022$3,507 +35%$139,680 +41.8%
    2021$2,598 -2.8%$98,480
    2020$2,672 -0.8%$98,480
    2019$2,692 +130.8%$98,480 +140.2%
    2018$1,167 +4.6%$41,000
    2017$1,115 +4.2%$41,000 +4.2%
    2016$1,070 -0.9%$39,330
    2015$1,079 $39,330
    2014$1,079 $39,330
    2013-- --
    2012-- --
    2011-- --
    2010-- --
    2009-- --
    2008-- --
    2007-- --
    2005-- --
    2004-- --
    2003-- --
    2002-- --
    2001-- --

    Find assessor info on the county website

    Neighborhood: 75212

    Nearby schools

    GreatSchools rating
    Schools provided by the listing agent
    • Elementary: Carr
    • Middle: Pinkston
    • High: Pinkston
    • District: Dallas ISD

    Source: NTREIS. This data may not be complete. We recommend contacting the local school district to confirm school assignments for this home.

    Get a cash offer in 3 minutes
    Find out how much your home could sell for in as little as 3 minutes with a no-obligation cash offer.
    Estimated market value
    $908,200
    Get a cash offer in 3 minutes
    Find out how much your home could sell for in as little as 3 minutes with a no-obligation cash offer.
    Estimated market value
    $908,200