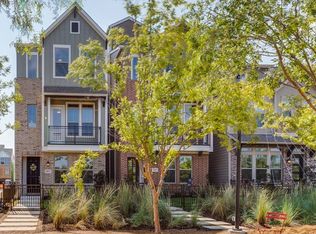
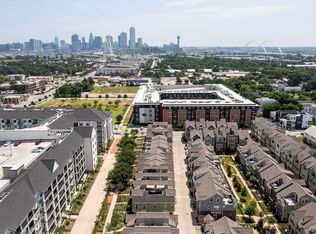
Your private rooftop terrace, skyline views, and the best of Dallas just minutes from your door—this is elevated city living in the heart of Trinity Groves. This turnkey David Weekley 3-story home offers the perfect blend of luxury, location, and low-maintenance living. Beautifully maintained, the 3-bedroom, 3.5-bath home features an open-concept layout filled with natural light, stylish finishes, and thoughtful upgrades throughout. The chef’s kitchen boasts a stainless steel gas cooktop, quartz countertops, and a spacious island perfect for entertaining. The third-floor primary suite offers a private retreat with a sitting area, oversized garden tub, separate shower, dual vanities, and walk-in closet. Each bedroom features an ensuite bath for added comfort and privacy.Take in the views from your private rooftop terrace or covered balcony, plus enjoy the convenience of a 2-car rear-entry garage. Community amenities include a pool, greenspaces, and HOA-maintained yards. Ideally located minutes from Downtown Dallas, Bishop Arts, Victory Park, and Trinity Groves, with convenient access to I-30, I-35, I-45, US-75, and the Dallas North Tollway. Luxury, lifestyle, and location—all in one.
For sale
Price cut: $15K (9/18)
$570,000
1011 Tea Olive Ln, Dallas, TX 75212
3beds
2,234sqft
Single Family Residence
Built in 2019
1,742 Square Feet Lot
$560,500 Zestimate®
$255/sqft
$151/mo HOA
What's special
Stylish finishesCovered balconyPrivate rooftop terraceQuartz countertopsSkyline viewsWalk-in closetStainless steel gas cooktop
- 89 days
- 141
- 8
Zillow last checked:
Listing updated:
Listed by:
Sara Reid 0762172 817-999-9052,
Compass RE Texas, LLC 682-226-6938
Source: NTREIS,MLS#: 21333961
Facts & features
Interior
Bedrooms & bathrooms
- Bedrooms: 3
- Bathrooms: 4
- Full bathrooms: 3
- 1/2 bathrooms: 1
Primary bedroom
- Features: Ceiling Fan(s), Dual Sinks, En Suite Bathroom, Garden Tub/Roman Tub, Walk-In Closet(s)
- Level: Third
- Dimensions: 17 x 20
Bedroom
- Features: Ceiling Fan(s), En Suite Bathroom, Walk-In Closet(s)
- Level: First
- Dimensions: 11 x 12
Bedroom
- Features: Ceiling Fan(s), En Suite Bathroom, Walk-In Closet(s)
- Level: Third
- Dimensions: 12 x 9
Dining room
- Level: Second
- Dimensions: 13 x 13
Living room
- Features: Ceiling Fan(s)
- Level: Second
- Dimensions: 17 x 20
Heating
- Central, Electric
Cooling
- Electric
Appliances
- Included: Dishwasher, Gas Cooktop, Disposal, Microwave, Wine Cooler
Features
- Built-in Features, Kitchen Island, Pantry, Walk-In Closet(s)
- Flooring: Carpet, Luxury Vinyl Plank, Tile
- Windows: Window Coverings
- Has basement: No
- Has fireplace: No
Interior area
- Total interior livable area: 2,234 sqft
Video & virtual tour
Property
Parking
- Total spaces: 2
- Parking features: Common, Guest, Garage Faces Rear
- Attached garage spaces: 2
Features
- Levels: Three Or More
- Patio & porch: Deck, Balcony
- Exterior features: Balcony, Courtyard, Gas Grill, Outdoor Grill, Private Yard
- Pool features: None, Community
- Fencing: Wrought Iron
Lot
- Size: 1,742 Square Feet
Details
- Parcel number: 007257000B0570000
Construction
Type & style
- Home type: SingleFamily
- Architectural style: Traditional,Detached
- Property subtype: Single Family Residence
Materials
- Brick
- Foundation: Slab
- Roof: Shingle
Condition
- Year built: 2019
Utilities & green energy
- Sewer: Public Sewer
- Water: Public
- Utilities for property: Sewer Available, Water Available
Community & HOA
Community
- Features: Curbs, Pool, Restaurant, Sidewalks, Trails/Paths
- Subdivision: Trinity Gates Add Ph 2
HOA
- Has HOA: Yes
- Services included: All Facilities, Maintenance Grounds
- HOA fee: $1,815 annually
- HOA name: Parkside At Trinity Green
- HOA phone: 214-368-4030
Location
- Region: Dallas
Financial & listing details
- Price per square foot: $255/sqft
- Tax assessed value: $644,040
- Annual tax amount: $14,341
- Date on market: 7/17/2026
- Cumulative days on market: 91 days
- Listing terms: Assumable,Cash,Conventional,FHA,VA Loan
- Exclusions: Dining room chandelier, Window Curtains, Mounted TVs
Estimated market value
$560,500
$532,000 - $589,000
$3,661/mo
Price history
| Date | Event | Price |
|---|---|---|
| 9/18/2026 | Price change | $570,000-2.6%$255/sqft |
Source: NTREIS #21333961 Report a problem | ||
| 7/17/2026 | Listed for sale | $585,000-10%$262/sqft |
Source: NTREIS #21333961 Report a problem | ||
| 11/16/2023 | Listing removed | -- |
Source: NTREIS #20468426 Report a problem | ||
| 11/2/2023 | Listed for sale | $649,8990%$291/sqft |
Source: NTREIS #20468426 Report a problem | ||
| 10/31/2023 | Listing removed | -- |
Source: NTREIS #20419580 Report a problem | ||
| 10/4/2023 | Price change | $649,900-3.7%$291/sqft |
Source: NTREIS #20419580 Report a problem | ||
| 9/21/2023 | Price change | $675,000-1.5%$302/sqft |
Source: NTREIS #20419580 Report a problem | ||
| 8/30/2023 | Listed for sale | $685,000$307/sqft |
Source: NTREIS #20419580 Report a problem | ||
Public tax history
| Year | Property taxes | Tax assessment |
|---|---|---|
| 2025 | $10,569 +6.6% | $644,040 |
| 2024 | $9,916 +8.2% | $644,040 +22.5% |
| 2023 | $9,168 -14.4% | $525,570 |
| 2022 | $10,704 +0.5% | $525,570 +7.2% |
| 2021 | $10,648 +128.8% | $490,320 +185.8% |
| 2020 | $4,654 +89.2% | $171,570 +90.6% |
| 2019 | $2,460 | $90,000 |
Find assessor info on the county website
Monthly payment
Est. payment
Payment breakdown
Explore the cost of this home by adjusting the details. Changes won't be saved.Climate risks
Neighborhood: 75212
Nearby schools
Schools provided by the listing agent
- Elementary: Lanier
- Middle: Edison
- High: Pinkston
- District: Dallas ISD
Source: NTREIS. This data may not be complete. We recommend contacting the local school district to confirm school assignments for this home.
Similar homes
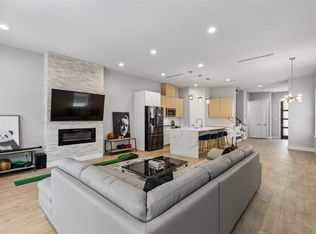
- $600,0003 bd4 ba2.5k sqft2603 Crossman Ave, Dallas, TX 75212For Sale
 MLS ID #21343083, JC Carter. NTREIS
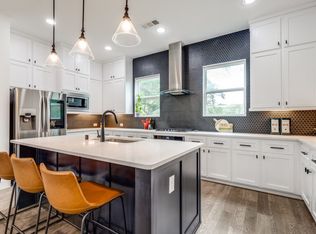
 - $599,0003 bd4 ba2.2k sqft1410 Elevado Dr, Dallas, TX 75212For Sale
 MLS ID #21364304, Christopher Nolan. NTREIS
 - $585,0004 bd2 ba1.9k sqft1112 Muncie Ave, Dallas, TX 75212For Sale
 MLS ID #21389399, Phillip Jackson. NTREIS
 - $615,0003 bd4 ba2.4k sqft903 Bayonne St, Dallas, TX 75212For Sale
 MLS ID #21409382, Kyle Pilgrim. NTREIS
