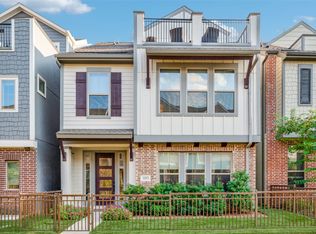
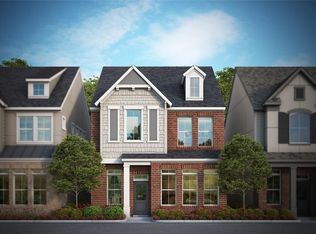
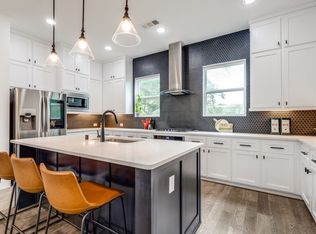
Freshly offered for sale, this three-story Dallas townhouse brings together 2,427 square feet, three bedrooms, three full bathrooms, a powder room, and a dedicated office in a layout built for modern routines. With distinct spaces for gathering, working, and unwinding, the home provides flexibility without asking every room to perform double duty. The main living areas encourage an easy flow between conversation, dining, and everyday meals. The kitchen sits at the center of daily activity, ready for quick breakfasts, weekend cooking, or takeout presented with suspiciously good plating.The primary bedroom offers a private place to recharge, while two additional bedrooms can welcome overnight guests or support changing needs. The separate office gives remote work, study, and household planning a proper home of their own. Three full bathrooms help streamline busy schedules, and the powder room keeps visitor convenience close at hand. A two-car garage adds sheltered parking and useful storage for tools, bicycles, and seasonal gear. The multilevel design creates natural separation between active shared spaces and quieter retreats, making it easier to host, focus, or relax as the day requires. Explore the space, versatility, and three-level flow in person—schedule your private showing today.
For sale
$579,000
1047 Manacor Ln, Dallas, TX 75212
3beds
2,427sqft
Townhouse
Built in 2021
2,003 Square Feet Lot
$567,000 Zestimate®
$239/sqft
$151/mo HOA
What's special
Dedicated officeThree bedroomsPowder room
- 24 days
- 179
- 10
Zillow last checked:
Listing updated:
Listed by:
Chase Bray 0679083 214-448-8961,
Compass RE Texas, LLC. 214-814-8100
Source: NTREIS,MLS#: 21394699
Facts & features
Interior
Bedrooms & bathrooms
- Bedrooms: 3
- Bathrooms: 4
- Full bathrooms: 3
- 1/2 bathrooms: 1
Primary bedroom
- Features: Ceiling Fan(s), Dual Sinks, En Suite Bathroom, Walk-In Closet(s)
- Level: Second
- Dimensions: 15 x 14
Bedroom
- Level: First
- Dimensions: 10 x 12
Bedroom
- Level: Third
- Dimensions: 10 x 12
Primary bathroom
- Features: Dual Sinks, En Suite Bathroom
- Level: Second
- Dimensions: 9 x 10
Dining room
- Level: Second
- Dimensions: 9 x 12
Family room
- Features: Ceiling Fan(s)
- Level: Third
- Dimensions: 24 x 19
Other
- Level: First
- Dimensions: 4 x 8
Other
- Level: Third
- Dimensions: 9 x 5
Half bath
- Level: Second
- Dimensions: 3 x 7
Kitchen
- Features: Eat-in Kitchen, Kitchen Island
- Level: Second
- Dimensions: 21 x 10
Laundry
- Level: Second
- Dimensions: 3 x 7
Living room
- Features: Ceiling Fan(s)
- Level: Second
- Dimensions: 15 x 14
Office
- Features: Ceiling Fan(s)
- Level: First
- Dimensions: 15 x 10
Heating
- Central, Electric
Cooling
- Central Air, Ceiling Fan(s), Electric
Appliances
- Included: Dishwasher, Electric Oven, Disposal, Gas Range, Microwave
Features
- Decorative/Designer Lighting Fixtures, Double Vanity, Eat-in Kitchen, High Speed Internet, Kitchen Island, Open Floorplan, Cable TV
- Flooring: Vinyl
- Has basement: No
- Has fireplace: No
Interior area
- Total interior livable area: 2,427 sqft
Video & virtual tour
Property
Parking
- Total spaces: 2
- Parking features: Garage
- Attached garage spaces: 2
Features
- Levels: Three Or More
- Patio & porch: Rooftop
- Pool features: None
Lot
- Size: 2,003 Square Feet
Details
- Parcel number: 007257000B0830000
Construction
Type & style
- Home type: Townhouse
- Property subtype: Townhouse
Materials
- Brick
Condition
- Year built: 2021
Utilities & green energy
- Sewer: Public Sewer
- Water: Public
- Utilities for property: Sewer Available, Water Available, Cable Available
Community & HOA
Community
- Subdivision: Trinity Gates Add Ph 2
HOA
- Has HOA: Yes
- Amenities included: Maintenance Front Yard
- Services included: All Facilities, Association Management, Maintenance Grounds
- HOA fee: $151 monthly
- HOA name: Associa
- HOA phone: 888-397-9210
Location
- Region: Dallas
Financial & listing details
- Price per square foot: $239/sqft
- Tax assessed value: $690,120
- Annual tax amount: $15,367
- Date on market: 9/24/2026
- Cumulative days on market: 25 days
- Listing terms: Cash,Conventional,FHA
Estimated market value
$567,000
$539,000 - $595,000
$3,884/mo
Price history
| Date | Event | Price |
|---|---|---|
| 9/24/2026 | Listed for sale | $579,000+6.2%$239/sqft |
Source: NTREIS #21394699 Report a problem | ||
| 11/20/2021 | Listing removed | -- |
Source: Zillow Rental Manager Report a problem | ||
| 11/8/2021 | Listed for rent | $3,600$1/sqft |
Source: Zillow Rental Manager Report a problem | ||
| 4/10/2021 | Pending sale | $545,067$225/sqft |
Source: NTREIS #14507061 Report a problem | ||
| 1/26/2021 | Listed for sale | $545,067$225/sqft |
Source: NTREIS #14507061 Report a problem | ||
Public tax history
| Year | Property taxes | Tax assessment |
|---|---|---|
| 2025 | $15,367 -0.4% | $690,120 |
| 2024 | $15,424 +15.2% | $690,120 +18.3% |
| 2023 | $13,385 -8.6% | $583,300 |
| 2022 | $14,643 +414% | $583,300 +440.1% |
| 2021 | $2,849 +16.7% | $108,000 +20% |
| 2020 | $2,442 -0.8% | $90,000 |
| 2019 | $2,460 | $90,000 |
Find assessor info on the county website
Monthly payment
Est. payment
Payment breakdown
Explore the cost of this home by adjusting the details. Changes won't be saved.Climate risks
Neighborhood: 75212
Nearby schools
Schools provided by the listing agent
- Elementary: Carr
- Middle: Edison
- High: Pinkston
- District: Dallas ISD
Source: NTREIS. This data may not be complete. We recommend contacting the local school district to confirm school assignments for this home.

Similar homes
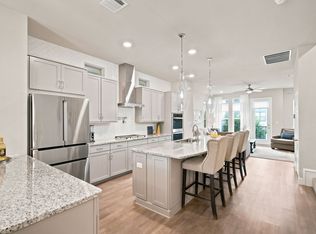
- $570,0003 bd4 ba2.2k sqft1011 Tea Olive Ln, Dallas, TX 75212For Sale
 MLS ID #21333961, Sara Reid. NTREIS
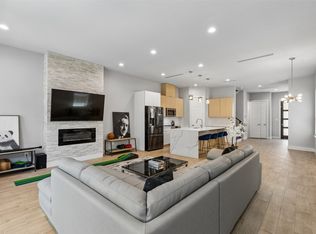
- $600,0003 bd4 ba2.5k sqft2603 Crossman Ave, Dallas, TX 75212For Sale
 MLS ID #21343083, JC Carter. NTREIS
- $585,0004 bd2 ba1.9k sqft1112 Muncie Ave, Dallas, TX 75212For Sale
 MLS ID #21389399, Phillip Jackson. NTREIS
- $599,0003 bd4 ba2.2k sqft1410 Elevado Dr, Dallas, TX 75212For Sale
 MLS ID #21364304, Christopher Nolan. NTREIS
