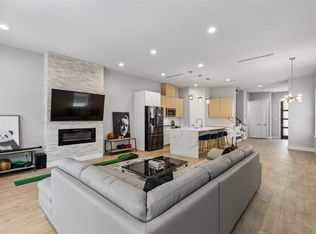
Bright, stylish, and filled with natural light, this inviting home offers an open layout designed for comfortable everyday living and entertaining. The spacious living area features soaring ceilings, large windows, built-in shelving, and a sleek fireplace that creates a natural focal point. The kitchen flows seamlessly into the living and dining areas and offers a large center island with seating, generous counter space, stainless steel appliances, a gas range, and plenty of cabinetry.
The primary suite provides a relaxing retreat with abundant natural light, a spacious bath featuring a dual-sink vanity and oversized walk-in shower, and ample closet space. Additional bedrooms offer flexibility for guests, a home office, or everyday living. Wood flooring throughout many of the living and bedroom spaces adds warmth and character, while recessed lighting and clean finishes give the home a fresh, modern feel.
Step outside to the covered patio and fenced backyard, offering a comfortable space to relax, entertain, or enjoy the outdoors beneath mature shade trees. With its open-concept design, spacious rooms, and thoughtfully designed indoor and outdoor living spaces, this home is ready to welcome its next owner.
For sale
$650,000
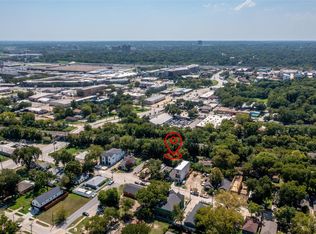
2403 Obenchain St, Dallas, TX 75212
4beds
2,114sqft
Single Family Residence
Built in 2025
4,181 Square Feet Lot
$635,600 Zestimate®
$307/sqft
$-- HOA
What's special
Recessed lightingStainless steel appliancesBuilt-in shelvingLarge windowsCovered patioOversized walk-in showerFenced backyard
- 19 days
- 178
- 20
Likely to sell faster than
Zillow last checked:
Listing updated:
Listed by:
Ivie Williams 0682597 214-554-2240,
Orchard Brokerage 844-515-9880
Source: NTREIS,MLS#: 21389065
Facts & features
Interior
Bedrooms & bathrooms
- Bedrooms: 4
- Bathrooms: 3
- Full bathrooms: 3
Primary bedroom
- Features: Built-in Features, Dual Sinks, Linen Closet, Sitting Area in Primary, Separate Shower, Steam Shower, Walk-In Closet(s)
- Level: Second
- Dimensions: 12 x 16
Bedroom
- Level: Second
- Dimensions: 11 x 11
Bedroom
- Level: Second
- Dimensions: 10 x 11
Bedroom
- Level: First
- Dimensions: 11 x 11
Primary bathroom
- Features: Steam Shower, Walk-In Shower
- Level: First
- Dimensions: 11 x 11
Dining room
- Level: First
- Dimensions: 12 x 8
Kitchen
- Features: Built-in Features, Kitchen Island, Walk-In Pantry
- Level: First
- Dimensions: 12 x 14
Living room
- Features: Fireplace
- Level: First
- Dimensions: 19 x 18
Heating
- Central
Cooling
- Central Air
Appliances
- Included: Dishwasher, Electric Oven, Electric Range, Disposal
- Laundry: Washer Hookup, Dryer Hookup, Laundry in Utility Room
Features
- Decorative/Designer Lighting Fixtures, Granite Counters, High Speed Internet, Kitchen Island, Multiple Master Suites, Open Floorplan, Pantry, Smart Home, Cable TV, Walk-In Closet(s)
- Flooring: Luxury Vinyl Plank
- Has basement: No
- Number of fireplaces: 2
- Fireplace features: Electric, Living Room, Primary Bedroom
Interior area
- Total interior livable area: 2,114 sqft
Video & virtual tour
Property
Parking
- Total spaces: 2
- Parking features: Covered
- Attached garage spaces: 2
Features
- Levels: Two
- Stories: 2
- Patio & porch: Covered
- Pool features: None
Lot
- Size: 4,181 Square Feet
- Features: Cleared, Corner Lot, Level
Details
- Parcel number: 00000703198000000
Construction
Type & style
- Home type: SingleFamily
- Architectural style: Contemporary/Modern,Detached
- Property subtype: Single Family Residence
Materials
- Brick, Rock, Stone
- Foundation: Slab
Condition
- Year built: 2025
Utilities & green energy
- Sewer: Public Sewer
- Water: Public
- Utilities for property: Sewer Available, Water Available, Cable Available
Community & HOA
Community
- Security: Security System Owned, Smoke Detector(s)
- Subdivision: Z E Coombs West End
HOA
- Has HOA: No
Location
- Region: Dallas
Financial & listing details
- Price per square foot: $307/sqft
- Tax assessed value: $281,240
- Annual tax amount: $6,262
- Date on market: 9/18/2026
- Cumulative days on market: 20 days
- Listing terms: Cash,Conventional,FHA,VA Loan
Estimated market value
$635,600
$604,000 - $667,000
$3,757/mo
Price history
| Date | Event | Price |
|---|---|---|
| 9/18/2026 | Listed for sale | $650,000+420%$307/sqft |
Source: NTREIS #21389065 Report a problem | ||
| 2/26/2024 | Sold | -- |
Source: NTREIS #20536949 Report a problem | ||
| 2/21/2024 | Pending sale | $125,000$59/sqft |
Source: NTREIS #20536949 Report a problem | ||
| 2/19/2024 | Contingent | $125,000$59/sqft |
Source: NTREIS #20536949 Report a problem | ||
| 2/16/2024 | Listed for sale | $125,000-12.3%$59/sqft |
Source: NTREIS #20536949 Report a problem | ||
| 12/13/2023 | Listing removed | -- |
Source: NTREIS #20446055 Report a problem | ||
| 11/16/2023 | Price change | $142,500+5.6%$67/sqft |
Source: NTREIS #20446055 Report a problem | ||
| 10/27/2023 | Price change | $134,900-78.4%$64/sqft |
Source: NTREIS #20446055 Report a problem | ||
| 10/12/2023 | Price change | $624,514+319.1%$295/sqft |
Source: NTREIS #20416276 Report a problem | ||
| 10/11/2023 | Price change | $149,000-17.2%$70/sqft |
Source: NTREIS #20446055 Report a problem | ||
| 10/4/2023 | Listed for sale | $180,000$85/sqft |
Source: NTREIS #20446055 Report a problem | ||
| 10/4/2023 | Listing removed | -- |
Source: NTREIS #20416276 Report a problem | ||
| 10/2/2023 | Price change | $180,000-69.9%$85/sqft |
Source: NTREIS #20416276 Report a problem | ||
| 8/25/2023 | Price change | $599,000+186.6%$283/sqft |
Source: NTREIS #20416276 Report a problem | ||
| 8/14/2023 | Listed for sale | $209,000$99/sqft |
Source: NTREIS #20405906 Report a problem | ||
Public tax history
| Year | Property taxes | Tax assessment |
|---|---|---|
| 2025 | $6,262 +97.3% | $281,240 +98.1% |
| 2024 | $3,174 +55.8% | $142,000 +60% |
| 2023 | $2,037 -8.6% | $88,750 |
| 2022 | $2,228 +137.9% | $88,750 +150% |
| 2021 | $936 -2.8% | $35,500 |
| 2020 | $963 -0.8% | $35,500 |
| 2019 | $970 +500.5% | $35,500 +525% |
| 2018 | $162 +4.6% | $5,680 |
| 2017 | $154 +25.1% | $5,680 +25.1% |
| 2016 | $123 -0.9% | $4,540 |
| 2015 | $125 | $4,540 |
| 2014 | $125 | $4,540 |
| 2013 | -- | -- |
| 2012 | -- | -- |
| 2011 | -- | -- |
| 2010 | -- | -- |
| 2009 | -- | -- |
| 2008 | -- | -- |
| 2007 | -- | -- |
| 2005 | -- | -- |
| 2004 | -- | -- |
| 2003 | -- | -- |
| 2002 | -- | -- |
| 2001 | -- | -- |
Find assessor info on the county website
Monthly payment
Est. payment
Payment breakdown
Explore the cost of this home by adjusting the details. Changes won't be saved.Climate risks
Neighborhood: 75212
Nearby schools
Schools provided by the listing agent
- Elementary: Carr
- Middle: Pinkston
- High: Pinkston
- District: Dallas ISD
Source: NTREIS. This data may not be complete. We recommend contacting the local school district to confirm school assignments for this home.
Similar homes
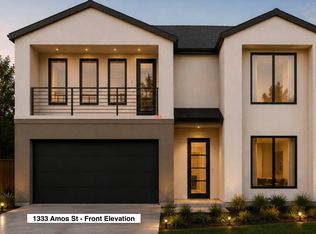
- $599,9994 bd3 ba2.3k sqft1333 Amos St, Dallas, TX 75212New Construction
 MLS ID #21402897, Tony Nuncio. NTREIS
 - $585,0004 bd2 ba1.9k sqft1112 Muncie Ave, Dallas, TX 75212For Sale
 MLS ID #21389399, Phillip Jackson. NTREIS
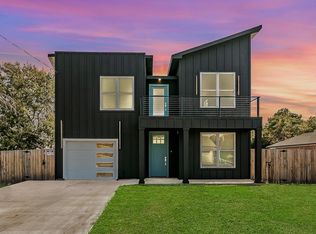
 - $635,0004 bd4 ba3k sqft3908 Vilbig Rd, Dallas, TX 75212For Sale
 MLS ID #21401533, JC Carter. NTREIS
 - $600,0003 bd4 ba2.5k sqft2603 Crossman Ave, Dallas, TX 75212For Sale
 MLS ID #21343083, JC Carter. NTREIS
