All offers welcome! This contemporary duplex offers a comfortable, functional layout with mirrored floor plans on each side. Designed for both everyday living and entertaining, each unit features an open-concept kitchen with a large island, walk-in pantry, stainless steel appliances, and gas range, all flowing seamlessly into the main living space. Hardwood floors run throughout, while abundant natural light enhances the home’s airy feel.
Upstairs, you’ll find all bedrooms along with a versatile loft space—perfect for a home office, game room, or workout area. The generously sized bedrooms include a spacious primary suite with an ensuite bathroom and dual closets. A conveniently located upstairs laundry room adds to the home’s thoughtful design.
Step outside to a large covered deck overlooking a private, fenced backyard—ideal for relaxing or hosting guests. Both sides of the duplex have been refreshed with interior paint, and the 1007 side features new flooring.
Located just minutes from the Santa Fe Trail, White Rock Lake, and nearby golf courses, with easy access to Downtown Dallas, this property offers both lifestyle and convenience. With no HOAs, this duplex has been performing as a strong income-producing property, with each side generating $3,800+ per month across short term, mid term and long term rental opportunities.
For sale
Price cut: $20K (7/14)
$1,048,000
1005/07 Mount Auburn Ave, Dallas, TX 75223
6beds
4,030sqft
:
Get pre-qualified$7,643/mo
Duplex, Multi Family
Built in 2021
-- sqft lot
$989,300 Zestimate®
$260/sqft
$-- HOA
What's special
Versatile loft spaceNew flooringHardwood floorsAbundant natural lightStainless steel appliancesMain living spaceMirrored floor plans
- 125 days |
- 223 |
- 9 |
Zillow last checked:
Listing updated:
Listed by:
Carri Fung 0690933 972-806-1742,
Evolve Real Estate LLC 972-806-1742
Source: NTREIS,MLS#: 21215566
Facts & features
Interior
Bedrooms & bathrooms
- Bedrooms: 6
- Bathrooms: 6
- Full bathrooms: 4
- 1/2 bathrooms: 2
Heating
- Central
Cooling
- Central Air
Appliances
- Included: Dishwasher, Disposal, Gas Range, Tankless Water Heater
Features
- Granite Counters, Kitchen Island, Loft, Open Floorplan, Pantry, Smart Home, Cable TV, Walk-In Closet(s)
- Flooring: Carpet, Ceramic Tile, Wood
- Has fireplace: No
Interior area
- Total structure area: 4,030
- Total interior livable area: 4,030 sqft
Video & virtual tour
Property
Parking
- Total spaces: 6
- Parking features: Driveway, Garage Faces Front, Garage, On Street
- Attached garage spaces: 2
Features
- Levels: Two
- Stories: 2
- Patio & porch: Rear Porch, Deck, Covered
- Pool features: None
- Fencing: Back Yard,Fenced
Lot
- Size: 7,492 Square Feet
- Features: Back Yard, Interior Lot, Lawn
Details
- Parcel number: 00000163915000100
Construction
Type & style
- Home type: MultiFamily
- Property subtype: Duplex, Multi Family
Materials
- Foundation: Slab
- Roof: Composition
Condition
- Year built: 2021
Utilities & green energy
- Sewer: Public Sewer
- Water: Public
- Utilities for property: Sewer Available, Water Available, Cable Available
Community & HOA
Community
- Security: Security System, Smoke Detector(s)
- Subdivision: Mount Auburn
HOA
- Has HOA: No
Location
- Region: Dallas
Financial & listing details
- Price per square foot: $260/sqft
- Annual tax amount: $9,311
- Date on market: 3/31/2026
- Cumulative days on market: 125 days
- Listing terms: Cash,Conventional,FHA,VA Loan
Estimated market value
$989,300
$940,000 - $1.04M
$3,775/mo
Price history
| Date | Event | Price |
|---|---|---|
| 7/14/2026 | Price change | $1,048,000-1.9%$260/sqft |
Source: NTREIS #21215566 Report a problem | ||
| 6/27/2026 | Price change | $1,068,000-2.7%$265/sqft |
Source: NTREIS #21215566 Report a problem | ||
| 4/21/2026 | Price change | $1,098,000-1.8%$272/sqft |
Source: NTREIS #21215566 Report a problem | ||
| 4/12/2026 | Price change | $1,118,000-6.5%$277/sqft |
Source: NTREIS #21215566 Report a problem | ||
| 3/31/2026 | Listed for sale | $1,196,000+3.1%$297/sqft |
Source: NTREIS #21215566 Report a problem | ||
| 8/16/2024 | Listing removed | -- |
Source: NTREIS #20539955 Report a problem | ||
| 3/20/2024 | Price change | $1,160,000-2.5%$288/sqft |
Source: NTREIS #20539955 Report a problem | ||
| 2/29/2024 | Listed for sale | $1,190,000+9.2%$295/sqft |
Source: NTREIS #20539955 Report a problem | ||
| 3/16/2022 | Sold | -- |
Source: NTREIS #14742895 Report a problem | ||
| 1/26/2022 | Pending sale | $1,090,000$270/sqft |
Source: NTREIS #14742895 Report a problem | ||
| 12/16/2021 | Listing removed | $1,090,000$270/sqft |
Source: NTREIS #14721443 Report a problem | ||
| 12/7/2021 | Listed for sale | $1,090,000$270/sqft |
Source: NTREIS #14721443 Report a problem | ||
Public tax history
Tax history is unavailable.
Monthly payment
Est. payment
Payment breakdown
Explore the cost of this home by adjusting the details. Changes won't be saved.Climate risks
Neighborhood: 75223
Nearby schools
GreatSchools rating
- 7/10Mount Auburn Elementary SchoolGrades: PK-5Distance: 0.2 mi
- 6/10J L Long Middle SchoolGrades: 6-8Distance: 0.7 mi
- 5/10Woodrow Wilson High SchoolGrades: 9-12Distance: 0.6 mi
Schools provided by the listing agent
- Elementary: Mountaubur
- Middle: Long
- High: Woodrow Wilson
- District: Dallas ISD
Source: NTREIS. This data may not be complete. We recommend contacting the local school district to confirm school assignments for this home.
- $524,0003 bd3 ba2k sqft1007 Mount Auburn Ave, Dallas, TX 75223For Sale

- $524,0003 bd3 ba2k sqft1005 Mount Auburn Ave, Dallas, TX 75223For Sale
- $328,2002 bd2 ba1k sqft1001 Mount Auburn Ave, Dallas, TX 75223Off Market
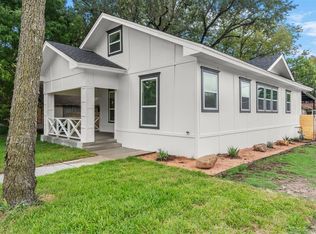
- $137,8002 bd1 ba676 sqft5914 Gurley Ave, Dallas, TX 75223Off Market
- $277,300-- bd1 ba1.1k sqft1011 Mount Auburn Ave, Dallas, TX 75223Off Market
- $308,4003 bd2 ba1.3k sqft5910 Gurley Ave, Dallas, TX 75223Off Market
- $281,7003 bd1 ba1.4k sqft1015 Mount Auburn Ave, Dallas, TX 75223Off Market
- $--3 bd3 ba2.1k sqft1028 Mount Auburn Ave, Dallas, TX 75223Sold
A local agent can set up tours, give advice and negotiate with sellers.
Similar homes
- $895,0004 bd4 ba3.1k sqft1107 Mount Auburn Ave, Dallas, TX 75223For Sale
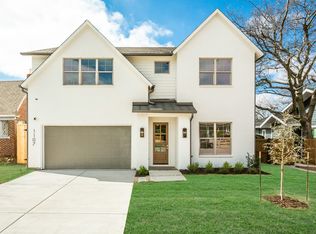 MLS ID #21175318, Joy Mcelroy. NTREIS
 - $524,0003 bd3 ba2k sqft1005 Mount Auburn Ave, Dallas, TX 75223For SaleMLS ID #21243477, Carri Fung. NTREIS
- $720,0006 bd8 ba3.4k sqft1902 & 1904 Warren Ave, Dallas, TX 75215For Sale
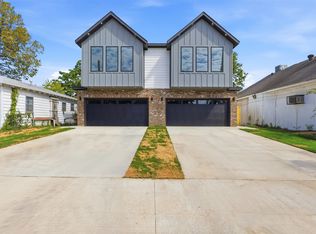 MLS ID #21344083, Malia Leslie. NTREIS
 - $569,9003 bd3 ba2.1k sqft5233 Terry St, Dallas, TX 75223For Sale
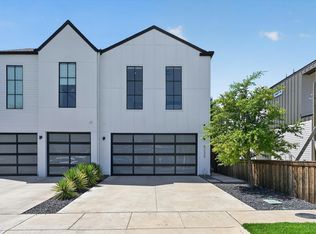 MLS ID #21319100, Harriet Holiday. NTREIS
 - $959,0006 bd6 ba3.5k sqft632-634 Melba St, Dallas, TX 75208For SaleMLS ID #21280696, Maria Figueroa. NTREIS
- $900,0006 bd6 ba4.3k sqft219 W Yarmouth St, Dallas, TX 75208For SaleMLS ID #21281683, Cynthia Guel. NTREIS
- $969,9005 bd4 ba2.6k sqft200 S Shore Dr, Dallas, TX 75216For SaleMLS ID #21334988, Shachi Patel. NTREIS
- $839,8006 bd8 ba3.8k sqft520-522 Woodbine Ave, Dallas, TX 75203For SaleMLS ID #21297927, Vivian Anyanka. NTREIS
- $999,0004 bd4 ba3.1k sqft6715 Tyree St, Dallas, TX 75209For SaleMLS ID #21246953, Parham Abbasi. NTREIS
- $834,9003 bd4 ba2.2k sqft1916 Hope Way, Dallas, TX 75206For SaleMLS ID #21339801, Candace Berrier. NTREIS
- $879,9003 bd3 ba2.5k sqft4625 Weldon St, Dallas, TX 75204For SaleMLS ID #21307156, Miguel Cepeda. NTREIS
- $598,0006 bd6 ba3.5k sqft2232 Hooper St, Dallas, TX 75215New ConstructionMLS ID #21221571, Kacy Rodgers. NTREIS
- $1,149,0003 bd4 ba3k sqft5514 Matalee Ave, Dallas, TX 75206For SaleMLS ID #21285502, Scott Jackson. NTREIS
- $689,0003 bd4 ba2.3k sqft3816 Roseland Ave #C300, Dallas, TX 75204For SaleMLS ID #21240878, Jake Inderman. NTREIS
- $869,0004 bd3 ba2.8k sqft13726 Peyton Dr, Dallas, TX 75240For SaleMLS ID #21343011, Lacy Milani-Ingalls. NTREIS
- $739,0003 bd4 ba2.5k sqft2633 Reagan St #105, Dallas, TX 75219For SaleMLS ID #21243797, Sherry Mullinix. NTREIS
- $600,0004 bd5 ba2.9k sqft917 S Carroll Ave, Dallas, TX 75223For SaleMLS ID #21296912, David Velasquez. NTREIS
- $765,0004 bd2 ba2.1k sqft7219 E Mockingbird Ln, Dallas, TX 75214For SaleMLS ID #21326983, Ned Cammack. NTREIS
- $929,0004 bd3 ba3.5k sqft7938 Hillfawn Cir, Dallas, TX 75248For SaleMLS ID #21241009, Carri Fung. NTREIS
- $675,0006 bd6 ba3.6k sqft3524 & 3526 Spring Ave, Dallas, TX 75210For SaleMLS ID #21264335, LESTON Eustache. NTREIS
