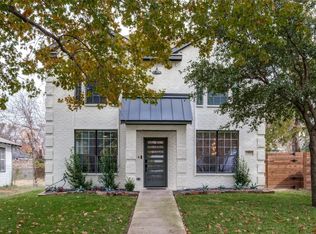
All offers welcome for this beautifully maintained home offering an open-concept layout filled with abundant natural light throughout. Freshly painted with new flooring on the main level, the home feels bright, inviting, and move-in ready.
The modern kitchen features stainless steel appliances, a gas range, and a spacious island that flows seamlessly into the living and dining areas—perfect for everyday living and effortless entertaining.
Step outside to a large, private backyard complete with full fencing and an expansive covered patio—ideal for relaxing evenings or hosting guests in your own outdoor retreat.
Upstairs, all bedrooms are thoughtfully situated, including a spacious primary suite with an ensuite bath and dual closets. A full-size laundry room is conveniently located on the second floor near all three bedrooms.
Located in the heart of vibrant East Dallas, this home offers quick access to Downtown, Lakewood, Lower Greenville, and Deep Ellum. Enjoy an active lifestyle just moments from the Santa Fe Trail, White Rock Lake, and nearby Tenison and Lakewood golf courses.
No HOA adds flexibility, with the property previously supporting short term, mid term, and long term rental opportunities. Complete duplex is for sale, if interested.
For sale
Price cut: $15K (7/14)
$524,000
1007 Mount Auburn Ave, Dallas, TX 75223
3beds
2,022sqft
Duplex, Single Family Residence
Built in 2022
7,492 Square Feet Lot
$518,000 Zestimate®
$259/sqft
$-- HOA
What's special
Freshly paintedAbundant natural light throughoutStainless steel appliancesModern kitchenSpacious islandFull fencingDual closets
- 119 days |
- 152 |
- 11 |
Zillow last checked:
Listing updated:
Listed by:
Carri Fung 0690933 972-806-1742,
Evolve Real Estate LLC 972-806-1742
Source: NTREIS,MLS#: 21215523
Facts & features
Interior
Bedrooms & bathrooms
- Bedrooms: 3
- Bathrooms: 3
- Full bathrooms: 2
- 1/2 bathrooms: 1
Primary bedroom
- Features: En Suite Bathroom, Walk-In Closet(s)
- Level: Second
- Dimensions: 1 x 1
Bedroom
- Level: Second
- Dimensions: 1 x 1
Living room
- Level: First
- Dimensions: 1 x 1
Heating
- Central, Natural Gas
Cooling
- Central Air, Ceiling Fan(s), Electric
Appliances
- Included: Dryer, Dishwasher, Gas Cooktop, Disposal, Gas Range, Microwave, Refrigerator, Tankless Water Heater, Washer
- Laundry: Washer Hookup, Electric Dryer Hookup
Features
- High Speed Internet, Kitchen Island, Loft, Open Floorplan, Pantry, Smart Home, Cable TV, Walk-In Closet(s)
- Flooring: Carpet, Hardwood
- Has basement: No
- Has fireplace: No
Interior area
- Total interior livable area: 2,022 sqft
Video & virtual tour
Property
Parking
- Total spaces: 2
- Parking features: Driveway, Garage, On Street
- Attached garage spaces: 2
Features
- Levels: Two
- Stories: 2
- Pool features: None
- Fencing: Back Yard,Gate,Privacy
Lot
- Size: 7,492 Square Feet
- Features: Back Yard, Interior Lot, Lawn, Few Trees
Details
- Parcel number: 00000163915000000
Construction
Type & style
- Home type: SingleFamily
- Architectural style: Traditional
- Property subtype: Duplex, Single Family Residence
- Attached to another structure: Yes
Materials
- Foundation: Slab
- Roof: Composition
Condition
- Year built: 2022
Utilities & green energy
- Sewer: Public Sewer
- Water: Public
- Utilities for property: Sewer Available, Water Available, Cable Available
Community & HOA
Community
- Security: Security System Owned, Smoke Detector(s)
- Subdivision: Mount Auburn
HOA
- Has HOA: No
Location
- Region: Dallas
Financial & listing details
- Price per square foot: $259/sqft
- Tax assessed value: $553,970
- Annual tax amount: $12,335
- Date on market: 3/23/2026
- Cumulative days on market: 120 days
- Listing terms: Cash,Conventional,FHA,VA Loan
Estimated market value
$518,000
$492,000 - $544,000
$3,527/mo
Price history
| Date | Event | Price |
|---|---|---|
| 7/14/2026 | Price change | $524,000-2.8%$259/sqft |
Source: NTREIS #21215523 Report a problem | ||
| 6/27/2026 | Price change | $539,000-1.8%$267/sqft |
Source: NTREIS #21215523 Report a problem | ||
| 5/21/2026 | Listing removed | $2,990$1/sqft |
Source: Zillow Rentals Report a problem | ||
| 5/13/2026 | Price change | $2,990-12.1%$1/sqft |
Source: Zillow Rentals Report a problem | ||
| 4/21/2026 | Price change | $549,000-1.8%$272/sqft |
Source: NTREIS #21215523 Report a problem | ||
| 4/12/2026 | Price change | $559,000-6.5%$276/sqft |
Source: NTREIS #21215523 Report a problem | ||
| 3/31/2026 | Price change | $3,400-5.6%$2/sqft |
Source: Zillow Rentals Report a problem | ||
| 3/24/2026 | Price change | $3,600-5.3%$2/sqft |
Source: Zillow Rentals Report a problem | ||
| 3/23/2026 | Listed for sale | $598,000$296/sqft |
Source: NTREIS #21215523 Report a problem | ||
| 1/5/2026 | Listed for rent | $3,800-1.3%$2/sqft |
Source: Zillow Rentals Report a problem | ||
| 7/30/2025 | Listing removed | $3,850$2/sqft |
Source: Zillow Rentals Report a problem | ||
| 6/27/2025 | Listed for rent | $3,850-3.8%$2/sqft |
Source: Zillow Rentals Report a problem | ||
| 1/18/2023 | Listing removed | -- |
Source: Zillow Rentals Report a problem | ||
| 12/28/2022 | Listed for rent | $4,000$2/sqft |
Source: Zillow Rentals Report a problem | ||
Public tax history
| Year | Property taxes | Tax assessment |
|---|---|---|
| 2025 | $12,335 +13.4% | $553,970 |
| 2024 | $10,882 +16.9% | $553,970 +36.5% |
| 2023 | $9,311 -53.8% | $405,750 -49.5% |
| 2022 | $20,158 +268.7% | $803,000 +287.5% |
| 2021 | $5,467 -2.8% | $207,230 |
| 2020 | $5,622 -0.8% | $207,230 |
| 2019 | $5,665 +103.6% | $207,230 +111.9% |
| 2018 | $2,782 +4.6% | $97,780 |
| 2017 | $2,659 +15.8% | $97,780 +15.8% |
| 2016 | $2,296 -0.9% | $84,450 |
| 2015 | $2,316 | $84,450 |
| 2014 | $2,316 | $84,450 |
| 2013 | -- | -- |
| 2012 | -- | -- |
| 2011 | -- | -- |
| 2010 | -- | -- |
| 2009 | -- | -- |
| 2008 | -- | -- |
| 2007 | -- | -- |
| 2005 | -- | -- |
| 2004 | -- | -- |
| 2003 | -- | -- |
| 2002 | -- | -- |
| 2001 | -- | -- |
Find assessor info on the county website
Monthly payment
Est. payment
Payment breakdown
Explore the cost of this home by adjusting the details. Changes won't be saved.Climate risks
Neighborhood: 75223
Nearby schools
GreatSchools rating
- 7/10Mount Auburn Elementary SchoolGrades: PK-5Distance: 0.2 mi
- 6/10J L Long Middle SchoolGrades: 6-8Distance: 0.7 mi
- 5/10Woodrow Wilson High SchoolGrades: 9-12Distance: 0.6 mi
Schools provided by the listing agent
- Elementary: Mountaubur
- Middle: Long
- High: Woodrow Wilson
- District: Dallas ISD
Source: NTREIS. This data may not be complete. We recommend contacting the local school district to confirm school assignments for this home.
- $524,0003 bd3 ba2k sqft1005 Mount Auburn Ave, Dallas, TX 75223For Sale

- $1,048,0006 bd6 ba4k sqft1005/07 Mount Auburn Ave, Dallas, TX 75223For Sale
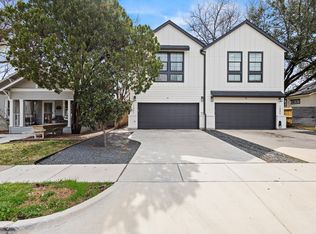
- $270,200-- bd1 ba1.1k sqft1011 Mount Auburn Ave, Dallas, TX 75223Off Market
- $333,3002 bd2 ba1k sqft1001 Mount Auburn Ave, Dallas, TX 75223Off Market
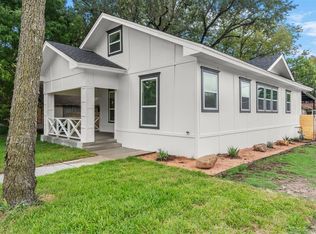
- $136,0002 bd1 ba676 sqft5914 Gurley Ave, Dallas, TX 75223Off Market
- $290,0003 bd1 ba1.4k sqft1015 Mount Auburn Ave, Dallas, TX 75223Off Market
- $311,0003 bd2 ba1.3k sqft5910 Gurley Ave, Dallas, TX 75223Off Market
- $277,100-- bd1 ba1.4k sqft1019 Mount Auburn Ave, Dallas, TX 75223Off Market
A local agent can set up tours, give advice and negotiate with sellers.
Similar homes
- $524,0003 bd3 ba2k sqft1005 Mount Auburn Ave, Dallas, TX 75223For SaleMLS ID #21243477, Carri Fung. NTREIS
- $529,0003 bd3 ba2.1k sqft519 Mount Auburn Ave, Dallas, TX 75223For Sale
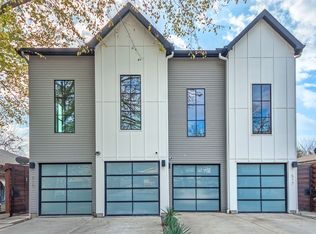 MLS ID #21129099, Samuel Oddo. NTREIS
 - $489,9004 bd3 ba2.2k sqft5635 Philip Ave, Dallas, TX 75223For Sale
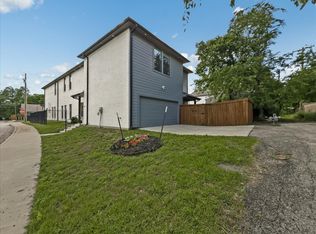 MLS ID #21199165, Pamela Haynes. NTREIS
 - $579,0003 bd3 ba1.6k sqft700 Martinique Ave, Dallas, TX 75223For Sale
 MLS ID #21129999, Kasey Coats. NTREIS
 - $574,9003 bd3 ba2.1k sqft5233 Terry St, Dallas, TX 75223For SaleMLS ID #21319100, Harriet Holiday. NTREIS
- $499,0004 bd2 ba1.4k sqft1023 Mount Auburn Ave, Dallas, TX 75223For SaleMLS ID #21265664, Tori Dang. NTREIS
- $413,0003 bd2 ba1.6k sqft5436 Terry St, Dallas, TX 75223For Sale By Owner
- $535,0003 bd3 ba2.1k sqft4618 Columbia Ave #2A, Dallas, TX 75226For SaleMLS ID #21306474, Connie Segovia. NTREIS
- $449,9993 bd3 ba1.8k sqft6915 E Grand Ave, Dallas, TX 75223For SaleMLS ID #21302251, Chris Parker. NTREIS
- $625,0003 bd2 ba2.1k sqft6405 E Grand Ave, Dallas, TX 75223For SaleMLS ID #21194359, Thomas Eaves. NTREIS
- $449,9004 bd3 ba2.1k sqft4808 Terry St, Dallas, TX 75223For SaleMLS ID #21278151, Tina Dang. NTREIS
- $399,9003 bd3 ba1.6k sqft710 S Glasgow Dr, Dallas, TX 75223For SaleMLS ID #21165832, Christopher Lawrence. NTREIS
- $549,9993 bd3 ba2.1k sqft183 S Prairie Ave, Dallas, TX 75226For SaleMLS ID #21229355, Dahlia Johnson. NTREIS
- $548,9002 bd3 ba1.6k sqft5915 Lindell Ave Unit 105, Dallas, TX 75206For SaleMLS ID #21336435, Raul Ruiz. NTREIS
- $540,0002 bd3 ba1.4k sqft5811 Lindell Ave Unit 102, Dallas, TX 75206For SaleMLS ID #21335950, Alyssa Ramsey. NTREIS
- $375,0003 bd2 ba1.5k sqft5346 Ash Ln, Dallas, TX 75223For SaleMLS ID #21197167, Valerie Bracchi. NTREIS
- $650,0002 bd2 ba1.4k sqft818 Valencia St, Dallas, TX 75223For SaleMLS ID #21321664, Lauren White. NTREIS
- $769,0003 bd3 ba1.9k sqft6823 E Grand Ave, Dallas, TX 75223For SaleMLS ID #21315771, Susan Melnick. NTREIS
- $449,0002 bd2 ba1.1k sqft5631 Victor St, Dallas, TX 75214For SaleMLS ID #21332749, Courtney Ellis. NTREIS
- $599,0003 bd2 ba1.9k sqft5705 Tremont St, Dallas, TX 75214For SaleMLS ID #21309651, Diana Burks. NTREIS
