Brand-new construction shines on this oversized corner lot in this charming and established East Dallas neighborhood, where modern contemporary design meets everyday comfort. From the striking exterior with custom walkway to the front entrance, to the carefully curated interior, 10331 Eastwood Dr proves that quality craftsmanship and modern living go hand in hand.
Inside, vaulted ceilings soar above an open living area flooded with natural light, setting an airy, welcoming tone the moment you arrive. Luxury vinyl plank flooring stretches throughout, balancing beauty with effortless upkeep. The kitchen demands attention and features an island, paired with a gas range, a custom Vent-A-Hood, and generous custom storage, making cooking & entertaining a pleasure.
Three bedrooms offer comfortable retreats, including a primary suite designed to impress. Unwind in the ensuite featuring a deep soaking tub, a gorgeous walk-in shower, and a sleek double vanity. Two full baths serve the home with custom finishes throughout, reflecting thoughtful attention to every detail.
Step outside to a fully fenced backyard, where a large covered patio invites relaxed evenings and lively gatherings beneath the Texas sky. The sizable corner lot provides rare breathing room and added privacy.
Location adds even more appeal. Bryan Adams High School Leadership Academy sits roughly a mile away, while Harry Stone Recreation Center offers nearby green space, courts, and community programming. Shopping, dining, and major routes remain conveniently close.
Move-in ready and built to dazzle, this 1,850-square-foot showpiece is ready to welcome you home. Schedule your showing today.
Under contract
Price cut: $11K (7/4)
$538,999
10331 Eastwood Dr, Dallas, TX 75228
3beds
1,850sqft
:
Get pre-qualified$3,857/mo
Single Family Residence
Built in 2026
0.26 Acres Lot
$530,600 Zestimate®
$291/sqft
$-- HOA
What's special
Gorgeous walk-in showerOversized corner lotFully fenced backyardCustom vent-a-hoodSleek double vanity
- 56 days |
- 768 |
- 65 |
Zillow last checked:
Listing updated:
Listed by:
Alex Cortez 0686645 214-560-0422,
Only 1 Realty Group Dallas 214-560-0422
Source: NTREIS,MLS#: 21303100
Facts & features
Interior
Bedrooms & bathrooms
- Bedrooms: 3
- Bathrooms: 2
- Full bathrooms: 2
Primary bedroom
- Level: First
- Dimensions: 0 x 0
Bedroom
- Level: First
- Dimensions: 0 x 0
Bedroom
- Level: First
- Dimensions: 0 x 0
Primary bathroom
- Level: First
- Dimensions: 0 x 0
Dining room
- Level: First
- Dimensions: 0 x 0
Other
- Level: First
- Dimensions: 0 x 0
Kitchen
- Level: First
- Dimensions: 0 x 0
Laundry
- Level: First
- Dimensions: 0 x 0
Living room
- Level: First
- Dimensions: 0 x 0
Heating
- Central, Natural Gas
Cooling
- Central Air, Electric
Appliances
- Included: Dishwasher, Disposal
Features
- Built-in Features, Chandelier, Decorative/Designer Lighting Fixtures, Double Vanity, High Speed Internet, Kitchen Island, Open Floorplan, Cable TV, Vaulted Ceiling(s), Walk-In Closet(s)
- Flooring: Laminate, Tile
- Has basement: No
- Number of fireplaces: 1
- Fireplace features: Gas, Living Room
Interior area
- Total interior livable area: 1,850 sqft
Video & virtual tour
Property
Parking
- Total spaces: 2
- Parking features: Driveway, Garage Faces Front, Garage, Garage Door Opener
- Attached garage spaces: 2
Features
- Levels: One
- Stories: 1
- Patio & porch: Covered
- Exterior features: Private Yard
- Pool features: None
- Fencing: Wood
Lot
- Size: 0.26 Acres
- Features: Back Yard, Corner Lot, Lawn, Landscaped, Subdivision, Few Trees
Details
- Parcel number: 00000379060000000
Construction
Type & style
- Home type: SingleFamily
- Architectural style: Contemporary/Modern,Detached
- Property subtype: Single Family Residence
Materials
- Frame, Wood Siding
- Foundation: Slab
- Roof: Composition
Condition
- Year built: 2026
Utilities & green energy
- Sewer: Public Sewer
- Water: Public
- Utilities for property: Sewer Available, Water Available, Cable Available
Community & HOA
Community
- Security: Smoke Detector(s)
- Subdivision: Eastridge Park
HOA
- Has HOA: No
Location
- Region: Dallas
Financial & listing details
- Price per square foot: $291/sqft
- Tax assessed value: $252,970
- Annual tax amount: $5,633
- Date on market: 6/16/2026
- Cumulative days on market: 56 days
- Listing terms: Cash,Conventional,FHA,VA Loan
Estimated market value
$530,600
$504,000 - $557,000
$2,771/mo
Price history
| Date | Event | Price |
|---|---|---|
| 8/2/2026 | Contingent | $538,999$291/sqft |
Source: NTREIS #21303100 Report a problem | ||
| 7/4/2026 | Price change | $538,999-2%$291/sqft |
Source: NTREIS #21303100 Report a problem | ||
| 6/16/2026 | Listed for sale | $550,000$297/sqft |
Source: NTREIS #21303100 Report a problem | ||
| 5/22/2015 | Sold | -- |
Source: Public Record Report a problem | ||
| 3/5/2002 | Sold | -- |
Source: Public Record Report a problem | ||
Public tax history
| Year | Property taxes | Tax assessment |
|---|---|---|
| 2025 | $193 +31.2% | $252,970 |
| 2024 | $147 +34.4% | $252,970 +31.1% |
| 2023 | $110 -69.5% | $192,940 |
| 2022 | $360 +13.4% | $192,940 +21.3% |
| 2021 | $317 +13.7% | $159,060 |
| 2020 | $279 +14.3% | $159,060 +9.2% |
| 2019 | $244 +10.9% | $145,720 +9.9% |
| 2018 | $220 +16% | $132,550 +1.4% |
| 2017 | $190 -88.1% | $130,720 +56.7% |
| 2016 | $1,601 +0.8% | $83,400 +22.7% |
| 2015 | $1,588 | $67,990 +17.4% |
| 2014 | $1,588 | $57,890 |
| 2013 | -- | -- |
| 2012 | -- | -- |
| 2011 | -- | -- |
| 2010 | -- | -- |
| 2009 | -- | -- |
| 2008 | -- | -- |
| 2007 | -- | -- |
| 2005 | -- | -- |
| 2004 | -- | -- |
| 2003 | -- | -- |
| 2002 | -- | -- |
| 2001 | -- | -- |
Find assessor info on the county website
Monthly payment
Est. payment
Payment breakdown
Explore the cost of this home by adjusting the details. Changes won't be saved.Climate risks
Neighborhood: 75228
Nearby schools
GreatSchools rating
- 8/10Reinhardt Elementary SchoolGrades: PK-5Distance: 0.5 mi
- 5/10W High Gaston Middle SchoolGrades: 6-8Distance: 1 mi
- 4/10Bryan Adams High SchoolGrades: 9-12Distance: 0.6 mi
Schools provided by the listing agent
- Elementary: Reinhardt
- Middle: Gaston
- High: Adams
- District: Dallas ISD
Source: NTREIS. This data may not be complete. We recommend contacting the local school district to confirm school assignments for this home.
- $215,9003 bd1 ba1.3k sqft10323 Eastwood Dr, Dallas, TX 75228Off Market
- $310,8007 bd3 ba1.8k sqft10324 Fern Dr, Dallas, TX 75228Off Market
- $216,9003 bd1 ba1.2k sqft10330 Eastwood Dr, Dallas, TX 75228Off Market
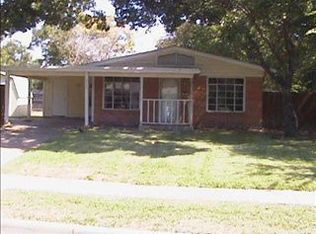
- $303,1003 bd2 ba1.8k sqft10317 Eastwood Dr, Dallas, TX 75228Off Market
- $217,0003 bd1 ba1.1k sqft10331 Fern Dr, Dallas, TX 75228Off Market
- $212,9002 bd1 ba1.5k sqft10335 Fern Dr, Dallas, TX 75228Off Market
- $258,2004 bd2 ba1.3k sqft10320 Fern Dr, Dallas, TX 75228Off Market
- $223,6003 bd1 ba1.3k sqft10324 Eastwood Dr, Dallas, TX 75228Off Market
A local agent can set up tours, give advice and negotiate with sellers.
A local lender can help you make sure your offer is ready when you are.
Similar homes
- $525,0003 bd2 ba1.7k sqft2336 Fenestra Dr, Dallas, TX 75228For Sale
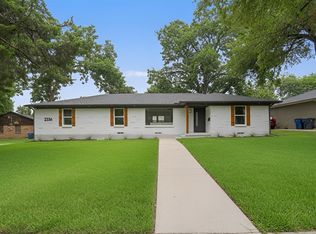 MLS ID #21326498, John Prell. NTREIS
 - $499,0003 bd3 ba1.8k sqft6225 N Jim Miller Rd, Dallas, TX 75228For Sale
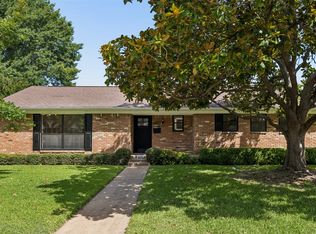 MLS ID #21315283, Neville Crowell. NTREIS
 - $424,9003 bd2 ba1.6k sqft2230 Larry Dr, Dallas, TX 75228For Sale
 MLS ID #21302511, Marisol Romero. NTREIS
 - $517,0004 bd3 ba2.3k sqft4837 Ashbrook Rd, Dallas, TX 75227For Sale
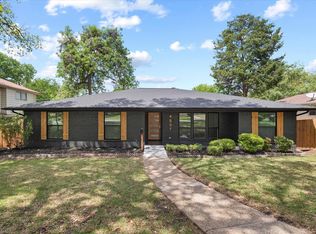 MLS ID #21343523, Tish Diaz. NTREIS
 - $389,9993 bd2 ba1.6k sqft10526 Andover Dr, Dallas, TX 75228For SaleMLS ID #21202423, Tiffany Ingram. NTREIS
- $535,0003 bd3 ba2.1k sqft4618 Columbia Ave #2A, Dallas, TX 75226For SaleMLS ID #21306474, Connie Segovia. NTREIS
- $550,0003 bd2 ba1.8k sqft10416 Church Rd, Dallas, TX 75238For SaleMLS ID #21193156, Christie Cannon. NTREIS
- $490,0003 bd2 ba1.3k sqft11743 Neering Dr, Dallas, TX 75218PendingMLS ID #21225629, Yaron Yashar. NTREIS
- $517,5003 bd3 ba2k sqft1005 Mount Auburn Ave, Dallas, TX 75223Off Market
- $569,9003 bd3 ba2.1k sqft5233 Terry St, Dallas, TX 75223For SaleMLS ID #21319100, Harriet Holiday. NTREIS
- $789,0003 bd3 ba2.1k sqft12124 Dixfield Dr, Dallas, TX 75218For SaleMLS ID #21352474, Summer Graham. NTREIS
- $649,9003 bd3 ba1.7k sqft327 Bon Aire Dr, Dallas, TX 75218For SaleMLS ID #21320259, Emily Herrig. NTREIS
- $445,0004 bd3 ba2.4k sqft4303 Blackheath Rd, Dallas, TX 75227For SaleMLS ID #21300328, Jason Coleman. NTREIS
- $455,0004 bd3 ba2k sqft5311 Banting Way, Dallas, TX 75227For SaleMLS ID #21246928, Amy Quaid. NTREIS
- $535,0004 bd3 ba2.3k sqft5612 Ventana Trl, Dallas, TX 75252For SaleMLS ID #21352331, Matthew Twomey. NTREIS
- $619,9904 bd3 ba1.9k sqft11535 Strand St, Dallas, TX 75218For SaleMLS ID #21262070, Dustin Wright. NTREIS
- $539,0003 bd2 ba1.7k sqft919 Wedgewood Way, Richardson, TX 75080For SaleMLS ID #21310734, Ernie Briones. NTREIS
- $524,9994 bd3 ba2.2k sqft2017 Westridge Dr, Plano, TX 75075For SaleMLS ID #21349553, Isabelle Kaplan. NTREIS
- $510,0004 bd4 ba2.7k sqft2401 Peabody Ave, Dallas, TX 75215For SaleMLS ID #21345257, LESTON Eustache. NTREIS
- $520,0003 bd3 ba2k sqft2218 Bombay Ave, Dallas, TX 75235For SaleMLS ID #21287306, Dwight West. NTREIS
