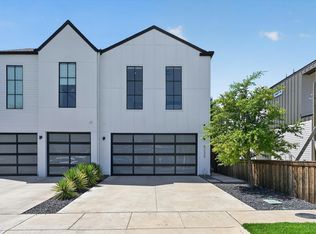
Major price reduction, The builder is motivated. Come check out this brand new single family attached home offering high end finishes that include hardwood floors throughout.The downstairs has an open layout with a half bath.The beautiful kitchen has custom cabinetry with soft pull drawers, quartz conter tops, stainless steel appliances and a gas cooktop. The large open living space is perfect for enteraining. Upstairs has 3 nice size bedrooms and two full bathrooms. The primary bedroom has a spa like ensuite bath with a walk in shower, soaking tub and a generous size walk in closet. Another nice feature is the cozy backyard that offers plenty of privacy. Great investment with the opportunity to live on one side and rent the other side out. Close to Southwestern medical district and Uptown. 2220 Bombay is also for sale and can be sold as a duplex. Includes a comprehensive buildler warranty. Preferred lender and builder incentiives are being offered with acceptable contract.
For sale
Price cut: $20K (7/8)
$529,000
2218 Bombay Ave, Dallas, TX 75235
3beds
2,070sqft
Duplex, Single Family Residence
Built in 2026
6,490 Square Feet Lot
$524,300 Zestimate®
$256/sqft
$-- HOA
What's special
High end finishesHardwood floors throughoutStainless steel appliancesBeautiful kitchenGas cooktop
- 46 days |
- 276 |
- 24 |
Zillow last checked:
Listing updated:
Listed by:
Dwight West 0454520 214-893-4785,
Weichert Realtors/Property Partners 214-550-2793,
Joe DeuPree 0450578 214-683-7224,
Weichert Realtors/Property Partners
Source: NTREIS,MLS#: 21287306
Loading...
Facts & features
Interior
Bedrooms & bathrooms
- Bedrooms: 3
- Bathrooms: 3
- Full bathrooms: 2
- 1/2 bathrooms: 1
Primary bedroom
- Features: Ceiling Fan(s), En Suite Bathroom, Separate Shower, Walk-In Closet(s)
- Level: Second
- Dimensions: 14 x 15
Bedroom
- Features: Ceiling Fan(s)
- Level: Second
- Dimensions: 14 x 11
Bedroom
- Features: Ceiling Fan(s)
- Level: Second
- Dimensions: 10 x 14
Dining room
- Level: First
- Dimensions: 14 x 10
Kitchen
- Features: Kitchen Island
- Level: First
- Dimensions: 14 x 12
Living room
- Level: First
- Dimensions: 17 x 14
Appliances
- Included: Dishwasher, Gas Cooktop, Disposal
Features
- Decorative/Designer Lighting Fixtures, Kitchen Island, Open Floorplan
- Has basement: No
- Has fireplace: No
Interior area
- Total interior livable area: 2,070 sqft
Video & virtual tour
Property
Parking
- Total spaces: 2
- Parking features: Epoxy Flooring, Garage Faces Front, Garage, Garage Door Opener
- Attached garage spaces: 2
Features
- Levels: Two
- Stories: 2
- Pool features: None
Lot
- Size: 6,490 Square Feet
Details
- Parcel number: 00000335227000000
Construction
Type & style
- Home type: SingleFamily
- Architectural style: Contemporary/Modern
- Property subtype: Duplex, Single Family Residence
- Attached to another structure: Yes
Condition
- Year built: 2026
Utilities & green energy
- Water: Public
- Utilities for property: Water Available
Community & HOA
Community
- Subdivision: Parkside
HOA
- Has HOA: No
Location
- Region: Dallas
Financial & listing details
- Price per square foot: $256/sqft
- Annual tax amount: $5,574
- Date on market: 6/1/2026
- Cumulative days on market: 47 days
Estimated market value
$524,300
$498,000 - $551,000
$3,408/mo
Price history
| Date | Event | Price |
|---|---|---|
| 7/8/2026 | Price change | $529,000-3.6%$256/sqft |
Source: NTREIS #21287306 Report a problem | ||
| 6/17/2026 | Price change | $549,000-2.7%$265/sqft |
Source: NTREIS #21287306 Report a problem | ||
| 6/11/2026 | Price change | $564,100-0.9%$273/sqft |
Source: NTREIS #21287306 Report a problem | ||
| 6/1/2026 | Listed for sale | $569,000$275/sqft |
Source: NTREIS #21287306 Report a problem | ||
Public tax history
Tax history is unavailable.
Monthly payment
Est. payment
Payment breakdown
Explore the cost of this home by adjusting the details. Changes won't be saved.Climate risks
Neighborhood: Love Field Area
Nearby schools
GreatSchools rating
- 8/10Obadiah Knight Elementary SchoolGrades: PK-5Distance: 0.4 mi
- 4/10Thomas J Rusk Middle SchoolGrades: 6-8Distance: 1.4 mi
- 3/10North Dallas High SchoolGrades: 9-12Distance: 3.9 mi
Schools provided by the listing agent
- Elementary: Knight
- Middle: Rusk
- High: North Dallas
- District: Dallas ISD
Source: NTREIS. This data may not be complete. We recommend contacting the local school district to confirm school assignments for this home.
- $529,0003 bd4 ba2k sqft2220 Bombay Ave, Dallas, TX 75235For Sale

- $228,1002 bd1 ba1k sqft2214 Bombay Ave, Dallas, TX 75235Off Market
- $280,8003 bd1 ba2k sqft2224 Bombay Ave, Dallas, TX 75235Off Market
- $--3 bd1 ba1.1k sqft2210 Bombay Ave, Dallas, TX 75235Sold
- $298,5003 bd2 ba1.4k sqft2228 Bombay Ave, Dallas, TX 75235Off Market
- $260,4002 bd2 ba1.2k sqft2219 Sheridan St, Dallas, TX 75235Off Market
- $3,5953 bd3 ba2k sqft2215 Sheridan St, Dallas, TX 75235For Rent
- $--3 bd3 ba2k sqft2217 Sheridan St, Dallas, TX 75235Sold
A local agent can set up tours, give advice and negotiate with sellers.
A local lender can help you make sure your offer is ready when you are.
Similar homes
- $529,0003 bd4 ba2k sqft2220 Bombay Ave, Dallas, TX 75235For SaleMLS ID #21286122, Dwight West. NTREIS
- $535,0003 bd3 ba2.1k sqft4618 Columbia Ave #2A, Dallas, TX 75226For Sale
 MLS ID #21306474, Connie Segovia. NTREIS
 - $584,9003 bd3 ba2.1k sqft5233 Terry St, Dallas, TX 75223For Sale
 MLS ID #21319100, Harriet Holiday. NTREIS
 - $550,0004 bd4 ba2.9k sqft4128 Pluto St, Dallas, TX 75212For Sale
 MLS ID #21272728, Wendy Huang. NTREIS
 - $524,0003 bd3 ba2k sqft1005 Mount Auburn Ave, Dallas, TX 75223For SaleMLS ID #21243477, Carri Fung. NTREIS
- $787,9003 bd3 ba2.6k sqft6911 Mohawk Dr, Dallas, TX 75235For SaleMLS ID #21270191, Nancy Garcia. NTREIS
- $479,0004 bd4 ba2.2k sqft3324 Navaro St, Dallas, TX 75212For SaleMLS ID #21269329, Michael Hershenberg. NTREIS
- $574,9003 bd3 ba2.1k sqft818 Muncie Ave, Dallas, TX 75212For SaleMLS ID #21300447, Bailee Cox. NTREIS
- $787,9003 bd3 ba2.6k sqft6913 Mohawk Dr, Dallas, TX 75235For SaleMLS ID #21188518, Nancy Garcia. NTREIS
- $549,9993 bd3 ba2.1k sqft183 S Prairie Ave, Dallas, TX 75226For SaleMLS ID #21229355, Dahlia Johnson. NTREIS
- $460,0004 bd2 ba1.5k sqft3503 Fontana Dr, Dallas, TX 75220For SaleMLS ID #21274505, Valerie Van Pelt. NTREIS
- $579,0004 bd4 ba2.4k sqft1810 Bickers St, Dallas, TX 75212For SaleMLS ID #21317425, LESTON Eustache. NTREIS
- $499,0004 bd3 ba2.4k sqft1000 N Bagley St, Dallas, TX 75211For SaleMLS ID #21327070, Colin Pair. NTREIS
- $474,9993 bd4 ba2.7k sqft920 Muncie Ave, Dallas, TX 75212For SaleMLS ID #82325026, Krystina Paige, NB Elite Realty. HAR
- $558,8004 bd3 ba1.9k sqft3817 Crestpark Dr, Farmers Branch, TX 75244For SaleMLS ID #21257734, Cameron Holland. NTREIS
- $449,0003 bd4 ba1.7k sqft3639 Pueblo St, Dallas, TX 75212For SaleMLS ID #21327284, Krista Mori. NTREIS
- $514,0004 bd4 ba2.8k sqft531 W Laureland Rd, Dallas, TX 75232For SaleMLS ID #21170396, Adil Ali. NTREIS
- $499,9004 bd3 ba2.1k sqft2742 Marjorie Ave, Dallas, TX 75216For SaleMLS ID #21272116, Donald Green. NTREIS
- $515,5004 bd3 ba2k sqft2515 Southland St, Dallas, TX 75215For SaleMLS ID #21256686, Elias Canales. NTREIS
- $549,0004 bd3 ba2.2k sqft2014 White Grove Dr, Dallas, TX 75228For SaleMLS ID #21250487, Arezou Maghami. NTREIS
