Experience the pinnacle of contemporary living in this newly constructed masterpiece. Designed with an uncompromising focus on form and function, this residence offers four generous bedrooms, two-and-a-half baths, and a curated selection of designer finishes that define modern luxury.
The heart of the home is a high-concept kitchen that balances aesthetic appeal with culinary utility. Featuring premium shaker cabinetry, sleek quartz countertops, and a professional-grade pot filler, the space is as functional as it is stylish. For the collector, a custom glass-enclosed wine display serves as a sophisticated focal point for evening soirées.
The primary suite serves as a masterclass in texture and tranquility. A custom fluted-panel feature wall elegantly frames a deep, freestanding soaking tub—transforming the daily routine into a spa-like experience within a private sanctuary.
Situated on an expansive, oversized lot, the property offers a rare canvas for your outdoor vision. Whether you imagine a custom pool, an integrated summer kitchen, or a minimalist garden, the space is yours to define.
For sale
$515,500
2515 Southland St, Dallas, TX 75215
4beds
2,020sqft
:
Get pre-qualified$3,692/mo
Single Family Residence
Built in 2025
7,666 Square Feet Lot
$509,100 Zestimate®
$255/sqft
$-- HOA
What's special
Private sanctuaryExpansive oversized lotFour generous bedroomsTwo-and-a-half bathsHigh-concept kitchenSleek quartz countertopsCustom glass-enclosed wine display
- 87 days |
- 2,389 |
- 280 |
Likely to sell faster than
Zillow last checked:
Listing updated:
Listed by:
Elias Canales 0683288 469-767-1782,
Competitive Edge Realty LLC 972-200-3685
Source: NTREIS,MLS#: 21256686
Facts & features
Interior
Bedrooms & bathrooms
- Bedrooms: 4
- Bathrooms: 3
- Full bathrooms: 2
- 1/2 bathrooms: 1
Primary bedroom
- Level: Second
- Dimensions: 12 x 15
Living room
- Level: First
- Dimensions: 13 x 12
Heating
- Central, Electric
Cooling
- Central Air, Electric
Appliances
- Included: Dryer, Dishwasher, Electric Oven, Electric Range, Disposal, Microwave, Refrigerator, Washer
Features
- Decorative/Designer Lighting Fixtures, Kitchen Island, Open Floorplan, Pantry, Walk-In Closet(s)
- Has basement: No
- Number of fireplaces: 1
- Fireplace features: Living Room
Interior area
- Total interior livable area: 2,020 sqft
Video & virtual tour
Property
Parking
- Total spaces: 2
- Parking features: Garage
- Attached garage spaces: 1
- Covered spaces: 2
Features
- Levels: Two
- Stories: 2
- Pool features: None
Lot
- Size: 7,666 Square Feet
Details
- Parcel number: 00000188590000000
Construction
Type & style
- Home type: SingleFamily
- Architectural style: Detached
- Property subtype: Single Family Residence
Condition
- Year built: 2025
Utilities & green energy
- Sewer: Public Sewer
- Water: Public
- Utilities for property: Sewer Available, Water Available
Community & HOA
Community
- Subdivision: Martel Finance Corp
HOA
- Has HOA: No
Location
- Region: Dallas
Financial & listing details
- Price per square foot: $255/sqft
- Tax assessed value: $76,500
- Annual tax amount: $1,703
- Date on market: 5/1/2026
- Listing terms: Cash,Conventional,1031 Exchange,FHA,VA Loan
Estimated market value
$509,100
$484,000 - $535,000
$3,195/mo
Price history
| Date | Event | Price |
|---|---|---|
| 5/1/2026 | Listed for sale | $515,500+5.2%$255/sqft |
Source: NTREIS #21256686 Report a problem | ||
| 6/30/2025 | Sold | -- |
Source: NTREIS #20909650 Report a problem | ||
| 6/10/2025 | Pending sale | $489,999$243/sqft |
Source: NTREIS #20909650 Report a problem | ||
| 4/20/2025 | Listed for sale | $489,999$243/sqft |
Source: NTREIS #20909650 Report a problem | ||
Public tax history
| Year | Property taxes | Tax assessment |
|---|---|---|
| 2025 | $1,703 +81.5% | $76,500 +53% |
| 2024 | $939 +16.9% | $50,000 +42.9% |
| 2023 | $803 -8.6% | $35,000 |
| 2022 | $879 +66.5% | $35,000 +75% |
| 2021 | $528 +62.1% | $20,000 +66.7% |
| 2020 | $326 -0.8% | $12,000 |
| 2019 | $328 +92.2% | $12,000 +100% |
| 2018 | $171 +4.6% | $6,000 |
| 2017 | $163 0% | $6,000 |
| 2016 | $163 -0.9% | $6,000 |
| 2015 | $165 | $6,000 |
| 2014 | $165 | $6,000 |
| 2013 | -- | -- |
| 2012 | -- | -- |
| 2011 | -- | -- |
| 2010 | -- | -- |
| 2009 | -- | -- |
| 2008 | -- | -- |
| 2007 | -- | -- |
| 2005 | -- | -- |
| 2004 | -- | -- |
| 2003 | -- | -- |
| 2002 | -- | -- |
| 2001 | -- | -- |
Find assessor info on the county website
Monthly payment
Est. payment
Payment breakdown
Explore the cost of this home by adjusting the details. Changes won't be saved.Climate risks
Neighborhood: 75215
Nearby schools
GreatSchools rating
- 7/10Charles Rice Learning CenterGrades: PK-5Distance: 0.3 mi
- 4/10Billy Earl Dade Middle SchoolGrades: 6-8Distance: 1.4 mi
- 3/10Lincoln Humanities/CommunicationsGrades: 9-12Distance: 0.4 mi
Schools provided by the listing agent
- Elementary: Charles Rice Learning Center
- Middle: Dade
- High: Lincoln
- District: Dallas ISD
Source: NTREIS. This data may not be complete. We recommend contacting the local school district to confirm school assignments for this home.
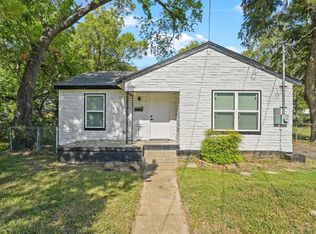
- $--2 bd1 ba1k sqft2513 Southland St, Dallas, TX 75215Sold
- $108,0003 bd1 ba1.4k sqft2523 Southland St, Dallas, TX 75215Off Market

- $134,9003 bd1 ba1.1k sqft2527 Southland St, Dallas, TX 75215Off Market
- $152,1003 bd1 ba1.2k sqft4520 Crozier St, Dallas, TX 75215Off Market
- $153,6003 bd2 ba1k sqft2522 Marburg St, Dallas, TX 75215Off Market
- $122,7002 bd1 ba984 sqft2518 Marburg St, Dallas, TX 75215Off Market
- $94,8002 bd1 ba760 sqft4514 Crozier St, Dallas, TX 75215Off Market
- $--4 bd3 ba2.2k sqft4524 Crozier St, Dallas, TX 75215Sold
A local agent can set up tours, give advice and negotiate with sellers.
Similar homes
- $465,0004 bd3 ba2.5k sqft2212 Marburg St, Dallas, TX 75215For Sale
 MLS ID #21296779, LESTON Eustache. NTREIS
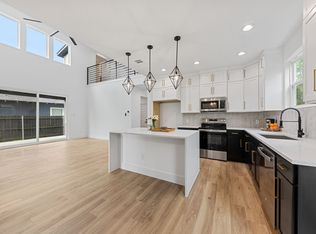
 - $539,5004 bd4 ba2.9k sqft1604 Marburg St, Dallas, TX 75215For Sale
 MLS ID #21235786, Lisa Tillman. NTREIS
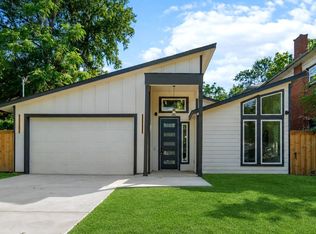
 - $414,4004 bd3 ba2.2k sqft3604 Colonial Ave, Dallas, TX 75215For Sale
 MLS ID #21269261, Sadie Curlee. NTREIS
 - $535,0003 bd3 ba2.1k sqft4618 Columbia Ave #2A, Dallas, TX 75226For Sale
 MLS ID #21306474, Connie Segovia. NTREIS
 - $384,9004 bd3 ba1.9k sqft3210 Carpenter Ave, Dallas, TX 75215For SaleMLS ID #21314596, Mustafa Jawadwala. NTREIS
- $429,0004 bd3 ba2.1k sqft2505 Pennsylvania Ave, Dallas, TX 75215For SaleMLS ID #21265462, Mustafa Jawadwala. NTREIS
- $569,9004 bd4 ba2.7k sqft2123 Southerland Ave, Dallas, TX 75203For SaleMLS ID #21283252, Paris Ivory. NTREIS
- $559,0005 bd3 ba2.7k sqft438 Bonnie View Rd, Dallas, TX 75203For SaleMLS ID #21339681, JJ Rodriguez. NTREIS
- $320,0004 bd3 ba1.7k sqft2534 Lowery St, Dallas, TX 75215For SaleMLS ID #21328587, Madhu Masand. NTREIS
- $479,0004 bd4 ba2.2k sqft3324 Navaro St, Dallas, TX 75212For SaleMLS ID #21269329, Michael Hershenberg. NTREIS
- $574,9003 bd3 ba2.1k sqft5233 Terry St, Dallas, TX 75223For SaleMLS ID #21319100, Harriet Holiday. NTREIS
- $535,9994 bd4 ba2.6k sqft1511 Morrell Ave, Dallas, TX 75203For SaleMLS ID #21306741, Kymerriye Dixon. NTREIS
- $350,0003 bd3 ba1.7k sqft3037 Valentine St, Dallas, TX 75215For SaleMLS ID #21321811, Janet Vega Vega. NTREIS
- $514,0004 bd4 ba2.8k sqft531 W Laureland Rd, Dallas, TX 75232For SaleMLS ID #21170396, Adil Ali. NTREIS
- $590,0003 bd3 ba2.7k sqft1226 S Ewing Ave, Dallas, TX 75216For SaleMLS ID #21335409, Anibal Rivera. NTREIS
- $299,0003 bd3 ba1.7k sqft2230 Hooper St, Dallas, TX 75215New ConstructionMLS ID #21221524, Kacy Rodgers. NTREIS
- $474,9993 bd4 ba2.7k sqft920 Muncie Ave, Dallas, TX 75212For SaleMLS ID #82325026, Krystina Paige, NB Elite Realty. HAR
- $574,9003 bd3 ba2.1k sqft818 Muncie Ave, Dallas, TX 75212For SaleMLS ID #21300447, Bailee Cox. NTREIS
- $474,9993 bd4 ba2.7k sqft908 Muncie Ave, Dallas, TX 75212For SaleMLS ID #5235523, Krystina Paige, NB Elite Realty. HAR
- $474,9003 bd4 ba2.1k sqft1926 Pueblo St, Dallas, TX 75212For SaleMLS ID #21322178, Tenesha Lusk. NTREIS
