*Ask about Buyer Incentives, including a 2-1 buy down with the Preferred Lender, and $5k toward buyer closing costs!*
Welcome to Unit 414 at 1900 S Ervay “The Ruston,” a newly completed new-construction residence offering panoramic Downtown Dallas skyline views and refined modern living on the edge of the city’s urban core. This exclusive condominium building sets the standard for sophisticated living, combining striking architecture with world-class amenities in the heart of the vibrant Cedars neighborhood, just minutes from premier dining, shopping, entertainment, and cultural attractions. This architectural masterpiece features 58 luxury condominium residences, each meticulously crafted with premium materials and thoughtful design Residents enjoy access to a full suite of resort-style amenities, including a community reflection pool, state-of-the-art fitness center, media room, wine room, game room, clubhouse, conference room, dog run with dog-washing station, pickleball court, putting green, and an outdoor lounge with grilling areas, ideal for entertaining or unwinding in style.
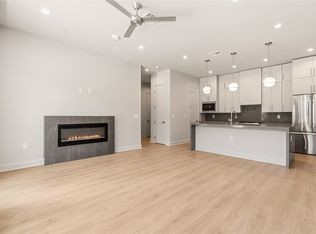
Unit 414 offers 1,491 square feet, featuring 2 bedrooms and 2.5 bathrooms, with expansive windows and a private balcony that flood the home with natural light and gorgeous views of Downtown Dallas. The open-concept interior showcases high ceilings, designer fixtures, and upscale finishes, highlighted by a chef’s kitchen with a 6-burner Bertazzoni gas range, Bosch refrigerator, wine cooler, pot filler, under-cabinet lighting, and soft-close cabinetry. Built-in surround sound speakers, an electric fireplace, enhance both comfort and functionality.
For sale
$535,000
1900 S Ervay St #414, Dallas, TX 75215
2beds
1,491sqft
Condominium, Multi Family
Built in 2026
-- sqft lot
$-- Zestimate®
$359/sqft
$350/mo HOA
What's special
Electric fireplaceUpscale finishesPrivate balconyStriking architectureHigh ceilingsPickleball courtExpansive windows
- 69 days
- 69
- 2
Zillow last checked:
Listing updated:
Listed by:
Courtney Michalek 0688026 513-227-4990,
Agency Dallas Park Cities, LLC 336-743-0336
Source: NTREIS,MLS#: 21344559
Facts & features
Interior
Bedrooms & bathrooms
- Bedrooms: 2
- Bathrooms: 3
- Full bathrooms: 2
- 1/2 bathrooms: 1
Primary bedroom
- Features: Ceiling Fan(s), En Suite Bathroom, Walk-In Closet(s)
- Level: First
- Dimensions: 0 x 0
Bedroom
- Level: First
- Dimensions: 0 x 0
Half bath
- Level: First
- Dimensions: 0 x 0
Kitchen
- Level: First
- Dimensions: 0 x 0
Living room
- Features: Fireplace
- Level: First
- Dimensions: 0 x 0
Cooling
- Ceiling Fan(s)
Appliances
- Included: Dishwasher, Gas Range, Microwave, Refrigerator, Tankless Water Heater, Vented Exhaust Fan, Wine Cooler
Features
- Decorative/Designer Lighting Fixtures, Eat-in Kitchen, Kitchen Island, Open Floorplan, Smart Home, Wired for Sound
- Flooring: Laminate, Other, Tile
- Has basement: No
- Number of fireplaces: 1
- Fireplace features: Decorative, Electric
Interior area
- Total interior livable area: 1,491 sqft
Video & virtual tour
Property
Parking
- Total spaces: 2
- Parking features: Common, Covered, Deeded, Other, Community Structure
- Attached garage spaces: 2
Accessibility
- Accessibility features: Accessible Hallway(s)
Features
- Levels: One
- Stories: 1
- Exterior features: Dog Run, Outdoor Grill, Other
- Pool features: Outdoor Pool, Other, Pool
Lot
- Size: 0.6 Acres
Details
- Parcel number: 00000133636000000414
Construction
Type & style
- Home type: Condo
- Architectural style: Contemporary/Modern,High Rise
- Property subtype: Condominium, Multi Family
- Attached to another structure: Yes
Materials
- Frame, Metal Siding, Other, Concrete, Rock, Stone
- Foundation: Concrete Perimeter, Other, Slab
- Roof: Built-Up,Other
Condition
- Year built: 2026
Utilities & green energy
- Sewer: Public Sewer
- Water: Public
- Utilities for property: Sewer Available, Water Available
Community & HOA
Community
- Security: Security System, Carbon Monoxide Detector(s), Fire Alarm, Fire Sprinkler System, Security Gate, Other, Smoke Detector(s)
- Subdivision: Mansfield R A
HOA
- Has HOA: Yes
- Services included: Association Management, Maintenance Grounds, Pest Control, Trash
- HOA fee: $350 monthly
- HOA name: The Ruston Owners Assoc Inc
- HOA phone: 513-227-4990
Location
- Region: Dallas
Financial & listing details
- Price per square foot: $359/sqft
- Annual tax amount: $48,190
- Date on market: 7/29/2026
- Cumulative days on market: 70 days
- Listing terms: Cash,Conventional,Other,VA Loan
Estimated market value
Not available
Estimated sales range
Not available
Not available
Price history
| Date | Event | Price |
|---|---|---|
| 7/29/2026 | Listed for sale | $535,000$359/sqft |
Source: NTREIS #21344559 Report a problem | ||
Public tax history
Tax history is unavailable.
Monthly payment
Est. payment
Payment breakdown
Explore the cost of this home by adjusting the details. Changes won't be saved.Climate risks
Neighborhood: Cedars
Nearby schools
Schools provided by the listing agent
- Elementary: King
- Middle: Dade
- High: Madison
- District: Dallas ISD
Source: NTREIS. This data may not be complete. We recommend contacting the local school district to confirm school assignments for this home.


Similar homes
- $499,9002 bd3 ba1.4k sqft1900 S Ervay St #311, Dallas, TX 75215For Sale
 MLS ID #21292156, Courtney Michalek. NTREIS
 - $559,0002 bd3 ba1.6k sqft5703 Lindell Ave #104, Dallas, TX 75206For Sale
 MLS ID #21378387, Alex Doubet. NTREIS
 - $510,0002 bd3 ba1.7k sqft6100 Hudson St #2, Dallas, TX 75206For Sale
 MLS ID #21368527, Jonathan Bustos. NTREIS
 - $550,0002 bd3 ba2k sqft4522 Deere St APT 102, Dallas, TX 75204For Sale
 MLS ID #21363800, Morgan Schneider. NTREIS
