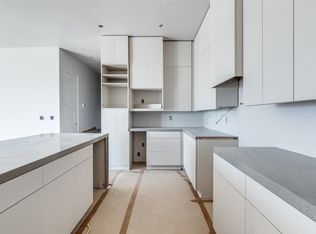
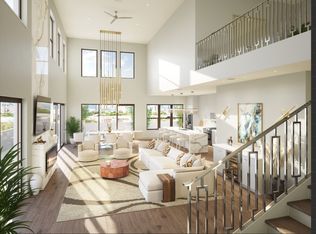
*Ask about Buyer Incentives and getting an interest rate as low as 4.75% with the Preferred Lender!* Welcome to 1900 S Ervay, a pinnacle of modern luxury living on the edge of Downtown Dallas. This exclusive new construction condominium building sets the standard for sophisticated urban living, offering world-class amenities, & breathtaking views. Situated in the vibrant Cedars neighborhood, residents enjoy easy access to the city's finest dining, shopping, entertainment, and cultural attractions. This architectural masterpiece boasts 58 luxury condominium units, each meticulously crafted with the finest materials & attention to detail. This particular unit is 2 Bed, 2.5 Bath boasting a total of 1,302 SF. Upon entering your private residence, you are met with an expansive living space flooded with natural light & views of downtown Dallas, high ceilings, designer fixtures, & premium finishes that evoke a sense of refined elegance throughout. Indulge in a wealth of resort-style amenities, including a community reflection pool, fitness center, wine room, clubhouse, conference rooms, dog run, pickleball courts, & outdoor lounge & grilling area perfect for socializing & relaxation.
Sold
Price Unknown
1900 S Ervay St #308, Dallas, TX 75215
2beds
1,302sqft
Condominium, Multi Family
Built in 2025
-- sqft lot
$545,100 Zestimate®
$--/sqft
$2,371 Estimated rent
Home value
$545,100
$496,000 - $600,000
$2,371/mo
Zestimate® history
Owner options
List your home for rent
$2,371/mo
Rent Zestimate®
Find your next renter with Zillow Rental Manager. Plus, with online applications, you can quickly screen prospective tenants – for free.
$2,371/mo
Rent Zestimate®
Refinance and save
$350/mo
Est. payment
Refinancing to a lower rate could help reduce your monthly payments and save thousands over the life of the loan.
$350/mo
Est. payment
Explore your selling options
Work with a Zillow partner agent
Leverage their expertise and Zillow's premium Showcase listings to get your home seen by more buyers.
Get startedList with your own agent
Get your home in front of millions of buyers by listing it on Zillow.
Learn how to do itSell it yourself
Take full control of how buyers see your home on Zillow by listing For Sale by Owner (FSBO).
List your homeWhat's special
Premium finishesHigh ceilingsOutdoor loungeCommunity reflection poolGrilling areaNatural lightExpansive living space
Zillow last checked:
Listing updated:
Listed by:
Courtney Michalek 0688026 513-227-4990,
Agency Dallas Park Cities, LLC 336-743-0336
Bought with:
Stephenie Barker, 0447180
RE/MAX Town & Country
Source: NTREIS,MLS#: 21077867
Facts & features
Interior
Bedrooms & bathrooms
- Bedrooms: 2
- Bathrooms: 3
- Full bathrooms: 2
- 1/2 bathrooms: 1
Primary bedroom
- Features: Closet Cabinetry, Ceiling Fan(s), En Suite Bathroom, Walk-In Closet(s)
- Level: First
- Dimensions: 0 x 0
Bedroom
- Level: First
- Dimensions: 0 x 0
Primary bathroom
- Features: Built-in Features, Closet Cabinetry, Dual Sinks, En Suite Bathroom, Granite Counters
- Level: First
- Dimensions: 0 x 0
Other
- Level: First
- Dimensions: 0 x 0
Half bath
- Level: First
- Dimensions: 0 x 0
Kitchen
- Features: Built-in Features, Granite Counters, Kitchen Island, Pantry, Pot Filler, Stone Counters
- Level: First
- Dimensions: 0 x 0
Living room
- Features: Fireplace
- Level: First
- Dimensions: 0 x 0
Heating
- Electric
Cooling
- Central Air, Ceiling Fan(s), Electric
Appliances
- Included: Dishwasher, Gas Range, Microwave, Refrigerator, Tankless Water Heater, Vented Exhaust Fan, Wine Cooler
Features
- Decorative/Designer Lighting Fixtures, Eat-in Kitchen, Kitchen Island, Open Floorplan, Smart Home, Wired for Sound
- Flooring: Laminate, Other, Tile
- Has basement: No
- Number of fireplaces: 1
- Fireplace features: Decorative, Electric
Interior area
- Total interior livable area: 1,302 sqft
Property
Parking
- Total spaces: 2
- Parking features: Common, Covered, Deeded, Other, Community Structure
- Attached garage spaces: 2
Features
- Levels: One
- Stories: 1
- Exterior features: Dog Run, Outdoor Grill, Other
- Pool features: Outdoor Pool, Other, Pool
Lot
- Size: 0.6 Acres
Details
- Parcel number: 00000133636000000308
Construction
Type & style
- Home type: Condo
- Architectural style: Contemporary/Modern,High Rise
- Property subtype: Condominium, Multi Family
- Attached to another structure: Yes
Materials
- Frame, Metal Siding, Other, Concrete, Rock, Stone
- Foundation: Concrete Perimeter, Other, Slab
- Roof: Built-Up,Other
Condition
- New construction: Yes
- Year built: 2025
Utilities & green energy
- Sewer: Public Sewer
- Water: Public
- Utilities for property: Sewer Available, Water Available
Community & HOA
Community
- Security: Security System, Carbon Monoxide Detector(s), Fire Alarm, Fire Sprinkler System, Security Gate, Other, Smoke Detector(s)
- Subdivision: Mansfield R A
HOA
- Has HOA: Yes
- Services included: All Facilities, Association Management, Maintenance Grounds, Pest Control, Trash
- HOA fee: $350 monthly
- HOA name: The Ruston Owners Assoc. Inc
- HOA phone: 513-227-4990
Location
- Region: Dallas
Financial & listing details
- Annual tax amount: $48,190
- Date on market: 10/3/2025
- Cumulative days on market: 11 days
- Listing terms: Cash,Conventional,Other
Price history
| Date | Event | Price |
|---|---|---|
| 5/2/2026 | Listing removed | $3,250$2/sqft |
Source: Zillow Rentals Report a problem | ||
| 1/21/2026 | Price change | $3,250-8.5%$2/sqft |
Source: Zillow Rentals Report a problem | ||
| 12/2/2025 | Price change | $3,550-4.1%$3/sqft |
Source: Zillow Rentals Report a problem | ||
| 11/20/2025 | Sold | -- |
Source: NTREIS #21077867 Report a problem | ||
| 11/8/2025 | Listed for rent | $3,700$3/sqft |
Source: Zillow Rentals Report a problem | ||
| 10/28/2025 | Pending sale | $546,840$420/sqft |
Source: NTREIS #21077867 Report a problem | ||
| 10/13/2025 | Contingent | $546,840$420/sqft |
Source: NTREIS #21077867 Report a problem | ||
| 10/3/2025 | Listed for sale | $546,840$420/sqft |
Source: NTREIS #21077867 Report a problem | ||
| 7/12/2025 | Listing removed | $546,840$420/sqft |
Source: NTREIS #20864563 Report a problem | ||
| 3/7/2025 | Listed for sale | $546,840$420/sqft |
Source: NTREIS #20864563 Report a problem | ||
Public tax history
Tax history is unavailable.
Neighborhood: Cedars
Nearby homes
- $--1 bd2 ba1.1k sqft1900 S Ervay St #409, Dallas, TX 75215Sold
- $--1 bd2 ba1.6k sqft1900 S Ervay St #305, Dallas, TX 75215Off Market

- $--1 bd2 ba1.6k sqft1900 S Ervay St #405, Dallas, TX 75215Off Market
- $--1 bd2 ba2.2k sqft1900 S Ervay St #610, Dallas, TX 75215Sold
- $--2 bd3 ba1.3k sqft1900 S Ervay St #508, Dallas, TX 75215Sold
- $359,0001 bd2 ba920 sqft1900 S Ervay St #416, Dallas, TX 75215Pending
- $319,0001 bd2 ba898 sqft1900 S Ervay St #310, Dallas, TX 75215For Sale
- $--1 bd2 ba898 sqft1900 S Ervay St #410, Dallas, TX 75215Sold
Nearby schools
GreatSchools rating
- 5/10Paul L Dunbar Learning CenterGrades: PK-5Distance: 2.2 mi
- 4/10Billy Earl Dade Middle SchoolGrades: 6-8Distance: 0.9 mi
- 4/10James Madison High SchoolGrades: 9-12Distance: 1.3 mi
Schools provided by the listing agent
- Elementary: King
- Middle: Dade
- High: Madison
- District: Dallas ISD
Source: NTREIS. This data may not be complete. We recommend contacting the local school district to confirm school assignments for this home.
Get a cash offer in 3 minutes
Find out how much your home could sell for in as little as 3 minutes with a no-obligation cash offer.
Estimated market value
$545,100
Get a cash offer in 3 minutes
Find out how much your home could sell for in as little as 3 minutes with a no-obligation cash offer.
Estimated market value
$545,100
- Texas
- Dallas County
- Dallas
- 75215
- Cedars
- 1900 S Ervay St Unit 308
