*Ask about our limited time buyer incentives, including a 2-1 buydown with the preferred lender and $5k toward closing costs*
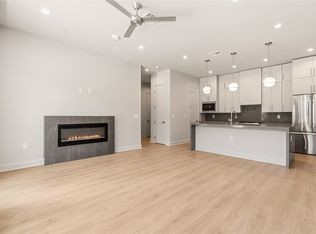
Welcome to Unit 410 at The Ruston, a newly completed new-construction residence offering panoramic Downtown Dallas skyline views and refined modern living on the edge of the city’s urban core. This exclusive condominium building sets the standard for sophisticated living, combining striking architecture with world-class amenities in the heart of the vibrant Cedars neighborhood, just minutes from premier dining, shopping, entertainment, and cultural attractions. This architectural masterpiece features 58 luxury condominium residences, each meticulously crafted with premium materials and thoughtful design Residents enjoy access to a full suite of resort-style amenities, including a community reflection pool, state-of-the-art fitness center, media room, wine room, game room, clubhouse, conference room, dog run with dog-washing station, pickleball court, putting green, and an outdoor lounge with grilling areas, ideal for entertaining or unwinding in style. Unit 410 offers 898 square feet, featuring 1 bedroom + 1.5 bathroom. The open-concept interior showcases high ceilings, designer fixtures, and upscale finishes, highlighted by a chef’s kitchen with a 6-burner Bertazzoni gas range, Bosch refrigerator, wine cooler, pot filler, under-cabinet lighting, and soft-close cabinetry. Built-in surround sound speakers, an electric fireplace, and sweeping skyline views enhance both comfort and functionality.
For sale
$329,000
1900 S Ervay St #410, Dallas, TX 75215
1beds
898sqft
Condominium, Multi Family
Built in 2026
-- sqft lot
$-- Zestimate®
$366/sqft
$250/mo HOA
What's special
Electric fireplaceUpscale finishesStriking architectureHigh ceilingsPickleball courtCommunity reflection poolBuilt-in surround sound speakers
- 28 days |
- 378 |
- 34 |
Zillow last checked:
Listing updated:
Listed by:
Courtney Michalek 0688026 513-227-4990,
Agency Dallas Park Cities, LLC 336-743-0336
Source: NTREIS,MLS#: 21310833
Facts & features
Interior
Bedrooms & bathrooms
- Bedrooms: 1
- Bathrooms: 2
- Full bathrooms: 1
- 1/2 bathrooms: 1
Primary bedroom
- Features: Closet Cabinetry, Ceiling Fan(s), En Suite Bathroom, Walk-In Closet(s)
- Level: First
- Dimensions: 0 x 0
Primary bathroom
- Features: Built-in Features, En Suite Bathroom, Stone Counters
- Level: First
- Dimensions: 0 x 0
Half bath
- Level: First
- Dimensions: 0 x 0
Kitchen
- Features: Built-in Features, Granite Counters, Kitchen Island, Pantry, Pot Filler, Stone Counters
- Level: First
- Dimensions: 0 x 0
Living room
- Features: Fireplace
- Level: First
- Dimensions: 0 x 0
Heating
- Electric
Cooling
- Central Air, Ceiling Fan(s), Electric
Appliances
- Included: Dishwasher, Gas Range, Microwave, Refrigerator, Tankless Water Heater, Vented Exhaust Fan, Wine Cooler
Features
- Decorative/Designer Lighting Fixtures, Eat-in Kitchen, Kitchen Island, Open Floorplan, Smart Home, Wired for Sound
- Flooring: Laminate, Other, Tile
- Has basement: No
- Number of fireplaces: 1
- Fireplace features: Decorative, Electric
Interior area
- Total interior livable area: 898 sqft
Video & virtual tour
Property
Parking
- Total spaces: 2
- Parking features: Common, Covered, Guest, Other, Community Structure
- Attached garage spaces: 2
Features
- Levels: One
- Stories: 1
- Exterior features: Dog Run, Outdoor Grill, Other
- Pool features: Outdoor Pool, Other, Pool
Lot
- Size: 0.6 Acres
Details
- Parcel number: 000001336360000410
Construction
Type & style
- Home type: Condo
- Architectural style: Contemporary/Modern,High Rise
- Property subtype: Condominium, Multi Family
- Attached to another structure: Yes
Materials
- Frame, Metal Siding, Other, Concrete, Rock, Stone
- Foundation: Concrete Perimeter, Other, Slab
- Roof: Built-Up,Other
Condition
- Year built: 2026
Utilities & green energy
- Sewer: Public Sewer
- Water: Public
- Utilities for property: Sewer Available, Water Available
Community & HOA
Community
- Security: Security System, Carbon Monoxide Detector(s), Fire Alarm, Fire Sprinkler System, Security Gate, Other, Smoke Detector(s)
- Subdivision: Mansfield R A
HOA
- Has HOA: Yes
- Services included: All Facilities, Association Management, Insurance, Maintenance Grounds, Pest Control, Trash
- HOA fee: $250 monthly
- HOA name: The Ruston Owners Assoc Inc
- HOA phone: 513-227-4990
Location
- Region: Dallas
Financial & listing details
- Price per square foot: $366/sqft
- Annual tax amount: $48,190
- Date on market: 6/23/2026
- Listing terms: Cash,Conventional,Other,VA Loan
Estimated market value
Not available
Estimated sales range
Not available
Not available
Price history
| Date | Event | Price |
|---|---|---|
| 6/23/2026 | Listed for sale | $329,000-14.8%$366/sqft |
Source: NTREIS #21310833 Report a problem | ||
| 1/27/2026 | Listing removed | $386,140$430/sqft |
Source: NTREIS #21100581 Report a problem | ||
| 11/1/2025 | Listed for sale | $386,140$430/sqft |
Source: NTREIS #21100581 Report a problem | ||
Public tax history
Tax history is unavailable.
Monthly payment
Est. payment
Payment breakdown
Explore the cost of this home by adjusting the details. Changes won't be saved.Climate risks
Neighborhood: Cedars
Nearby schools
GreatSchools rating
- 5/10Paul L Dunbar Learning CenterGrades: PK-5Distance: 2.2 mi
- 4/10Billy Earl Dade Middle SchoolGrades: 6-8Distance: 0.9 mi
- 4/10James Madison High SchoolGrades: 9-12Distance: 1.3 mi
Schools provided by the listing agent
- Elementary: King
- Middle: Dade
- High: Madison
- District: Dallas ISD
Source: NTREIS. This data may not be complete. We recommend contacting the local school district to confirm school assignments for this home.
- $499,9002 bd3 ba1.4k sqft1900 S Ervay St #311, Dallas, TX 75215For Sale
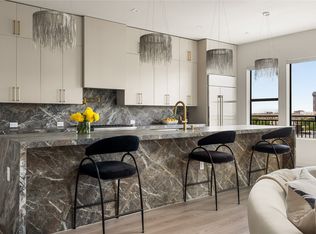
- $1,099,9502 bd3 ba3k sqft1900 S Ervay St #609, Dallas, TX 75215For Sale
- $--2 bd3 ba1.3k sqft1900 S Ervay St #308, Dallas, TX 75215Sold

- $--1 bd2 ba1.1k sqft1900 S Ervay St #409, Dallas, TX 75215Sold
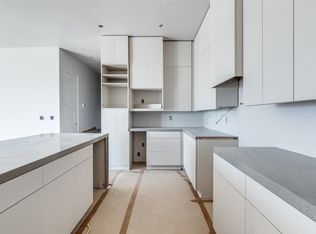
- $--1 bd2 ba1.6k sqft1900 S Ervay St #305, Dallas, TX 75215Off Market
- $--1 bd2 ba1.6k sqft1900 S Ervay St #405, Dallas, TX 75215Off Market
- $--1 bd2 ba2.2k sqft1900 S Ervay St #610, Dallas, TX 75215Sold
- $575,0002 bd3 ba1.4k sqft1900 S Ervay St #512, Dallas, TX 75215For Sale
A local agent can set up tours, give advice and negotiate with sellers.
Similar homes
- $325,0001 bd2 ba1k sqft1001 Belleview St #101, Dallas, TX 75215For Sale
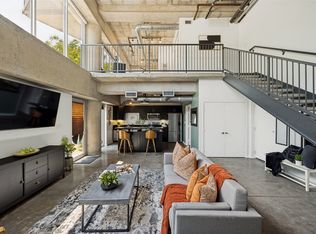 MLS ID #21323728, Leah Goldstein. NTREIS
 - $324,9951 bd2 ba836 sqft1001 Belleview St #104, Dallas, TX 75215For Sale
 MLS ID #21185609, Krystal Womble. NTREIS
 - $385,0002 bd2 ba1.1k sqft1001 Belleview St #703, Dallas, TX 75215For Sale
 MLS ID #21281991, Martin Anore. NTREIS
 - $385,0002 bd2 ba1.1k sqft1001 Belleview St #307, Dallas, TX 75215For Sale
 MLS ID #21253906, Sandy Jendal. NTREIS
 - $269,9002 bd2 ba1.1k sqft1111 S Akard St Unit 314, Dallas, TX 75215For SaleMLS ID #21259775, Carrie Hill. NTREIS
- $379,0002 bd2 ba1k sqft4111 Cole Ave APT 40, Dallas, TX 75204For SaleMLS ID #21306297, Kasey Coats. NTREIS
- $325,0001 bd1 ba816 sqft3225 Turtle Creek Blvd APT 1134, Dallas, TX 75219For SaleMLS ID #21318778, Shawn Newton. NTREIS
- $365,0002 bd2 ba1.2k sqft4107 Bowser Ave APT 110, Dallas, TX 75219For SaleMLS ID #21323339, Chase Bray. NTREIS
- $299,5002 bd2 ba1.1k sqft1200 Main St APT 804, Dallas, TX 75202For SaleMLS ID #21063923, Blake Phillips. NTREIS
- $323,0002 bd2 ba1k sqft5609 Smu Blvd APT 205, Dallas, TX 75206For SaleMLS ID #21243235, Jessica Perales. NTREIS
- $353,0002 bd2 ba1.2k sqft4040 N Hall St APT 304, Dallas, TX 75219For SaleMLS ID #21276017, Michelle Montemayor. NTREIS
- $360,0001 bd1 ba1k sqft3225 Turtle Creek Blvd APT 1649, Dallas, TX 75219For SaleMLS ID #21259223, Shawn Newton. NTREIS
- $213,0001 bd1 ba660 sqft1200 Main St APT 1002, Dallas, TX 75202For SaleMLS ID #21333273, Christie Cannon. NTREIS
- $330,0002 bd2 ba1k sqft6490 Bordeaux Ave, Dallas, TX 75209For SaleMLS ID #21297736, Paulette Greene. NTREIS
- $399,0002 bd2 ba1k sqft4122 Travis St #13, Dallas, TX 75204For SaleMLS ID #21313999, Nikki Kienast. NTREIS
- $350,0002 bd2 ba1.3k sqft12680 Hillcrest Rd APT 1109, Dallas, TX 75230For SaleMLS ID #21285604, Lisa Albert. NTREIS
- $179,9991 bd2 ba1.3k sqft1505 Elm St APT 404, Dallas, TX 75201For SaleMLS ID #21337609, Kerry Zamora. NTREIS
- $370,0001 bd2 ba1k sqft4242 Buena Vista St APT 21, Dallas, TX 75205For SaleMLS ID #21251548, Christopher Schilling. NTREIS
- $399,0002 bd2 ba1.2k sqft3225 Turtle Creek Blvd APT 1509, Dallas, TX 75219For SaleMLS ID #21318739, Shawn Newton. NTREIS
- $269,0002 bd2 ba942 sqft3102 Kings Rd #1211, Dallas, TX 75219For SaleMLS ID #21287564, Anthony Cedano. NTREIS
