*Ask about limited-time Buyer Incentives, including a 2-1 buydown with the Preferred Lender, and $10k toward buyer closing costs!*
Welcome to Penthouse 606 at The Ruston, one of eight remaining exclusive penthouse residences and truly one of the crown jewels of this new-construction luxury condominium building on the edge of Downtown Dallas. Located in the vibrant Cedars neighborhood, this two-story, 2,837 SF, 2-bedroom, 2.5-bath penthouse offers unobstructed panoramic views of the Dallas skyline and an elevated standard of luxury living. Floor-to-ceiling windows illuminate expansive living spaces, showcasing soaring ceilings, a dramatic floor-to-ceiling fireplace, and an expansive private terrace with sweeping skyline views ideal for refined entertaining. The chef’s kitchen features an oversized porcelain-slab island, side-by-side Monogram refrigerator, 6-burner Monogram gas range with pot filler, walk-in pantry, and a bar area with wet bar and wine cooler. Thoughtfully curated designer finishes and premium materials define every detail. Residents enjoy access to an exceptional suite of resort-style amenities, including a reflection pool, state-of-the-art fitness center, media room, wine room, game room, clubhouse, conference room, dog run with wash station, pickleball court, putting green, and outdoor lounge and grilling areas—delivering a truly elevated penthouse lifestyle in one of Dallas’ most dynamic neighborhoods.
For sale
$999,950
1900 S Ervay St #606, Dallas, TX 75215
2beds
2,837sqft
Condominium, Multi Family
Built in 2026
-- sqft lot
$-- Zestimate®
$352/sqft
$450/mo HOA
What's special
Floor-to-ceiling windowsThoughtfully curated designer finishesOversized porcelain-slab islandSoaring ceilingsDramatic floor-to-ceiling fireplaceSide-by-side monogram refrigeratorWalk-in pantry
- 25 days
- 478
- 87
Zillow last checked:
Listing updated:
Listed by:
Courtney Michalek 0688026 513-227-4990,
Agency Dallas Park Cities, LLC 336-743-0336
Source: NTREIS,MLS#: 21379832
Facts & features
Interior
Bedrooms & bathrooms
- Bedrooms: 2
- Bathrooms: 3
- Full bathrooms: 2
- 1/2 bathrooms: 1
Primary bedroom
- Features: Closet Cabinetry, Ceiling Fan(s), En Suite Bathroom, Walk-In Closet(s)
- Level: Second
- Dimensions: 0 x 0
Primary bedroom
- Features: Closet Cabinetry, Ceiling Fan(s)
- Level: First
- Dimensions: 0 x 0
Primary bathroom
- Features: Dual Sinks, En Suite Bathroom, Garden Tub/Roman Tub, Stone Counters, Separate Shower, Walk-In Shower
- Level: Second
- Dimensions: 0 x 0
Other
- Features: Dual Sinks, En Suite Bathroom, Garden Tub/Roman Tub, Stone Counters
- Level: Second
- Dimensions: 0 x 0
Half bath
- Features: Granite Counters
- Level: First
- Dimensions: 0 x 0
Kitchen
- Features: Built-in Features, Kitchen Island, Pantry, Pot Filler, Stone Counters, Walk-In Pantry
- Level: First
- Dimensions: 0 x 0
Living room
- Features: Ceiling Fan(s), Fireplace
- Level: First
- Dimensions: 0 x 0
Cooling
- Ceiling Fan(s)
Appliances
- Included: Dishwasher, Gas Range, Microwave, Refrigerator, Tankless Water Heater, Vented Exhaust Fan, Wine Cooler
Features
- Decorative/Designer Lighting Fixtures, Eat-in Kitchen, Kitchen Island, Open Floorplan, Smart Home, Wired for Sound
- Flooring: Laminate
- Has basement: No
- Number of fireplaces: 2
- Fireplace features: Decorative, Electric
Interior area
- Total interior livable area: 2,837 sqft
Video & virtual tour
Property
Parking
- Total spaces: 2
- Parking features: Assigned, Covered, Deeded, Electric Gate, Other, Community Structure, Secured
- Attached garage spaces: 2
Accessibility
- Accessibility features: Accessible Hallway(s)
Features
- Levels: Two
- Stories: 2
- Patio & porch: Balcony
- Exterior features: Balcony, Dog Run, Outdoor Grill, Other, Tennis Court(s)
- Pool features: Pool
Lot
- Size: 0.6 Acres
Details
- Parcel number: 00000133636000000606
Construction
Type & style
- Home type: Condo
- Architectural style: Contemporary/Modern,High Rise
- Property subtype: Condominium, Multi Family
- Attached to another structure: Yes
Materials
- Frame, Metal Siding, Other, Concrete, Rock, Stone
- Foundation: Concrete Perimeter, Other, Slab
- Roof: Built-Up,Other
Condition
- New Construction
- Year built: 2026
Utilities & green energy
- Sewer: Public Sewer
- Water: Public
- Utilities for property: Sewer Available, Water Available
Community & HOA
Community
- Features: Putting Green
- Security: Security System, Carbon Monoxide Detector(s), Fire Alarm, Fire Sprinkler System, Security Gate, Other, Smoke Detector(s)
- Subdivision: Mansfield R A
HOA
- Has HOA: Yes
- Services included: Association Management, Maintenance Grounds, Pest Control, Trash
- HOA fee: $450 monthly
- HOA name: The Ruston Owners Assoc. Inc
- HOA phone: 513-227-4990
Location
- Region: Dallas
Financial & listing details
- Price per square foot: $352/sqft
- Annual tax amount: $48,190
- Date on market: 9/7/2026
- Cumulative days on market: 26 days
- Listing terms: Cash,Conventional,Other
Estimated market value
Not available
Estimated sales range
Not available
Not available
Price history
| Date | Event | Price |
|---|---|---|
| 9/7/2026 | Listed for sale | $999,950$352/sqft |
Source: NTREIS #21379832 Report a problem | ||
Public tax history
Tax history is unavailable.
Monthly payment
Est. payment
Payment breakdown
Explore the cost of this home by adjusting the details. Changes won't be saved.Climate risks
Neighborhood: Cedars
Nearby schools
Schools provided by the listing agent
- Elementary: King
- Middle: Dade
- High: Madison
- District: Dallas ISD
Source: NTREIS. This data may not be complete. We recommend contacting the local school district to confirm school assignments for this home.


Similar homes
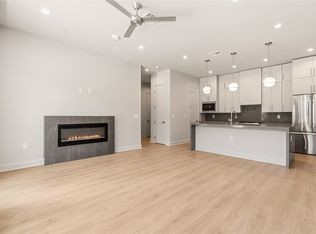
- $1,099,9502 bd3 ba3k sqft1900 S Ervay St #609, Dallas, TX 75215For Sale
 MLS ID #21308712, Courtney Michalek. NTREIS
 - $535,0002 bd3 ba1.4k sqft1900 S Ervay St #414, Dallas, TX 75215For Sale
 MLS ID #21344559, Courtney Michalek. NTREIS
 - $800,0002 bd3 ba2.6k sqft3210 Carlisle St Unit 34, Dallas, TX 75204For Sale
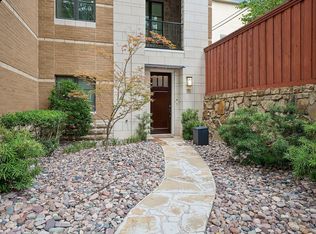 MLS ID #21330848, Pamela Schaffer. NTREIS
 - $1,065,0002 bd2 ba1.8k sqft3601 Routh St #1C, Dallas, TX 75219For Sale
 MLS ID #21289137, Ana Martin. NTREIS
