Whether you are seeking a lucrative, turnkey short-term rental investment or a sophisticated urban sanctuary to call home, this recently built two-story condo in the vibrant Cedars offers an incredible opportunity at a price positioned well below market value. Offered fully furnished with high-end finishes and curated decor, this move-in-ready residence south of Downtown Dallas and the Farmers Market features two spacious bedrooms, two elegant bathrooms, and two covered parking spaces. The property is designed for modern luxury, centered around an open-concept layout that maximizes natural light and leads to a premier highlight: an expansive private rooftop terrace with lush turf and breathtaking, unobstructed views of the Dallas skyline. Beyond the home’s immediate allure, the location is set for a massive transformation following the Dallas City Council's $42M funding approval for the upcoming I-30 deck parks. Modeled after the success of Klyde Warren Park, these new greenspaces at Lamar Street and near Old City Park will bridge the gap between the Cedars and the Farmers Market, stitching the neighborhoods together and driving unprecedented connectivity, tourism, and long-term value. This is a rare chance to secure a modern masterpiece in a neighborhood on the verge of its most exciting evolution yet—see photos for the visionary new deck park coming soon!
For sale
$399,000
1901 S Harwood St Unit 301, Dallas, TX 75215
2beds
1,614sqft
Condominium, Multi Family
Built in 2023
-- sqft lot
$393,900 Zestimate®
$247/sqft
$307/mo HOA
What's special
Two spacious bedroomsRecently built two-story condoMove-in-ready residenceTwo covered parking spacesTwo elegant bathrooms
- 9 days |
- 319 |
- 44 |
Likely to sell faster than
Zillow last checked:
Listing updated:
Listed by:
Zach Mrusek 0624963 972-571-3696,
Compass RE Texas, LLC. 214-814-8100
Source: NTREIS,MLS#: 21351207
Facts & features
Interior
Bedrooms & bathrooms
- Bedrooms: 2
- Bathrooms: 2
- Full bathrooms: 2
Primary bedroom
- Features: Closet Cabinetry, Ceiling Fan(s), Dual Sinks, Double Vanity, En Suite Bathroom, Sitting Area in Primary, Separate Shower, Walk-In Closet(s)
- Level: Second
- Dimensions: 15 x 20
Bedroom
- Features: Closet Cabinetry, Ceiling Fan(s), En Suite Bathroom, Walk-In Closet(s)
- Level: First
- Dimensions: 12 x 12
Primary bathroom
- Features: Built-in Features, Closet Cabinetry, Dual Sinks, Double Vanity, En Suite Bathroom, Granite Counters, Sitting Area in Primary
- Level: Second
- Dimensions: 15 x 15
Dining room
- Features: Built-in Features, Butler's Pantry
- Level: First
- Dimensions: 15 x 5
Other
- Features: Built-in Features, En Suite Bathroom, Granite Counters, Separate Shower
- Level: First
- Dimensions: 12 x 9
Kitchen
- Features: Breakfast Bar, Built-in Features, Butler's Pantry, Granite Counters, Kitchen Island, Pantry, Walk-In Pantry
- Level: First
- Dimensions: 20 x 11
Laundry
- Features: Closet
- Level: First
- Dimensions: 4 x 4
Living room
- Features: Ceiling Fan(s), Fireplace
- Level: First
- Dimensions: 15 x 15
Heating
- Electric, ENERGY STAR/ACCA RSI Qualified Installation, ENERGY STAR Qualified Equipment, Fireplace(s), Zoned
Cooling
- Central Air, Ceiling Fan(s), Electric, ENERGY STAR Qualified Equipment, Multi Units, Zoned
Appliances
- Included: Some Gas Appliances, Built-In Gas Range, Built-In Refrigerator, Dishwasher, Gas Cooktop, Disposal, Gas Oven, Gas Range, Microwave, Plumbed For Gas, Range, Refrigerator, Some Commercial Grade, Tankless Water Heater, Vented Exhaust Fan, Wine Cooler
- Laundry: Laundry in Utility Room
Features
- Built-in Features, Decorative/Designer Lighting Fixtures, Double Vanity, Eat-in Kitchen, Granite Counters, High Speed Internet, Kitchen Island, Open Floorplan, Pantry, Smart Home, Cable TV, Wired for Data, Natural Woodwork, Walk-In Closet(s), Wired for Sound
- Flooring: Luxury Vinyl Plank, Tile
- Windows: Window Coverings
- Has basement: No
- Number of fireplaces: 1
- Fireplace features: Electric, Living Room, Insert
Interior area
- Total interior livable area: 1,614 sqft
Video & virtual tour
Property
Parking
- Total spaces: 2
- Parking features: Attached Carport, Assigned, Covered, Deeded, Lighted, Outside, Paved, Parking Lot, Community Structure, Secured, Side By Side
- Carport spaces: 2
Features
- Levels: Two
- Stories: 2
- Patio & porch: Balcony
- Exterior features: Balcony, Barbecue, Lighting, Outdoor Grill, Outdoor Kitchen, Outdoor Living Area, Storage
- Pool features: None
- Fencing: Fenced,Gate,High Fence,Security
Lot
- Size: 0.5 Acres
- Features: Corner Lot, Landscaped, Sprinkler System, Few Trees
Details
- Parcel number: 00C27570000000301
Construction
Type & style
- Home type: Condo
- Architectural style: Contemporary/Modern,High Rise
- Property subtype: Condominium, Multi Family
- Attached to another structure: Yes
Materials
- Brick, Frame, Metal Siding, Concrete, Radiant Barrier, Wood Siding
- Foundation: Other
- Roof: Asphalt,Tar/Gravel
Condition
- Year built: 2023
Utilities & green energy
- Sewer: Public Sewer
- Water: Public
- Utilities for property: Electricity Available, Electricity Connected, Natural Gas Available, Sewer Available, Separate Meters, Water Available, Cable Available
Green energy
- Energy efficient items: Appliances, Construction, Doors, HVAC, Insulation, Lighting, Thermostat, Water Heater, Windows
- Water conservation: Low-Flow Fixtures
Community & HOA
Community
- Features: Elevator, Fenced Yard, Community Mailbox, Curbs, Gated, Sidewalks
- Security: Prewired, Security System Owned, Security System, Carbon Monoxide Detector(s), Fire Alarm, Firewall(s), Fire Sprinkler System, Security Gate, Gated Community, Key Card Entry, Smoke Detector(s), Security Lights, Wireless
- Subdivision: Harwood Point Condos
HOA
- Has HOA: Yes
- Amenities included: Maintenance Front Yard
- Services included: Association Management, Insurance, Maintenance Grounds, Maintenance Structure, Pest Control, Security
- HOA fee: $307 monthly
- HOA name: Harwood Point Condominiums
- HOA phone: 214-808-3591
Location
- Region: Dallas
Financial & listing details
- Price per square foot: $247/sqft
- Tax assessed value: $492,270
- Annual tax amount: $11,296
- Date on market: 8/5/2026
- Cumulative days on market: 10 days
- Listing terms: Cash,Conventional
Estimated market value
$393,900
$374,000 - $414,000
$2,786/mo
Price history
| Date | Event | Price |
|---|---|---|
| 8/5/2026 | Listed for sale | $399,000-11.1%$247/sqft |
Source: NTREIS #21351207 Report a problem | ||
| 7/1/2025 | Listing removed | $449,000$278/sqft |
Source: NTREIS #20878970 Report a problem | ||
| 6/8/2025 | Price change | $449,000-5.5%$278/sqft |
Source: NTREIS #20878970 Report a problem | ||
| 4/16/2025 | Price change | $475,000-4%$294/sqft |
Source: NTREIS #20878970 Report a problem | ||
| 3/22/2025 | Listed for sale | $495,000-0.8%$307/sqft |
Source: NTREIS #20878970 Report a problem | ||
| 3/21/2025 | Listing removed | $499,000$309/sqft |
Source: NTREIS #20736597 Report a problem | ||
| 2/14/2025 | Price change | $499,000-7.4%$309/sqft |
Source: NTREIS #20736597 Report a problem | ||
| 9/30/2024 | Listed for sale | $539,000+2.7%$334/sqft |
Source: NTREIS #20736597 Report a problem | ||
| 7/16/2024 | Listing removed | $525,000$325/sqft |
Source: NTREIS #20600870 Report a problem | ||
| 4/30/2024 | Listed for sale | $525,000-12.4%$325/sqft |
Source: NTREIS #20600870 Report a problem | ||
| 3/28/2024 | Listing removed | -- |
Source: NTREIS #20430341 Report a problem | ||
| 9/27/2023 | Listed for sale | $599,000$371/sqft |
Source: NTREIS #20430341 Report a problem | ||
Public tax history
| Year | Property taxes | Tax assessment |
|---|---|---|
| 2025 | $10,961 -0.4% | $492,270 |
| 2024 | $11,002 | $492,270 |
Find assessor info on the county website
Monthly payment
Est. payment
Payment breakdown
Explore the cost of this home by adjusting the details. Changes won't be saved.Climate risks
Neighborhood: Cedars
Nearby schools
GreatSchools rating
- 5/10Paul L Dunbar Learning CenterGrades: PK-5Distance: 2 mi
- 4/10Billy Earl Dade Middle SchoolGrades: 6-8Distance: 0.8 mi
- 4/10James Madison High SchoolGrades: 9-12Distance: 1.1 mi
Schools provided by the listing agent
- Elementary: King
- Middle: Dade
- High: Madison
- District: Dallas ISD
Source: NTREIS. This data may not be complete. We recommend contacting the local school district to confirm school assignments for this home.
- $--2 bd3 ba1.2k sqft1901 S Harwood St UNIT 105, Dallas, TX 75215Sold

- $314,3002 bd2 ba1.2k sqft1901 S Harwood St UNIT 105, Dallas, TX 75215Off Market
- $451,6002 bd2 ba1.8k sqft1901 S Harwood St #306, Dallas, TX 75215Off Market
- $413,8002 bd2 ba1.6k sqft1901 S Harwood St #303, Dallas, TX 75215Off Market
- $--2 bd3 ba1.7k sqft1901 S Harwood St #307, Dallas, TX 75215Sold
- $414,2002 bd2 ba1.6k sqft1901 S Harwood St #304, Dallas, TX 75215Off Market
- $525,8002 bd2 ba2.1k sqft1901 S Harwood St UNIT 305, Dallas, TX 75215Off Market
- $460,0002 bd2 ba1.6k sqft1901 S Harwood St #107, Dallas, TX 75215Off Market
A local agent can set up tours, give advice and negotiate with sellers.
Similar homes
- $359,0001 bd2 ba920 sqft1900 S Ervay St #416, Dallas, TX 75215For Sale
 MLS ID #21356393, Courtney Michalek. NTREIS
 - $410,0002 bd2 ba1.3k sqft2502 Live Oak St APT 235, Dallas, TX 75204For Sale
 MLS ID #21320989, Paul Singh. NTREIS
 - $450,0003 bd4 ba2.1k sqft1767 Novela Way, Dallas, TX 75215For Sale
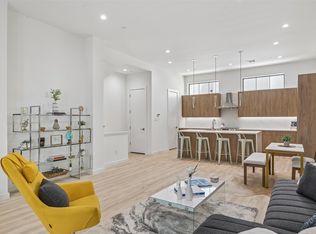 MLS ID #21351469, JB Hayes. NTREIS
 - $499,9002 bd3 ba1.4k sqft1900 S Ervay St #311, Dallas, TX 75215For Sale
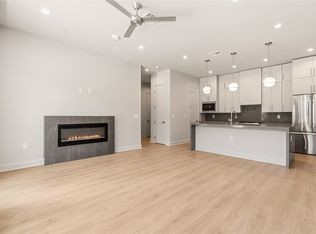 MLS ID #21292156, Courtney Michalek. NTREIS
 - $535,0002 bd3 ba1.4k sqft1900 S Ervay St #414, Dallas, TX 75215For SaleMLS ID #21344559, Courtney Michalek. NTREIS
- $439,0003 bd4 ba2k sqft1815 Browder St Unit E, Dallas, TX 75215For SaleMLS ID #21283930, Blake Tinkle. NTREIS
- $425,0002 bd3 ba1.5k sqft2611 Hondo Ave #102, Dallas, TX 75219For SaleMLS ID #21332901, Catriona McCarthy. NTREIS
- $389,9002 bd3 ba1.4k sqft5320 Reiger Ave #107, Dallas, TX 75214For SaleMLS ID #21338512, Mark Dewey. NTREIS
- $450,0003 bd3 ba1.6k sqft1719 Caddo St #101, Dallas, TX 75204For SaleMLS ID #21286608, Miranda Ewing. NTREIS
- $524,5002 bd3 ba1.8k sqft1901 N Carroll Ave #104, Dallas, TX 75204For SaleMLS ID #21357264, Brad Piper. NTREIS
- $439,9002 bd3 ba1.5k sqft2611 Hondo Ave #101, Dallas, TX 75219For SaleMLS ID #21256139, David Wyrick. NTREIS
- $575,0002 bd3 ba1.4k sqft1900 S Ervay St #512, Dallas, TX 75215For SaleMLS ID #21137127, Erica Martin. NTREIS
- $575,0002 bd3 ba1.4k sqft1900 S Ervay St #307, Dallas, TX 75215For SaleMLS ID #21183734, Brandi Mayer. NTREIS
- $445,0002 bd3 ba1.4k sqft1900 Caddo St Unit 2, Dallas, TX 75204For SaleMLS ID #21311450, Taffney Wilson. NTREIS
- $399,9992 bd3 ba1.4k sqft1505 N Garrett Ave #204, Dallas, TX 75206For SaleMLS ID #21180551, Lolla Area. NTREIS
- $569,4202 bd3 ba1.7k sqft2450 N Garrett Ave #14, Dallas, TX 75206For SaleMLS ID #21354403, Kristi Anderson. NTREIS
- $563,0002 bd3 ba1.6k sqft5707 Lindell Ave Unit 202, Dallas, TX 75206For SaleMLS ID #21344670, Ben Villarreal. NTREIS
- $499,0002 bd3 ba2.1k sqft625 N Tyler St #402, Dallas, TX 75208For SaleMLS ID #21345091, Julie Rado. NTREIS
- $384,9004 bd3 ba1.9k sqft3210 Carpenter Ave, Dallas, TX 75215For SaleMLS ID #21314596, Mustafa Jawadwala. NTREIS
- $449,0002 bd3 ba1.6k sqft430 E 8th St #103, Dallas, TX 75203For SaleMLS ID #21231498, Fahri Olgundeney. NTREIS
