Welcome to this beautifully renovated 3-bedroom, 2-bath home, perfectly situated on a quiet block in the heart of the charming Hollywood Heights neighborhood and zoned to the highly sought-after Lakewood Elementary.
With incredible curb appeal and filled with natural light throughout, this home offers an open, flowing layout that’s perfect for both everyday living and entertaining. The inviting living room is anchored by a stone accent wall with custom lighting and arched built-in shelving, creating a warm and stylish focal point. Throughout the home, enjoy new flooring, fresh interior and exterior paint, and updated lighting fixtures including new can lighting.
The thoughtfully designed kitchen features custom soft-close cabinetry with designer hardware, a statement waterfall island with extra storage, quartz countertops, a walk-in pantry, and a built-in coffee bar. High-end appliances complete this beautifully functional space.
The oversized primary suite boasts vaulted ceilings and a spacious walk-in closet, while the spa-inspired ensuite bath features custom cabinetry with soft-close drawers, quartz counters, designer mirrors and glass, and an oversized custom shower with a soaking tub and dual shower heads.
Two additional bedrooms offer great closet space and share a beautifully updated secondary bathroom with a tub-shower combo.
Outside offers even more with a new roof, all-new windows, an 8-foot privacy fence, lush landscaping with fire pit, new sod, a covered pergola area perfect for outdoor dining or lounging, and a large two-car garage.
Ideally located just steps from Lindsley Park, the Santa Fe Trail, and White Rock Lake, and just moments from Lakewood Country Club and all the beloved shops and dining at Lakewood Shopping Center, this home offers the very best of East Dallas living—all wrapped up in the historic charm of Hollywood Heights. This is one that you do not want to miss!
Sold
Price Unknown
7123 Vivian Ave, Dallas, TX 75223
3beds
2,070sqft
Single Family Residence
Built in 1949
7,187 Square Feet Lot
$797,600 Zestimate®
$--/sqft
$3,265 Estimated rent
Home value
$797,600
$726,000 - $877,000
$3,265/mo
Zestimate® history
Owner options
List your home for rent
$3,265/mo
Rent Zestimate®
Find your next renter with Zillow Rental Manager. Plus, with online applications, you can quickly screen prospective tenants – for free.
$3,265/mo
Rent Zestimate®
Refinance and save
Refinancing to a lower rate could help reduce your monthly payments and save thousands over the life of the loan.
Explore your selling options
Work with a Zillow partner agent
Leverage their expertise and Zillow's premium Showcase listings to get your home seen by more buyers.
Get startedList with your own agent
Get your home in front of millions of buyers by listing it on Zillow.
Learn how to do itSell it yourself
Take full control of how buyers see your home on Zillow by listing For Sale by Owner (FSBO).
List your homeWhat's special
Covered pergola areaNew sodBeautifully updated secondary bathroomUpdated lighting fixturesFilled with natural lightNew flooringQuiet block
Zillow last checked:
Listing updated:
Listed by:
Claire Amaker 0765621 214-886-7391,
Allie Beth Allman & Assoc. 214-521-7355
Bought with:
Bridgette Harrington
Compass RE Texas, LLC
Source: NTREIS,MLS#: 21049076
Facts & features
Interior
Bedrooms & bathrooms
- Bedrooms: 3
- Bathrooms: 2
- Full bathrooms: 2
Primary bedroom
- Features: Closet Cabinetry, Dual Sinks, En Suite Bathroom, Garden Tub/Roman Tub, Linen Closet, Separate Shower, Walk-In Closet(s)
- Level: First
- Dimensions: 22 x 20
Bedroom
- Features: Ceiling Fan(s)
- Level: First
- Dimensions: 13 x 12
Bedroom
- Features: Ceiling Fan(s)
- Level: First
- Dimensions: 14 x 10
Primary bathroom
- Features: Closet Cabinetry, Dual Sinks, En Suite Bathroom, Garden Tub/Roman Tub, Linen Closet, Multiple Shower Heads, Stone Counters, Separate Shower
- Level: First
- Dimensions: 11 x 8
Dining room
- Level: First
- Dimensions: 17 x 9
Kitchen
- Features: Built-in Features, Eat-in Kitchen, Kitchen Island, Stone Counters, Walk-In Pantry
- Level: First
- Dimensions: 15 x 13
Living room
- Features: Ceiling Fan(s)
- Level: First
- Dimensions: 15 x 13
Utility room
- Level: First
- Dimensions: 4 x 6
Heating
- Central, Natural Gas
Cooling
- Central Air, Ceiling Fan(s), Gas
Appliances
- Included: Dryer, Dishwasher, Electric Range, Electric Water Heater, Disposal, Gas Water Heater, Microwave, Refrigerator, Vented Exhaust Fan, Washer
Features
- Built-in Features, Dry Bar, Decorative/Designer Lighting Fixtures, Double Vanity, Eat-in Kitchen, High Speed Internet, Kitchen Island, Open Floorplan, Pantry, Vaulted Ceiling(s), Walk-In Closet(s)
- Flooring: Ceramic Tile, Luxury Vinyl Plank
- Has basement: No
- Has fireplace: No
Interior area
- Total interior livable area: 2,070 sqft
Property
Parking
- Total spaces: 2
- Parking features: Additional Parking, Door-Multi, Driveway, Garage Faces Front, Garage
- Garage spaces: 2
- Has uncovered spaces: Yes
Features
- Levels: One
- Stories: 1
- Patio & porch: Covered
- Exterior features: Rain Gutters
- Pool features: None
Lot
- Size: 7,187 Square Feet
- Dimensions: 120 x 60
Details
- Parcel number: 00000226780000000
Construction
Type & style
- Home type: SingleFamily
- Architectural style: Traditional,Detached
- Property subtype: Single Family Residence
Materials
- Brick
- Foundation: Pillar/Post/Pier, Slab
- Roof: Composition
Condition
- Year built: 1949
Utilities & green energy
- Sewer: Public Sewer
- Water: Public
- Utilities for property: Sewer Available, Water Available
Community & HOA
Community
- Security: Security System
- Subdivision: Dr W E Martin
HOA
- Has HOA: No
Location
- Region: Dallas
Financial & listing details
- Tax assessed value: $674,190
- Annual tax amount: $15,068
- Date on market: 9/3/2025
- Cumulative days on market: 47 days
- Listing terms: Cash,Conventional
- Exclusions: none
- Road surface type: Dirt
Price history
| Date | Event | Price |
|---|---|---|
| 10/3/2025 | Sold | -- |
Source: NTREIS #21049076 Report a problem | ||
| 9/19/2025 | Pending sale | $819,000$396/sqft |
Source: NTREIS #21049076 Report a problem | ||
| 9/12/2025 | Contingent | $819,000$396/sqft |
Source: NTREIS #21049076 Report a problem | ||
| 9/3/2025 | Listed for sale | $819,000-3.6%$396/sqft |
Source: NTREIS #21049076 Report a problem | ||
| 8/27/2025 | Listing removed | $849,999$411/sqft |
Source: NTREIS #21004390 Report a problem | ||
| 7/18/2025 | Listed for sale | $849,999+33.9%$411/sqft |
Source: NTREIS #21004390 Report a problem | ||
| 5/29/2025 | Sold | -- |
Source: NTREIS #20926342 Report a problem | ||
| 5/17/2025 | Pending sale | $635,000$307/sqft |
Source: NTREIS #20926342 Report a problem | ||
| 5/8/2025 | Listed for sale | $635,000+1.6%$307/sqft |
Source: NTREIS #20926342 Report a problem | ||
| 4/13/2025 | Listing removed | $625,000$302/sqft |
Source: NTREIS #20782117 Report a problem | ||
| 4/8/2025 | Contingent | $625,000$302/sqft |
Source: NTREIS #20782117 Report a problem | ||
| 4/1/2025 | Price change | $625,000-3.8%$302/sqft |
Source: NTREIS #20782117 Report a problem | ||
| 3/14/2025 | Price change | $650,000-6.9%$314/sqft |
Source: NTREIS #20782117 Report a problem | ||
| 2/26/2025 | Price change | $698,000-6.7%$337/sqft |
Source: NTREIS #20782117 Report a problem | ||
| 2/12/2025 | Price change | $748,000-6.4%$361/sqft |
Source: NTREIS #20782117 Report a problem | ||
| 1/24/2025 | Price change | $799,000-4.3%$386/sqft |
Source: NTREIS #20782117 Report a problem | ||
| 1/2/2025 | Price change | $835,000-5.6%$403/sqft |
Source: NTREIS #20782117 Report a problem | ||
| 11/28/2024 | Listed for sale | $885,000+133.5%$428/sqft |
Source: NTREIS #20782117 Report a problem | ||
| 2/24/2021 | Listing removed | -- |
Source: Owner Report a problem | ||
| 5/19/2020 | Listing removed | $2,845$1/sqft |
Source: Owner Report a problem | ||
| 3/27/2020 | Listed for rent | $2,845$1/sqft |
Source: Owner Report a problem | ||
| 5/1/2016 | Listing removed | $379,000$183/sqft |
Source: Fathom Realty #13298141 Report a problem | ||
| 3/19/2016 | Pending sale | $379,000$183/sqft |
Source: Fathom Realty #13298141 Report a problem | ||
| 2/29/2016 | Price change | $379,000-5.2%$183/sqft |
Source: Fathom Realty #13298141 Report a problem | ||
| 2/5/2016 | Price change | $399,995-1.2%$193/sqft |
Source: Fathom Realty #13298141 Report a problem | ||
| 1/19/2016 | Price change | $405,000-2.4%$196/sqft |
Source: Fathom Realty #13298141 Report a problem | ||
| 1/8/2016 | Listed for sale | $415,000$200/sqft |
Source: Fathom Realty #13298141 Report a problem | ||
| 2/28/2014 | Sold | -- |
Source: Agent Provided Report a problem | ||
Public tax history
| Year | Property taxes | Tax assessment |
|---|---|---|
| 2025 | $15,012 -0.4% | $674,190 |
| 2024 | $15,068 -1.3% | $674,190 +1.4% |
| 2023 | $15,260 +5.1% | $665,000 +14.9% |
| 2022 | $14,526 +24.4% | $578,620 +30.7% |
| 2021 | $11,677 -2.8% | $442,650 |
| 2020 | $12,009 -0.8% | $442,650 |
| 2019 | $12,100 +10% | $442,650 +14.5% |
| 2018 | $10,998 +4.6% | $386,540 |
| 2017 | $10,511 +2.2% | $386,540 +2.2% |
| 2016 | $10,287 +48.4% | $378,300 +1.6% |
| 2015 | $6,932 | $372,260 |
| 2014 | $6,932 | $372,260 |
| 2013 | -- | -- |
| 2012 | -- | -- |
| 2011 | -- | -- |
| 2010 | -- | -- |
| 2009 | -- | -- |
| 2008 | -- | -- |
| 2007 | -- | -- |
| 2005 | -- | -- |
| 2004 | -- | -- |
| 2003 | -- | -- |
| 2002 | -- | -- |
| 2001 | -- | -- |
Find assessor info on the county website
Neighborhood: 75223
Nearby homes
- $879,0003 bd2 ba2.2k sqft7119 Vivian Ave, Dallas, TX 75223For Sale

- $629,6002 bd1 ba1.1k sqft7111 Vivian Ave, Dallas, TX 75223Off Market
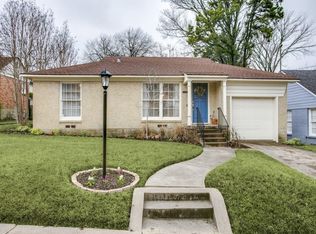
- $542,5002 bd2 ba1.3k sqft7122 Vivian Ave, Dallas, TX 75223Off Market

- $764,3002 bd1 ba1.8k sqft7116 Vivian Ave, Dallas, TX 75223Off Market
- $763,0003 bd3 ba1.8k sqft7126 Vivian Ave, Dallas, TX 75223Off Market
- $511,4002 bd1 ba1k sqft7107 Vivian Ave, Dallas, TX 75223Off Market
- $1,989,6003 bd3 ba3.1k sqft7201 Vivian Ave, Dallas, TX 75223Off Market
- $518,5002 bd1 ba1k sqft7112 Vivian Ave, Dallas, TX 75223Off Market
Nearby schools
GreatSchools rating
- 10/10Lakewood Elementary SchoolGrades: K-5Distance: 1.4 mi
- 6/10J L Long Middle SchoolGrades: 6-8Distance: 0.8 mi
- 5/10Woodrow Wilson High SchoolGrades: 9-12Distance: 0.8 mi
Schools provided by the listing agent
- Elementary: Lakewood
- Middle: Long
- High: Woodrow Wilson
- District: Dallas ISD
Source: NTREIS. This data may not be complete. We recommend contacting the local school district to confirm school assignments for this home.
Get a cash offer in 3 minutes
Find out how much your home could sell for in as little as 3 minutes with a no-obligation cash offer.
Estimated market value
$797,600
Get a cash offer in 3 minutes
Find out how much your home could sell for in as little as 3 minutes with a no-obligation cash offer.
Estimated market value
$797,600
- Texas
- Dallas County
- Dallas
- 75223
- 7123 Vivian Ave
Nearby cities
Nearby neighborhoods
Nearby zip codes
Other Dallas Topics
