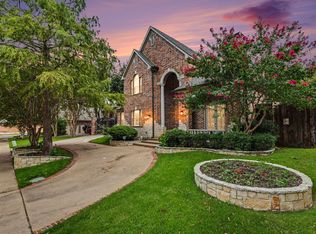
Welcome to 339 Spanish Moss Drive, a beautifully home nestled in the highly desirable community of Coppell, Texas. This inviting residence offers the perfect blend of comfort, style, and convenience, ideal for both everyday living and entertaining.
Step inside to discover a bright and open floor plan filled with natural light, complemented by elegant finishes and thoughtful details throughout. The spacious living areas provide a warm and welcoming atmosphere, while the well-appointed kitchen features ample cabinetry, generous counter space, and a seamless flow into the dining and living areas—perfect for gatherings with family and friends.
The home offers comfortable bedrooms designed for relaxation, including a serene primary suite with a private bath, creating a peaceful retreat at the end of the day. Additional bedrooms provide flexibility for guests, a home office, or growing needs.
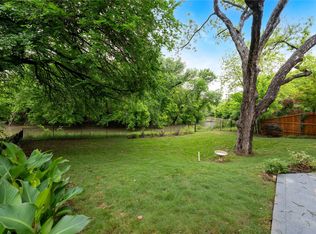
Outside, enjoy a private backyard oasis with your own pool, spa, waterslide, with plenty of space for outdoor dining, play, or simply unwinding. Mature landscaping enhances the home’s curb appeal and adds to the overall charm.
Conveniently located near top-rated Coppell ISD schools, parks, shopping, and dining, with easy access to major highways, this home truly has it all.
Don’t miss the opportunity to make this exceptional property your own!
For sale
Price cut: $10K (7/29)
$670,000
339 Spanish Moss Dr, Coppell, TX 75019
5beds
3,367sqft
Single Family Residence
Built in 1989
9,844 Square Feet Lot
$671,000 Zestimate®
$199/sqft
$-- HOA
What's special
- 145 days
- 1,442
- 82
Zillow last checked:
Listing updated:
Listed by:
Mario Valverde 0787854 972-330-2626,
Realty One Group Forward Living 972-330-2626
Source: NTREIS,MLS#: 21239563
Facts & features
Interior
Bedrooms & bathrooms
- Bedrooms: 5
- Bathrooms: 3
- Full bathrooms: 2
- 1/2 bathrooms: 1
Primary bedroom
- Features: Closet Cabinetry, Dual Sinks, Jetted Tub, Sitting Area in Primary, Separate Shower, Walk-In Closet(s)
- Level: Second
- Dimensions: 20 x 19
Bedroom
- Features: Built-in Features
- Level: Second
- Dimensions: 13 x 12
Bedroom
- Level: Second
- Dimensions: 12 x 12
Bedroom
- Level: Second
- Dimensions: 15 x 12
Bedroom
- Level: Second
- Dimensions: 18 x 17
Breakfast room nook
- Level: First
- Dimensions: 13 x 12
Dining room
- Level: First
- Dimensions: 13 x 12
Other
- Features: Built-in Features, Jack and Jill Bath
- Level: Second
- Dimensions: 11 x 5
Half bath
- Level: First
- Dimensions: 5 x 7
Kitchen
- Features: Breakfast Bar, Built-in Features, Eat-in Kitchen, Granite Counters, Kitchen Island, Pantry, Walk-In Pantry
- Level: First
- Dimensions: 13 x 9
Living room
- Level: First
- Dimensions: 19 x 14
Living room
- Level: First
- Dimensions: 10 x 5
Heating
- Central, Fireplace(s)
Cooling
- Central Air, Ceiling Fan(s)
Appliances
- Included: Convection Oven, Dishwasher, Electric Cooktop, Electric Oven, Disposal, Gas Water Heater, Ice Maker, Microwave, Vented Exhaust Fan
- Laundry: Laundry Chute, Washer Hookup, Electric Dryer Hookup
Features
- Walk-In Closet(s)
- Flooring: Carpet, Ceramic Tile, Wood
- Windows: Bay Window(s), Shutters, Window Coverings
- Has basement: No
- Number of fireplaces: 1
- Fireplace features: Gas Log, Gas Starter, Masonry, Stone, Wood Burning
Interior area
- Total interior livable area: 3,367 sqft
Video & virtual tour
Property
Parking
- Total spaces: 2
- Parking features: Concrete, Covered, Door-Multi, Driveway, Garage Faces Front, Garage, Garage Door Opener, On Street, Side By Side
- Attached garage spaces: 2
Features
- Levels: Two
- Stories: 2
- Patio & porch: Deck, Patio
- Exterior features: Built-in Barbecue, Barbecue, Fire Pit, Garden, Lighting, Outdoor Grill, Outdoor Kitchen, Outdoor Living Area, Private Yard, Rain Gutters, Storage
- Pool features: Diving Board, Gunite, Heated, In Ground, Pool, Pool Sweep, Pool/Spa Combo, Water Feature
- Fencing: Fenced,Wood
Lot
- Size: 9,844 Square Feet
- Features: Interior Lot, Landscaped, Subdivision, Sprinkler System, Few Trees
Details
- Parcel number: 180054900D0040000
Construction
Type & style
- Home type: SingleFamily
- Architectural style: Detached
- Property subtype: Single Family Residence
- Attached to another structure: Yes
Materials
- Brick
- Foundation: Slab
- Roof: Composition
Condition
- Year built: 1989
Utilities & green energy
- Sewer: Public Sewer
- Water: Public
- Utilities for property: Natural Gas Available, Sewer Available, Separate Meters, Underground Utilities, Water Available
Community & HOA
Community
- Features: Curbs, Sidewalks
- Security: Security System Owned, Security System
- Subdivision: Shadow Ridge Estates
HOA
- Has HOA: No
Location
- Region: Coppell
Financial & listing details
- Price per square foot: $199/sqft
- Tax assessed value: $659,600
- Annual tax amount: $12,934
- Date on market: 4/16/2026
- Cumulative days on market: 137 days
- Listing terms: Assumable,Cash,Conventional,Lease Back,Texas Vet,VA Loan
Estimated market value
$671,000
$637,000 - $705,000
$4,617/mo
Price history
| Date | Event | Price |
|---|---|---|
| 7/29/2026 | Price change | $670,000-1.5%$199/sqft |
Source: NTREIS #21239563 Report a problem | ||
| 7/15/2026 | Price change | $680,000-0.7%$202/sqft |
Source: NTREIS #21239563 Report a problem | ||
| 7/8/2026 | Price change | $685,000-0.7%$203/sqft |
Source: NTREIS #21239563 Report a problem | ||
| 6/22/2026 | Price change | $690,000-8%$205/sqft |
Source: NTREIS #21239563 Report a problem | ||
| 6/16/2026 | Pending sale | $750,000$223/sqft |
Source: NTREIS #21239563 Report a problem | ||
| 6/3/2026 | Price change | $750,000-6.1%$223/sqft |
Source: NTREIS #21239563 Report a problem | ||
| 5/21/2026 | Price change | $799,000-3.4%$237/sqft |
Source: NTREIS #21239563 Report a problem | ||
| 5/14/2026 | Price change | $827,000-1.2%$246/sqft |
Source: NTREIS #21239563 Report a problem | ||
| 4/30/2026 | Price change | $837,000-2.3%$249/sqft |
Source: NTREIS #21239563 Report a problem | ||
| 4/16/2026 | Listed for sale | $857,000+22.6%$255/sqft |
Source: NTREIS #21239563 Report a problem | ||
| 10/3/2025 | Listing removed | $699,000$208/sqft |
Source: NTREIS #20750682 Report a problem | ||
| 8/15/2025 | Price change | $699,000-0.9%$208/sqft |
Source: NTREIS #20750682 Report a problem | ||
| 6/2/2025 | Price change | $705,000-2.1%$209/sqft |
Source: NTREIS #20750682 Report a problem | ||
| 5/22/2025 | Price change | $720,000-3.4%$214/sqft |
Source: NTREIS #20750682 Report a problem | ||
| 3/11/2025 | Price change | $745,000-1.8%$221/sqft |
Source: NTREIS #20750682 Report a problem | ||
| 1/30/2025 | Price change | $759,000-0.1%$225/sqft |
Source: NTREIS #20750682 Report a problem | ||
| 1/15/2025 | Price change | $760,000-2.6%$226/sqft |
Source: NTREIS #20750682 Report a problem | ||
| 1/3/2025 | Price change | $780,000-4.9%$232/sqft |
Source: NTREIS #20750682 Report a problem | ||
| 12/31/2024 | Price change | $820,000-3.6%$244/sqft |
Source: NTREIS #20750682 Report a problem | ||
| 11/20/2024 | Price change | $851,000-0.2%$253/sqft |
Source: NTREIS #20750682 Report a problem | ||
| 10/31/2024 | Price change | $853,000-1.2%$253/sqft |
Source: NTREIS #20750682 Report a problem | ||
| 10/14/2024 | Listed for sale | $863,000+47.5%$256/sqft |
Source: NTREIS #20750682 Report a problem | ||
| 5/4/2021 | Listing removed | -- |
Source:  RE/MAX International Report a problem RE/MAX International Report a problem | ||
| 4/3/2021 | Pending sale | $585,000$174/sqft |
Source: RE/MAX International #14542906 Report a problem | ||
| 4/1/2021 | Listed for sale | $585,000$174/sqft |
Source: NTREIS #14542906 Report a problem | ||
| 7/24/2017 | Sold | -- |
Source: Agent Provided Report a problem | ||
Public tax history
| Year | Property taxes | Tax assessment |
|---|---|---|
| 2025 | $10,708 -18.6% | $659,600 |
| 2024 | $13,155 -4.6% | $659,600 |
| 2023 | $13,789 +3.6% | $659,600 +14.8% |
| 2022 | $13,311 +19.5% | $574,800 +17.1% |
| 2021 | $11,141 -1.6% | $490,710 |
| 2020 | $11,316 -16% | $490,710 -14.6% |
| 2019 | $13,470 -4.8% | $574,400 |
| 2018 | $14,148 +15.7% | $574,400 +27.5% |
| 2017 | $12,226 +5.2% | $450,500 +5.7% |
| 2016 | $11,625 +19.2% | $426,290 +10% |
| 2015 | $9,755 | $387,380 +8% |
| 2014 | $9,755 | $358,720 |
| 2013 | -- | -- |
| 2012 | -- | -- |
| 2011 | -- | -- |
| 2010 | -- | -- |
| 2009 | -- | -- |
| 2008 | -- | -- |
| 2007 | -- | -- |
| 2005 | -- | -- |
| 2004 | -- | -- |
| 2003 | -- | -- |
| 2002 | -- | -- |
| 2001 | -- | -- |
Find assessor info on the county website
Monthly payment
Est. payment
Payment breakdown
Explore the cost of this home by adjusting the details. Changes won't be saved.Climate risks
Neighborhood: Shadow Ridge Estates
Nearby schools
Schools provided by the listing agent
- Elementary: Wilson
- Middle: Coppellwes
- High: Coppell
- District: Coppell ISD
Source: NTREIS. This data may not be complete. We recommend contacting the local school district to confirm school assignments for this home.


Similar homes
- $729,0005 bd4 ba3.4k sqft448 Halifax Dr, Coppell, TX 75019For Sale
 MLS ID #21322039, Amanda Stricker. NTREIS
 - $750,0004 bd3 ba3k sqft329 Bricknell Dr, Coppell, TX 75019For Sale
 MLS ID #21346833, Susan Busch. NTREIS
 - $580,0003 bd3 ba2.6k sqft981 Parker Dr, Coppell, TX 75019For Sale
 MLS ID #21368622, Torang Nazmi. NTREIS
 - $925,0004 bd5 ba4k sqft195 Chaucer Ct, Coppell, TX 75019For Sale
 MLS ID #21304625, Bob Green. NTREIS
