**Sellers are offering $25,000 toward Buyers closing costs with accepted contract, paid at closing.** Stunning 5-Bedroom Home with Pool and Outdoor Living in Hackberry Creek. Experience the perfect blend of style, comfort, and flexibility in this gorgeous five-bedroom home, ideally located in the gated golf course community of Hackberry Creek. The downstairs primary suite is a true retreat with two walk-in closets, an oversized step-in stone-tile shower with dual shower heads, Saltillo tile flooring, and a large dual-sink vanity. The chef’s kitchen was built to impress, featuring a commercial-grade gas cooktop with double ovens on a large butcher block island with bar seating. Other features include granite countertops, a copper farm sink, wine refrigerator, a Sonic-style ice maker, and more bar seating that flows into the open living-dining area. A flex room off the entry featuring custom built-ins offers versatility as a home office or formal dining space. The spacious family room showcases a stone fireplace and dual cast-iron doors with glass inserts that open to the patio-pool, creating seamless indoor-outdoor living. Upstairs, four split bedrooms surround a large game room with pool views. Two bedrooms share a split bath, while the other two connect via a hallway bath—perfect for family or guests. From the main living room, step outside to your backyard oasis with a fenced pool and spa, outdoor kitchen, and covered patio. Off the kitchen, there is another side yard with an oversized pergola, concrete patio, and turf play area - creating multiple options for recreation and entertaining. Practical upgrades include two utility rooms - up and down, two tankless water heaters, and three mini-split cooling units for added comfort in the primary suite, utility room, and garage. The Hackberry Creek community offers 24-7 guarded security, multiple parks and playgrounds, and is part of Coppell ISD’s limited open enrollment program.
Pending
$950,000
7632 Tallow Dr, Irving, TX 75063
5beds
4,426sqft
Single Family Residence
Built in 1989
0.26 Acres Lot
$-- Zestimate®
$215/sqft
$283/mo HOA
What's special
Fenced pool and spaStone fireplaceOutdoor kitchenPool and outdoor livingSpacious family roomSaltillo tile flooringGranite countertops
- 52 days
- 239
- 5
Likely to sell faster than
Zillow last checked:
Listing updated:
Listed by:
Russ Smith 0621777 972-539-3000,
Ebby Halliday, REALTORS 972-539-3000
Source: NTREIS,MLS#: 21325287
Facts & features
Interior
Bedrooms & bathrooms
- Bedrooms: 5
- Bathrooms: 4
- Full bathrooms: 3
- 1/2 bathrooms: 1
Primary bedroom
- Features: Closet Cabinetry, Ceiling Fan(s), Dual Sinks, En Suite Bathroom, Separate Shower, Walk-In Closet(s)
- Level: First
- Dimensions: 21 x 16
Bedroom
- Features: Ceiling Fan(s), Split Bedrooms, Walk-In Closet(s)
- Level: Second
- Dimensions: 16 x 14
Bedroom
- Features: Ceiling Fan(s), Split Bedrooms, Walk-In Closet(s)
- Level: Second
- Dimensions: 14 x 12
Bedroom
- Features: Ceiling Fan(s), Split Bedrooms, Walk-In Closet(s)
- Level: Second
- Dimensions: 16 x 14
Bedroom
- Features: Ceiling Fan(s), Split Bedrooms, Walk-In Closet(s)
- Level: Second
- Dimensions: 13 x 12
Breakfast room nook
- Level: First
- Dimensions: 8 x 13
Dining room
- Level: First
- Dimensions: 14 x 16
Kitchen
- Features: Breakfast Bar, Built-in Features, Eat-in Kitchen, Kitchen Island, Stone Counters, Walk-In Pantry
- Level: First
- Dimensions: 16 x 13
Living room
- Features: Ceiling Fan(s)
- Level: Second
- Dimensions: 20 x 17
Living room
- Features: Fireplace
- Level: First
- Dimensions: 24 x 18
Office
- Features: Built-in Features, Other
- Level: First
- Dimensions: 14 x 14
Utility room
- Features: Utility Room
- Level: First
- Dimensions: 7 x 7
Utility room
- Features: Utility Room
- Level: Second
- Dimensions: 7 x 8
Heating
- Central, Fireplace(s), Natural Gas, Zoned
Cooling
- Attic Fan, Central Air, Ceiling Fan(s), Electric, Multi Units, Roof Turbine(s), Wall Unit(s), Zoned
Appliances
- Included: Some Gas Appliances, Double Oven, Dishwasher, Gas Cooktop, Disposal, Gas Oven, Ice Maker, Microwave, Plumbed For Gas, Range, Some Commercial Grade, Tankless Water Heater, Wine Cooler
Features
- Built-in Features, Decorative/Designer Lighting Fixtures, Double Vanity, Eat-in Kitchen, Granite Counters, High Speed Internet, Kitchen Island, Open Floorplan, Pantry, Smart Home, Cable TV, Walk-In Closet(s)
- Flooring: Ceramic Tile, Hardwood, Painted/Stained, Tile
- Has basement: No
- Number of fireplaces: 1
- Fireplace features: Gas Log, Gas Starter, Living Room, Wood Burning
Interior area
- Total interior livable area: 4,426 sqft
Video & virtual tour
Property
Parking
- Total spaces: 2
- Parking features: Alley Access, Driveway, Garage, Garage Door Opener, Kitchen Level, Garage Faces Rear, Storage
- Attached garage spaces: 2
Features
- Levels: Two
- Stories: 2
- Patio & porch: Covered
- Exterior features: Gas Grill, Lighting, Other, Rain Gutters
- Pool features: Fenced, Gunite, Heated, In Ground, Outdoor Pool, Pool, Pool/Spa Combo, Waterfall, Water Feature
- Fencing: Gate,Wood,Wrought Iron
Lot
- Size: 0.26 Acres
- Features: Interior Lot, Landscaped, Subdivision, Sprinkler System
Details
- Parcel number: 321607900B0200000
Construction
Type & style
- Home type: SingleFamily
- Architectural style: Traditional,Detached
- Property subtype: Single Family Residence
Materials
- Brick
- Foundation: Pillar/Post/Pier
- Roof: Composition
Condition
- Year built: 1989
Utilities & green energy
- Sewer: Public Sewer
- Water: Public
- Utilities for property: Electricity Available, Natural Gas Available, Sewer Available, Separate Meters, Underground Utilities, Water Available, Cable Available
Community & HOA
Community
- Features: Curbs, Gated, Sidewalks
- Security: Security System, Security Gate, Gated Community, Smoke Detector(s), Security Guard
- Subdivision: Hackberry Creek Estates
HOA
- Has HOA: Yes
- Services included: Association Management, Security
- HOA fee: $3,400 annually
- HOA name: Ccmc And Las Colinas
- HOA phone: 972-401-4946
Location
- Region: Irving
Financial & listing details
- Price per square foot: $215/sqft
- Tax assessed value: $797,370
- Annual tax amount: $16,791
- Date on market: 7/9/2026
- Cumulative days on market: 321 days
- Listing terms: Cash,Conventional,Other,VA Loan
Estimated market value
Not available
Estimated sales range
Not available
Not available
Price history
| Date | Event | Price |
|---|---|---|
| 8/16/2026 | Pending sale | $950,000$215/sqft |
Source: NTREIS #21325287 Report a problem | ||
| 8/2/2026 | Contingent | $950,000$215/sqft |
Source: NTREIS #21325287 Report a problem | ||
| 7/9/2026 | Listed for sale | $950,000-5%$215/sqft |
Source: NTREIS #21325287 Report a problem | ||
| 7/9/2026 | Listing removed | $999,999$226/sqft |
Source:  Ebby Halliday Realtors #21184660 Report a problem Ebby Halliday Realtors #21184660 Report a problem | ||
| 5/8/2026 | Price change | $999,999-2.4%$226/sqft |
Source: NTREIS #21184660 Report a problem | ||
| 4/6/2026 | Price change | $1,025,000-4.7%$232/sqft |
Source: NTREIS #21184660 Report a problem | ||
| 2/20/2026 | Listed for sale | $1,075,000-4.4%$243/sqft |
Source: NTREIS #21184660 Report a problem | ||
| 2/20/2026 | Listing removed | $1,125,000$254/sqft |
Source: Ebby Halliday Realtors #21055299 Report a problem | ||
| 1/16/2026 | Price change | $1,125,000-3.4%$254/sqft |
Source: NTREIS #21055299 Report a problem | ||
| 10/23/2025 | Price change | $1,164,900-2.1%$263/sqft |
Source: NTREIS #21055299 Report a problem | ||
| 9/27/2025 | Listed for sale | $1,190,000+201.3%$269/sqft |
Source: NTREIS #21055299 Report a problem | ||
| 3/15/2013 | Sold | -- |
Source: Agent Provided Report a problem | ||
| 9/25/2012 | Price change | $395,000-1.2%$89/sqft |
Source: Virginia Cook, Realtors #11769045 Report a problem | ||
| 9/24/2012 | Price change | $399,900+1.2%$90/sqft |
Source: Virginia Cook, Realtors #11769045 Report a problem | ||
| 9/19/2012 | Price change | $395,000-1.2%$89/sqft |
Source: Virginia Cook, Realtors #11769045 Report a problem | ||
| 6/21/2012 | Price change | $399,900-5.9%$90/sqft |
Source: Virginia Cook, Realtors #11769045 Report a problem | ||
| 5/11/2012 | Listed for sale | $425,000$96/sqft |
Source: Virginia Cook, Realtors #11769045 Report a problem | ||
| 12/9/2008 | Sold | -- |
Source: Agent Provided Report a problem | ||
Public tax history
| Year | Property taxes | Tax assessment |
|---|---|---|
| 2025 | $8,956 +7% | $797,370 |
| 2024 | $8,373 +48.4% | $797,370 +22% |
| 2023 | $5,642 +6.8% | $653,380 |
| 2022 | $5,285 +6.2% | $653,380 +27.2% |
| 2021 | $4,976 -1.9% | $513,850 |
| 2020 | $5,072 +3.8% | $513,850 +4.2% |
| 2019 | $4,887 +9.1% | $492,920 +10.1% |
| 2018 | $4,478 -56.6% | $447,620 |
| 2017 | $10,316 +5.8% | $447,620 +6% |
| 2016 | $9,747 +10.9% | $422,230 +5.8% |
| 2015 | $8,789 | $398,980 +2.6% |
| 2014 | $8,789 | $389,010 |
| 2013 | -- | -- |
| 2012 | -- | -- |
| 2011 | -- | -- |
| 2010 | -- | -- |
| 2009 | -- | -- |
| 2008 | -- | -- |
| 2007 | -- | -- |
| 2005 | -- | -- |
| 2004 | -- | -- |
| 2003 | -- | -- |
| 2002 | -- | -- |
| 2001 | -- | -- |
Find assessor info on the county website
Monthly payment
Est. payment
Payment breakdown
Explore the cost of this home by adjusting the details. Changes won't be saved.Climate risks
Neighborhood: Freeport/Hackberry
Nearby schools
Schools provided by the listing agent
- Elementary: Lascolinas
- Middle: Bush
- High: Ranchview
- District: Carrollton-Farmers Branch ISD
Source: NTREIS. This data may not be complete. We recommend contacting the local school district to confirm school assignments for this home.

Similar homes
- $799,0004 bd4 ba3.3k sqft2311 Creekside Cir N, Irving, TX 75063For Sale
 MLS ID #21348469, Maegan Cope. NTREIS
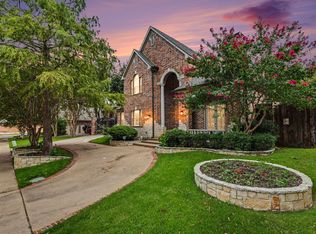
 - $925,0004 bd5 ba4k sqft195 Chaucer Ct, Coppell, TX 75019For Sale
 MLS ID #21304625, Bob Green. NTREIS
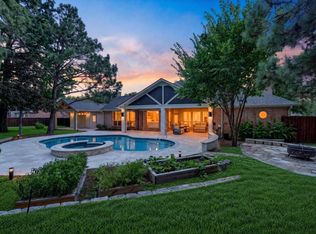
 - $1,050,0005 bd3 ba3.2k sqft4901 Forest Hill Dr, Flower Mound, TX 75028For Sale
 MLS ID #21369790, Frankie Arthur. NTREIS
 - $799,9005 bd4 ba3.4k sqft1324 Coral Dr, Coppell, TX 75019For Sale
 MLS ID #21366561, Brian Parker. NTREIS
