Welcome to 2006 Stone Canyon located in North Arlington with its own private oasis. This home has been beautifully maintained, and it's evident that no expense was spared in its design and updates. The living space includes an updated kitchen, flooring, paint, a coffee wine bar, and even a media room for your entertainment needs. Another fantastic aspect is that the home is located in the Stone Canyon neighborhood, feeding into the prestigious Butler Elementary School, which is great for families with young children or those planning to start a family. The location of the home is incredibly convenient, with popular attractions like AT&T Stadium, Globe Life Field, Six Flags, and Hurricane Harbor just minutes away. This makes it a prime location for those who enjoy entertainment and leisure activities. Overall, it is a fantastic opportunity to own a beautiful and well-maintained custom home in a sought-after gated community with excellent amenities and nearby attractions.
Sold
Price Unknown
2006 Stone Canyon Ct, Arlington, TX 76012
5beds
4,231sqft
Single Family Residence
Built in 2003
0.51 Acres Lot
$896,300 Zestimate®
$--/sqft
$5,217 Estimated rent
Home value
$896,300
$851,000 - $950,000
$5,217/mo
Zestimate® history
Owner options
List your home for rent
$5,217/mo
Rent Zestimate®
Find your next renter with Zillow Rental Manager. Plus, with online applications, you can quickly screen prospective tenants – for free.
$5,217/mo
Rent Zestimate®
Refinance and save
$600/mo
Est. payment
Refinancing to a lower rate could help reduce your monthly payments and save thousands over the life of the loan.
$600/mo
Est. payment
Explore your selling options
Work with a Zillow partner agent
Leverage their expertise and Zillow's premium Showcase listings to get your home seen by more buyers.
Get startedList with your own agent
Get your home in front of millions of buyers by listing it on Zillow.
Learn how to do itSell it yourself
Take full control of how buyers see your home on Zillow by listing For Sale by Owner (FSBO).
List your homeWhat's special
Gated communityMedia roomPrestigious butler elementary schoolUpdated kitchenGlobe life field
Zillow last checked:
Listing updated:
Listed by:
Chase Duran 0747668,
Agency Dallas Park Cities, LLC 214-910-2525
Bought with:
Jennifer O'connell
City Real Estate
Source: NTREIS,MLS#: 20397945
Facts & features
Interior
Bedrooms & bathrooms
- Bedrooms: 5
- Bathrooms: 4
- Full bathrooms: 4
Primary bedroom
- Features: Dual Sinks, En Suite Bathroom, Jetted Tub, Linen Closet, Sitting Area in Primary, Walk-In Closet(s)
- Level: First
- Dimensions: 25 x 14
Bedroom
- Features: Ceiling Fan(s)
- Level: Second
- Dimensions: 13 x 10
Bedroom
- Features: Ceiling Fan(s)
- Level: Second
- Dimensions: 12 x 12
Breakfast room nook
- Level: First
- Dimensions: 14 x 10
Den
- Level: First
- Dimensions: 15 x 14
Dining room
- Level: First
- Dimensions: 15 x 14
Game room
- Features: Ceiling Fan(s)
- Level: Second
- Dimensions: 17 x 14
Kitchen
- Features: Breakfast Bar, Built-in Features, Dual Sinks, Eat-in Kitchen, Granite Counters, Kitchen Island, Pantry, Stone Counters, Sink
- Level: First
- Dimensions: 17 x 13
Living room
- Features: Built-in Features
- Level: First
- Dimensions: 20 x 18
Media room
- Features: Built-in Features
- Level: First
- Dimensions: 25 x 20
Mud room
- Features: Closet
- Level: First
- Dimensions: 12 x 9
Utility room
- Features: Closet, Utility Room, Utility Sink
- Level: First
- Dimensions: 12 x 8
Appliances
- Included: Dishwasher, Electric Cooktop, Electric Oven, Disposal, Microwave, Refrigerator, Wine Cooler
- Laundry: Washer Hookup, Electric Dryer Hookup, Laundry in Utility Room
Features
- Wet Bar, Built-in Features, Chandelier, Decorative/Designer Lighting Fixtures, Eat-in Kitchen, Granite Counters, Kitchen Island, Multiple Staircases, Open Floorplan, Pantry, Paneling/Wainscoting, Vaulted Ceiling(s)
- Flooring: Carpet, Luxury Vinyl, Luxury VinylPlank, Tile
- Windows: Window Coverings
- Has basement: No
- Has fireplace: No
Interior area
- Total interior livable area: 4,231 sqft
Property
Parking
- Total spaces: 3
- Parking features: Circular Driveway, Concrete, Door-Multi, Driveway, Garage, Lighted, Oversized, Storage
- Attached garage spaces: 3
- Has uncovered spaces: Yes
Features
- Levels: Two
- Stories: 2
- Patio & porch: Covered
- Exterior features: Barbecue, Fire Pit, Private Yard
- Pool features: Pool
- Fencing: Wood
Lot
- Size: 0.51 Acres
- Features: Back Yard, Lawn, Landscaped, Sprinkler System
Details
- Parcel number: 07953798
Construction
Type & style
- Home type: SingleFamily
- Architectural style: Detached
- Property subtype: Single Family Residence
Materials
- Brick, Rock, Stone, Stone Veneer
- Foundation: Slab
- Roof: Composition,Shingle
Condition
- Year built: 2003
Utilities & green energy
- Sewer: Public Sewer
- Water: Public
- Utilities for property: Sewer Available, Water Available
Community & HOA
Community
- Features: Gated, Sidewalks
- Subdivision: Highland Ridge Add
HOA
- Has HOA: Yes
- Services included: Maintenance Grounds, Maintenance Structure
- HOA fee: $600 annually
- HOA name: Highland Ridge HOA
- HOA phone: 817-229-7100
Location
- Region: Arlington
Financial & listing details
- Tax assessed value: $809,930
- Date on market: 9/6/2023
- Cumulative days on market: 1 day
- Listing terms: Cash,Conventional,VA Loan
Price history
| Date | Event | Price |
|---|---|---|
| 9/1/2023 | Sold | -- |
Source: NTREIS #20397945 Report a problem | ||
| 8/9/2023 | Pending sale | $849,000$201/sqft |
Source: NTREIS #20397945 Report a problem | ||
| 8/4/2023 | Contingent | $849,000$201/sqft |
Source: NTREIS #20397945 Report a problem | ||
| 8/3/2023 | Listed for sale | $849,000+54.4%$201/sqft |
Source: NTREIS #20397945 Report a problem | ||
| 3/12/2021 | Sold | -- |
Source: Agent Provided Report a problem | ||
| 2/8/2021 | Pending sale | $550,000$130/sqft |
Source: RE/MAX Trinity #14507011 Report a problem | ||
| 2/5/2021 | Listed for sale | $550,000+13.4%$130/sqft |
Source: NTREIS #14507011 Report a problem | ||
| 12/5/2016 | Sold | -- |
Source: Agent Provided Report a problem | ||
| 11/25/2016 | Pending sale | $485,000$115/sqft |
Source: Keller Williams Realty #13478402 Report a problem | ||
| 10/13/2016 | Price change | $485,000-0.8%$115/sqft |
Source: Keller Williams Realty #13478402 Report a problem | ||
| 9/15/2016 | Listed for sale | $489,000$116/sqft |
Source: Legacy Streets #13330503 Report a problem | ||
| 8/18/2016 | Pending sale | $489,000$116/sqft |
Source: Legacy Streets #13330503 Report a problem | ||
| 8/13/2016 | Listed for sale | $489,000$116/sqft |
Source: Legacy Streets #13330503 Report a problem | ||
| 8/3/2016 | Pending sale | $489,000$116/sqft |
Source: Legacy Streets #13330503 Report a problem | ||
| 5/31/2016 | Price change | $489,000-2.2%$116/sqft |
Source: Legacy Streets #13330503 Report a problem | ||
| 3/10/2016 | Price change | $500,000+48.5%$118/sqft |
Source: Legacy Streets #13330503 Report a problem | ||
| 3/8/2011 | Listed for sale | $336,600+5.3%$80/sqft |
Source: Web Agent Solutions, Inc #11509608 Report a problem | ||
| 1/1/2011 | Listing removed | $319,770$76/sqft |
Source: Benham REO Group Dfw, LLC #11509608 Report a problem | ||
| 12/20/2010 | Price change | $319,770-5%$76/sqft |
Source: Benham REO Group Dfw, LLC #11509608 Report a problem | ||
| 12/3/2010 | Listed for sale | $336,600$80/sqft |
Source: Benham REO Group Dfw, LLC #11509608 Report a problem | ||
| 10/11/2010 | Sold | -- |
Source: Public Record Report a problem | ||
| 1/12/2009 | Sold | -- |
Source: Public Record Report a problem | ||
Public tax history
| Year | Property taxes | Tax assessment |
|---|---|---|
| 2025 | -- | $809,930 |
| 2024 | -- | $809,930 +42.6% |
| 2023 | $12,534 -10.1% | $568,052 +1.4% |
| 2022 | $13,938 -0.1% | $560,402 +3% |
| 2021 | $13,950 +21.4% | $544,020 +23% |
| 2020 | $11,494 -7.7% | $442,381 -10.8% |
| 2019 | $12,450 +102.2% | $495,764 +4.6% |
| 2018 | $6,158 -49.5% | $474,039 +1.8% |
| 2017 | $12,189 +67.9% | $465,758 +18.4% |
| 2016 | $7,259 -1.6% | $393,368 -17.6% |
| 2015 | $7,379 | $477,600 |
| 2014 | $7,379 | $477,600 |
| 2013 | -- | $477,600 +47% |
| 2012 | -- | $324,800 |
| 2011 | -- | $324,800 -30.7% |
| 2010 | -- | $468,700 -1% |
| 2009 | -- | $473,200 |
| 2008 | -- | $473,200 |
| 2007 | -- | $473,200 |
| 2006 | -- | $473,200 |
| 2005 | -- | $473,200 +31.3% |
| 2004 | -- | $360,300 +641.4% |
| 2003 | -- | $48,600 |
Find assessor info on the county website
Neighborhood: North
Nearby homes
- $661,7004 bd4 ba3.4k sqft2002 Stone Canyon Ct, Arlington, TX 76012Off Market
- $744,5004 bd3 ba3.3k sqft2008 Stone Canyon Ct, Arlington, TX 76012Off Market
- $419,5004 bd3 ba2.4k sqft2011 Longbranch Ct, Arlington, TX 76012Off Market
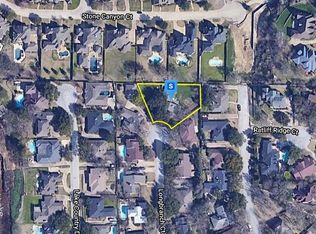
- $41,1300.46 Acres2000 Stone Canyon Ct, Arlington, TX 76012Off Market

- $456,7003 bd3 ba2.4k sqft2102 Waterwood Dr, Arlington, TX 76012Off Market
- $803,8004 bd4 ba4.4k sqft2010 Stone Canyon Ct, Arlington, TX 76012Off Market
- $--4 bd3 ba3k sqft2005 Stone Canyon Ct, Arlington, TX 76012Sold
- $701,6004 bd4 ba4k sqft2007 Stone Canyon Ct, Arlington, TX 76012Off Market
Nearby schools
GreatSchools rating
- 9/10Butler Elementary SchoolGrades: PK-6Distance: 1.3 mi
- 5/10Shackelford Junior High SchoolGrades: 7-8Distance: 0.4 mi
- 2/10Lamar High SchoolGrades: 9-12Distance: 1.1 mi
Schools provided by the listing agent
- Elementary: Butler
- High: Lamar
- District: Arlington ISD
Source: NTREIS. This data may not be complete. We recommend contacting the local school district to confirm school assignments for this home.
Get a cash offer in 3 minutes
Find out how much your home could sell for in as little as 3 minutes with a no-obligation cash offer.
Estimated market value
$896,300
Get a cash offer in 3 minutes
Find out how much your home could sell for in as little as 3 minutes with a no-obligation cash offer.
Estimated market value
$896,300
- Texas
- Tarrant County
- Arlington
- 76012
- North
- 2006 Stone Canyon Ct
Nearby cities
Nearby neighborhoods
Nearby zip codes
Other Arlington Topics
