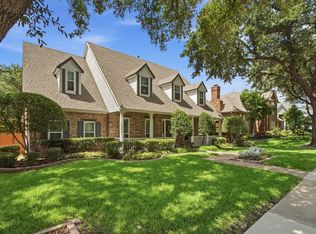
Welcome to this stunning four-bedroom, three-bathroom home that perfectly balances elegance with everyday comfort on 3,375 square feet of thoughtfully designed living space. Nestled on a beautifully landscaped lot adorned with mature trees, this residence offers the ideal backdrop for both relaxation and entertaining. Step through the front door and be greeted by a grand staircase that sets the tone for the home's impressive open floor plan. Natural light cascades through strategically placed windows, creating an inviting atmosphere that flows seamlessly from room to room. The spacious living area features a cozy gas log fireplace, perfect for those evenings when you want to unwind with a good book or gather with friends. The heart of the home showcases a well-appointed kitchen designed for both casual family meals and elaborate dinner parties. A generous breakfast bar provides the perfect spot for morning coffee, while the tile backsplash, center island and pantry offer both style and functionality. The gas stove and double oven configuration ensures that even the most ambitious culinary endeavors are manageable. For those who enjoy hosting, the convenient wet bar makes entertaining effortless. The downstairs primary bedroom serves as a true retreat, featuring floor-to-ceiling windows that flood the space with natural light. The luxurious ensuite bathroom includes dual vanity sinks, a comfortable sitting area, a garden soaking bathtub for ultimate relaxation and a spacious walk-in shower. The generous walk-in closet provides ample storage for all your wardrobe needs.
Outside, the fully fenced backyard offers privacy and tranquility, complete with a covered patio area perfect for outdoor dining and a dedicated garden space for those with green thumbs. This exceptional property combines modern amenities with classic charm in a highly desirable location.
For a Private Showing or Virtual Tour Text TDT#26 to #88000
Sold
Street View
Price Unknown
4608 Brook Meadow Ln, Plano, TX 75093
4beds
3,375sqft
Single Family Residence
Built in 1991
8,712 Square Feet Lot
$606,200 Zestimate®
$--/sqft
$3,921 Estimated rent
Home value
$606,200
$576,000 - $643,000
$3,921/mo
Zestimate® history
Owner options
List your home for rent
$3,921/mo
Rent Zestimate®
Find your next renter with Zillow Rental Manager. Plus, with online applications, you can quickly screen prospective tenants – for free.
$3,921/mo
Rent Zestimate®
Refinance and save
$300/mo
Est. payment
Refinancing to a lower rate could help reduce your monthly payments and save thousands over the life of the loan.
$300/mo
Est. payment
Explore your selling options
Work with a Zillow partner agent
Leverage their expertise and Zillow's premium Showcase listings to get your home seen by more buyers.
Get startedList with your own agent
Get your home in front of millions of buyers by listing it on Zillow.
Learn how to do itSell it yourself
Take full control of how buyers see your home on Zillow by listing For Sale by Owner (FSBO).
List your homeWhat's special
Cozy gas log fireplaceDedicated garden spaceImpressive open floor planGrand staircaseGenerous walk-in closetSpacious walk-in showerLuxurious ensuite bathroom
Zillow last checked:
Listing updated:
Listed by:
Roxanne DeBerry 0202244 972-599-7000,
Keller Williams Legacy 972-599-7000
Bought with:
Jason Saucedo
Dave Perry Miller Real Estate
Source: NTREIS,MLS#: 21151296
Facts & features
Interior
Bedrooms & bathrooms
- Bedrooms: 4
- Bathrooms: 3
- Full bathrooms: 3
Primary bedroom
- Level: First
- Dimensions: 17 x 17
Bedroom
- Level: First
- Dimensions: 14 x 11
Bedroom
- Level: Second
- Dimensions: 17 x 13
Bedroom
- Level: Second
- Dimensions: 13 x 12
Breakfast room nook
- Level: First
- Dimensions: 14 x 10
Dining room
- Level: First
- Dimensions: 14 x 13
Family room
- Level: First
- Dimensions: 14 x 14
Kitchen
- Level: First
- Dimensions: 16 x 14
Living room
- Level: First
- Dimensions: 20 x 18
Heating
- Central, Natural Gas, Zoned
Cooling
- Central Air, Ceiling Fan(s), Electric, Zoned
Appliances
- Included: Double Oven, Dishwasher, Electric Oven, Microwave
Features
- Wet Bar, Built-in Features, Chandelier, Decorative/Designer Lighting Fixtures, Eat-in Kitchen, High Speed Internet, Cable TV, Vaulted Ceiling(s), Walk-In Closet(s)
- Flooring: Ceramic Tile, Wood
- Has basement: No
- Number of fireplaces: 1
- Fireplace features: Gas Log, Living Room, Metal
Interior area
- Total interior livable area: 3,375 sqft
Property
Parking
- Total spaces: 2
- Parking features: Concrete, Driveway, Garage, Garage Door Opener
- Attached garage spaces: 2
- Has uncovered spaces: Yes
Features
- Levels: Two
- Stories: 2
- Patio & porch: Covered
- Exterior features: Rain Gutters
- Pool features: None
- Fencing: Wood
Lot
- Size: 8,712 Square Feet
- Features: Interior Lot, Subdivision, Sprinkler System, Few Trees
Details
- Parcel number: R261000D01001
Construction
Type & style
- Home type: SingleFamily
- Architectural style: Traditional,Detached
- Property subtype: Single Family Residence
Materials
- Brick
- Foundation: Slab
- Roof: Composition
Condition
- Year built: 1991
Utilities & green energy
- Sewer: Public Sewer
- Water: Public
- Utilities for property: Natural Gas Available, Sewer Available, Separate Meters, Underground Utilities, Water Available, Cable Available
Community & HOA
Community
- Features: Curbs, Sidewalks
- Security: Security System, Smoke Detector(s), Security Lights
- Subdivision: Reflections Of Old Shepard Place
HOA
- Has HOA: Yes
- Services included: Association Management, Maintenance Structure
- HOA fee: $300 annually
- HOA name: Reflections of Old Shepard
- HOA phone: 214-725-8546
Location
- Region: Plano
Financial & listing details
- Tax assessed value: $655,711
- Annual tax amount: $9,605
- Date on market: 1/12/2026
- Cumulative days on market: 240 days
- Listing terms: Cash,Conventional,FHA,VA Loan
- Exclusions: SEE SELLER DISCLOSUR & ATTACHMENT
Price history
| Date | Event | Price |
|---|---|---|
| 4/17/2026 | Sold | -- |
Source: NTREIS #21151296 Report a problem | ||
| 3/16/2026 | Pending sale | $629,900$187/sqft |
Source: NTREIS #21151296 Report a problem | ||
| 3/9/2026 | Contingent | $629,900$187/sqft |
Source: NTREIS #21151296 Report a problem | ||
| 1/12/2026 | Listed for sale | $629,900-3.1%$187/sqft |
Source: NTREIS #21151296 Report a problem | ||
| 1/12/2026 | Listing removed | $649,900$193/sqft |
Source: NTREIS #20985535 Report a problem | ||
| 11/11/2025 | Listed for sale | $649,900$193/sqft |
Source: NTREIS #20985535 Report a problem | ||
| 11/4/2025 | Contingent | $649,900$193/sqft |
Source: NTREIS #20985535 Report a problem | ||
| 7/10/2025 | Listed for sale | $649,900$193/sqft |
Source: NTREIS #20985535 Report a problem | ||
Public tax history
| Year | Property taxes | Tax assessment |
|---|---|---|
| 2025 | $3,626 -20.6% | $624,954 +10% |
| 2024 | $4,570 -2.4% | $568,140 +10% |
| 2023 | $4,680 -29.2% | $516,491 +10% |
| 2022 | $6,614 | $469,537 +10% |
| 2021 | $6,614 | $426,852 +10% |
| 2020 | $6,614 | $388,047 +2.7% |
| 2019 | $6,614 -15.5% | $377,831 -5% |
| 2018 | $7,831 +16.1% | $397,781 +7% |
| 2017 | $6,743 | $371,601 +9.9% |
| 2016 | $6,743 +6.9% | $338,045 +6.9% |
| 2015 | $6,310 | $316,100 +3.8% |
| 2014 | $6,310 | $304,429 +1.2% |
| 2013 | -- | $300,894 +3.9% |
| 2012 | -- | $289,587 -0.3% |
| 2011 | -- | $290,461 -3.3% |
| 2010 | -- | $300,477 -0.9% |
| 2009 | -- | $303,234 +0.7% |
| 2008 | -- | $301,000 -0.2% |
| 2007 | -- | $301,520 +4.2% |
| 2006 | -- | $289,378 -0.2% |
| 2005 | -- | $289,990 -1.7% |
| 2003 | -- | $295,012 +1.2% |
| 2002 | -- | $291,633 +9.2% |
| 2001 | -- | $267,052 +6.9% |
| 2000 | -- | $249,831 |
Find assessor info on the county website
Neighborhood: 75093
Nearby homes
- $714,1004 bd3 ba3.1k sqft4612 Brook Meadow Ln, Plano, TX 75093Off Market

- $702,9004 bd3 ba3.2k sqft4604 Brook Meadow Ln, Plano, TX 75093Off Market
- $759,0005 bd4 ba3.4k sqft4616 Brook Meadow Ln, Plano, TX 75093For Sale
- $767,8004 bd3 ba3.5k sqft4609 Yorkshire Trl, Plano, TX 75093Off Market
- $732,7004 bd3 ba3k sqft4600 Brook Meadow Ln, Plano, TX 75093Off Market
- $683,1004 bd3 ba3.4k sqft4613 Yorkshire Trl, Plano, TX 75093Off Market
- $673,5004 bd3 ba3.4k sqft4605 Yorkshire Trl, Plano, TX 75093Off Market
- $--4 bd3 ba2.6k sqft4613 Brook Meadow Ln, Plano, TX 75093Sold
Nearby schools
GreatSchools rating
- 5/10Jackson Elementary SchoolGrades: PK-5Distance: 1.8 mi
- 5/10Frankford Middle SchoolGrades: 6-8Distance: 2.1 mi
- 5/10Shepton High SchoolGrades: 9-10Distance: 1.4 mi
Schools provided by the listing agent
- Elementary: Jackson
- Middle: Frankford
- High: Shepton
- District: Plano ISD
Source: NTREIS. This data may not be complete. We recommend contacting the local school district to confirm school assignments for this home.
Get a cash offer in 3 minutes
Find out how much your home could sell for in as little as 3 minutes with a no-obligation cash offer.
Estimated market value
$606,200
Get a cash offer in 3 minutes
Find out how much your home could sell for in as little as 3 minutes with a no-obligation cash offer.
Estimated market value
$606,200
- Texas
- Collin County
- Plano
- 75093
- 4608 Brook Meadow Ln
