Located in the sought-after Cypress Creek community of Frisco, this Landstar-built, 5-bedroom, 4.5-bath home offers 5,185 square feet of living space on a .23-acre lot with highly rated Frisco ISD. Built in 2006, this two-story home features hand-scraped hardwood floors, plantation shutters, and soaring ceilings throughout.
The open family room showcases floor-to-ceiling windows overlooking the private backyard. The gourmet kitchen includes an oversized island, gas cooktop, double ovens, stainless steel appliances, walk-in pantry, and a butler’s pantry with dry bar and wine storage, ideal for everyday living and entertaining. A formal dining room and dedicated home office provide flexible space for work and hosting.
The main-level primary suite features dual vanities, a jetted tub, walk-in shower, and two walk-in closets. A secondary first-floor bedroom with en suite bath offers excellent guest or multi-generational accommodations.
Upstairs, a large game room with wet bar, media room, and multiple flexible living areas create space for recreation, fitness, or additional office use. Secondary bedrooms include private or en suite bath access for comfort and privacy.
The landscaped backyard is designed for year-round enjoyment with a heated pool and spa, built-in outdoor grill, refrigerator, and patio space for outdoor dining. Mature trees enhance privacy and curb appeal.
Additional highlights include a three-car garage, abundant storage, and a prime location near Bacchus Park, shopping, dining, and major highways, offering luxury, space, and convenience in one of Frisco’s most desirable communities.
Sold
Price Unknown
13195 Thornton Dr, Frisco, TX 75035
5beds
5,185sqft
Single Family Residence
Built in 2006
10,018 Square Feet Lot
$987,500 Zestimate®
$--/sqft
$5,956 Estimated rent
Home value
$987,500
$938,000 - $1.05M
$5,956/mo
Zestimate® history
Owner options
List your home for rent
$5,956/mo
Rent Zestimate®
Find your next renter with Zillow Rental Manager. Plus, with online applications, you can quickly screen prospective tenants – for free.
$5,956/mo
Rent Zestimate®
Refinance and save
$720/mo
Est. payment
Refinancing to a lower rate could help reduce your monthly payments and save thousands over the life of the loan.
$720/mo
Est. payment
Explore your selling options
Work with a Zillow partner agent
Leverage their expertise and Zillow's premium Showcase listings to get your home seen by more buyers.
Get startedList with your own agent
Get your home in front of millions of buyers by listing it on Zillow.
Learn how to do itSell it yourself
Take full control of how buyers see your home on Zillow by listing For Sale by Owner (FSBO).
List your homeWhat's special
Heated pool and spaDedicated home officeBuilt-in outdoor grillHand-scraped hardwood floorsFormal dining roomStainless steel appliancesOpen family room
Zillow last checked:
Listing updated:
Listed by:
Tiffany Smith 0575367 214-425-3233,
Compass RE Texas, LLC 469-210-8288
Bought with:
Helen Curry
Ebby Halliday, Realtors
Source: NTREIS,MLS#: 21091412
Facts & features
Interior
Bedrooms & bathrooms
- Bedrooms: 5
- Bathrooms: 5
- Full bathrooms: 4
- 1/2 bathrooms: 1
Primary bedroom
- Features: Ceiling Fan(s), Double Vanity, En Suite Bathroom, Garden Tub/Roman Tub, Sitting Area in Primary, Separate Shower, Walk-In Closet(s)
- Level: First
- Dimensions: 17 x 21
Bedroom
- Features: Ceiling Fan(s)
- Level: First
- Dimensions: 16 x 12
Bedroom
- Features: Ceiling Fan(s)
- Level: Second
- Dimensions: 18 x 12
Bedroom
- Features: Ceiling Fan(s)
- Level: Second
- Dimensions: 14 x 12
Bedroom
- Features: Ceiling Fan(s)
- Level: Second
- Dimensions: 13 x 16
Primary bathroom
- Features: Dual Sinks, Double Vanity, En Suite Bathroom, Garden Tub/Roman Tub, Linen Closet, Sitting Area in Primary, Separate Shower
- Level: First
- Dimensions: 18 x 10
Breakfast room nook
- Level: First
- Dimensions: 10 x 19
Dining room
- Level: First
- Dimensions: 13 x 13
Other
- Level: First
- Dimensions: 10 x 10
Other
- Level: Second
- Dimensions: 11 x 13
Other
- Level: Second
- Dimensions: 15 x 22
Game room
- Level: Second
- Dimensions: 27 x 29
Game room
- Level: Second
- Dimensions: 33 x 29
Half bath
- Level: First
- Dimensions: 6 x 7
Kitchen
- Features: Built-in Features, Eat-in Kitchen, Kitchen Island, Pantry, Sink, Walk-In Pantry
- Level: First
- Dimensions: 12 x 19
Laundry
- Level: First
- Dimensions: 8 x 6
Living room
- Features: Ceiling Fan(s), Fireplace
- Level: First
- Dimensions: 26 x 29
Media room
- Level: Second
- Dimensions: 20 x 19
Office
- Features: Ceiling Fan(s)
- Level: First
- Dimensions: 12 x 12
Office
- Features: Ceiling Fan(s)
- Level: Second
- Dimensions: 16 x 10
Heating
- Central, Natural Gas, Zoned
Cooling
- Central Air, Ceiling Fan(s), Zoned
Appliances
- Included: Some Gas Appliances, Built-In Gas Range, Double Oven, Dishwasher, Disposal, Gas Oven, Microwave, Plumbed For Gas, Vented Exhaust Fan
- Laundry: Laundry in Utility Room
Features
- Wet Bar, Built-in Features, Dry Bar, Decorative/Designer Lighting Fixtures, Eat-in Kitchen, High Speed Internet, Kitchen Island, Multiple Staircases, Open Floorplan, Pantry, Vaulted Ceiling(s), Walk-In Closet(s), Wired for Sound
- Flooring: Carpet, Tile, Wood
- Windows: Shutters, Window Coverings
- Has basement: No
- Number of fireplaces: 1
- Fireplace features: Gas, Living Room
Interior area
- Total interior livable area: 5,185 sqft
Property
Parking
- Total spaces: 3
- Parking features: Door-Single, Driveway, Garage, Garage Door Opener, Lighted, Garage Faces Rear
- Attached garage spaces: 3
- Has uncovered spaces: Yes
Features
- Levels: Two
- Stories: 2
- Patio & porch: Rear Porch, Patio, Covered
- Exterior features: Lighting, Outdoor Grill, Rain Gutters
- Pool features: Heated, In Ground, Pool, Pool/Spa Combo, Community
- Fencing: Back Yard,Privacy,Wood
Lot
- Size: 10,018 Square Feet
- Features: Corner Lot, Landscaped, Subdivision, Sprinkler System
- Residential vegetation: Grassed
Details
- Parcel number: R893400K03201
Construction
Type & style
- Home type: SingleFamily
- Architectural style: Traditional,Detached
- Property subtype: Single Family Residence
Materials
- Brick
- Foundation: Slab
- Roof: Composition
Condition
- Year built: 2006
Utilities & green energy
- Sewer: Public Sewer
- Water: Public
- Utilities for property: Cable Available, Natural Gas Available, Sewer Available, Separate Meters, Underground Utilities, Water Available
Community & HOA
Community
- Features: Playground, Pool, Curbs, Sidewalks
- Security: Smoke Detector(s)
- Subdivision: Cypress Creek Ph 1
HOA
- Has HOA: Yes
- Services included: All Facilities, Association Management
- HOA fee: $720 annually
- HOA name: SBB Community Management
- HOA phone: 972-960-2800
Location
- Region: Frisco
Financial & listing details
- Tax assessed value: $920,728
- Annual tax amount: $13,712
- Date on market: 10/24/2025
- Cumulative days on market: 154 days
- Listing terms: Cash,Conventional,VA Loan
Price history
| Date | Event | Price |
|---|---|---|
| 4/16/2026 | Sold | -- |
Source: NTREIS #21091412 Report a problem | ||
| 4/6/2026 | Pending sale | $999,999$193/sqft |
Source: NTREIS #21091412 Report a problem | ||
| 3/28/2026 | Contingent | $999,999$193/sqft |
Source: NTREIS #21091412 Report a problem | ||
| 3/23/2026 | Listed for sale | $999,999$193/sqft |
Source: NTREIS #21091412 Report a problem | ||
| 3/7/2026 | Contingent | $999,999$193/sqft |
Source: NTREIS #21091412 Report a problem | ||
| 2/5/2026 | Price change | $999,999-4.8%$193/sqft |
Source: NTREIS #21091412 Report a problem | ||
| 10/24/2025 | Listed for sale | $1,050,000+57.9%$203/sqft |
Source: NTREIS #21091412 Report a problem | ||
| 4/26/2017 | Sold | -- |
Source: Agent Provided Report a problem | ||
| 3/27/2017 | Pending sale | $665,000$128/sqft |
Source: Keller Williams Realty DPR #13548176 Report a problem | ||
| 3/16/2017 | Price change | $665,000-4.3%$128/sqft |
Source: Keller Williams Realty DPR #13548176 Report a problem | ||
| 3/4/2017 | Listed for sale | $695,000$134/sqft |
Source: Keller Williams - Dallas Preston Road #13548176 Report a problem | ||
Public tax history
| Year | Property taxes | Tax assessment |
|---|---|---|
| 2025 | $12,602 +4% | $897,108 +10% |
| 2024 | $12,123 +13.9% | $815,553 +10% |
| 2023 | $10,645 -9.2% | $741,412 +10% |
| 2022 | $11,727 +3% | $674,011 +10% |
| 2021 | $11,382 -8.7% | $612,737 -1.2% |
| 2020 | $12,469 -4% | $620,177 -2.6% |
| 2019 | $12,991 -6.3% | $636,462 -1.4% |
| 2018 | $13,870 +7% | $645,527 +4.6% |
| 2017 | $12,961 | $617,095 +1.4% |
| 2016 | $12,961 +16.7% | $608,708 +7.5% |
| 2015 | $11,108 | $565,978 +8.5% |
| 2014 | $11,108 | $521,457 +12.7% |
| 2013 | -- | $462,817 +1.5% |
| 2012 | -- | $455,829 -2.2% |
| 2011 | -- | $466,000 +2.2% |
| 2010 | -- | $456,047 +0.9% |
| 2009 | -- | $452,000 -5.9% |
| 2008 | -- | $480,258 +4.4% |
| 2007 | -- | $459,984 +758% |
| 2006 | -- | $53,613 |
Find assessor info on the county website
Neighborhood: 75035
Nearby homes
- $834,8005 bd4 ba3.8k sqft13177 Thornton Dr, Frisco, TX 75035Off Market

- $816,0004 bd3 ba3.4k sqft13315 Clifton Dr, Frisco, TX 75035Off Market
- $850,0004 bd4 ba3.7k sqft13243 Thornton Dr, Frisco, TX 75035For Sale
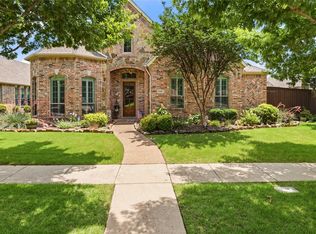
- $876,3005 bd4 ba4.6k sqft13198 Thornton Dr, Frisco, TX 75035Off Market
- $810,3005 bd4 ba4.4k sqft13180 Thornton Dr, Frisco, TX 75035Off Market
- $804,1005 bd4 ba3.7k sqft13222 Thornton Dr, Frisco, TX 75035Off Market
- $921,1005 bd4 ba4.3k sqft13339 Clifton Dr, Frisco, TX 75035Off Market
- $--4 bd4 ba3.7k sqft13300 Lyndhurst Dr, Frisco, TX 75035Sold
Nearby schools
GreatSchools rating
- 10/10Gunstream Elementary SchoolGrades: PK-5Distance: 0.9 mi
- 10/10Wester Middle SchoolGrades: 6-8Distance: 0.7 mi
- 9/10Centennial High SchoolGrades: 9-12Distance: 0.9 mi
Schools provided by the listing agent
- Elementary: Gunstream
- Middle: Wester
- High: Centennial
- District: Frisco ISD
Source: NTREIS. This data may not be complete. We recommend contacting the local school district to confirm school assignments for this home.
Get a cash offer in 3 minutes
Find out how much your home could sell for in as little as 3 minutes with a no-obligation cash offer.
Estimated market value
$987,500
Get a cash offer in 3 minutes
Find out how much your home could sell for in as little as 3 minutes with a no-obligation cash offer.
Estimated market value
$987,500
- Texas
- Collin County
- Frisco
- 75035
- 13195 Thornton Dr
Nearby cities
Nearby neighborhoods
Nearby zip codes
Other Frisco Topics
