Welcome to 2017 Lunenburg Dr in the desirable Custer Meadows community of Allen, Texas! Offering approximately 3,890 sq. ft., this two-story home features 4 bedrooms, 3.5 bathrooms, an open-concept layout, soaring vaulted ceilings, and three spacious living areas ideal for entertaining and gatherings. The kitchen features stainless steel appliances and refinished cabinets, complemented by wood flooring and new carpet. Enjoy a versatile floor plan with generous living and dining spaces, plus an exterior gate for added privacy. Conveniently located near shopping, dining, parks, major commuter routes, and within Allen ISD, this home offers a wonderful combination of space, comfort, and thoughtful updates with room to make it your own.
For sale
$649,999
2017 Lunenburg Dr, Allen, TX 75013
4beds
3,890sqft
Single Family Residence
Built in 2001
9,147 Square Feet Lot
$625,700 Zestimate®
$167/sqft
$250/mo HOA
What's special
Wood flooringRefinished cabinetsNew carpetSoaring vaulted ceilingsOpen-concept layout
- 11 days
- 549
- 29
Likely to sell faster than
Zillow last checked:
Listing updated:
Listed by:
Mina Hemani 0601526 972-630-4449,
Alna Realty 972-630-4449
Source: NTREIS,MLS#: 21417800
Facts & features
Interior
Bedrooms & bathrooms
- Bedrooms: 4
- Bathrooms: 4
- Full bathrooms: 3
- 1/2 bathrooms: 1
Primary bedroom
- Level: First
- Dimensions: 14 x 20
Primary bedroom
- Features: Ceiling Fan(s)
- Level: Second
- Dimensions: 14 x 13
Bedroom
- Features: Ceiling Fan(s)
- Level: Second
- Dimensions: 13 x 10
Bedroom
- Features: Ceiling Fan(s)
- Level: Second
- Dimensions: 13 x 10
Primary bathroom
- Features: Dual Sinks, Double Vanity, Sink, Separate Shower
- Level: First
- Dimensions: 15 x 12
Dining room
- Level: First
- Dimensions: 13 x 11
Other
- Level: Second
- Dimensions: 9 x 5
Other
- Features: Jack and Jill Bath
- Level: Second
- Dimensions: 9 x 5
Half bath
- Level: First
- Dimensions: 7 x 3
Kitchen
- Features: Breakfast Bar, Granite Counters
- Level: First
- Dimensions: 15 x 15
Laundry
- Level: First
- Dimensions: 8 x 7
Living room
- Features: Ceiling Fan(s), Fireplace
- Level: First
- Dimensions: 20 x 16
Living room
- Features: Ceiling Fan(s)
- Level: First
- Dimensions: 25 x 12
Living room
- Features: Ceiling Fan(s)
- Level: Second
- Dimensions: 22 x 19
Living room
- Features: Ceiling Fan(s)
- Level: Second
- Dimensions: 21 x 16
Office
- Level: First
- Dimensions: 12 x 12
Heating
- Central, Fireplace(s), Natural Gas
Cooling
- Central Air, Ceiling Fan(s), Gas
Appliances
- Included: Dishwasher, Electric Range, Disposal, Gas Water Heater, Microwave
- Laundry: Washer Hookup, Dryer Hookup
Features
- Open Floorplan
- Flooring: Carpet, Tile, Wood
- Has basement: No
- Number of fireplaces: 1
- Fireplace features: Gas, Living Room
Interior area
- Total interior livable area: 3,890 sqft
Video & virtual tour
Property
Parking
- Total spaces: 2
- Parking features: Garage
- Attached garage spaces: 2
Features
- Levels: Two
- Stories: 2
- Pool features: None
- Fencing: Privacy
Lot
- Size: 9,147 Square Feet
Details
- Parcel number: R402900C00901
Construction
Type & style
- Home type: SingleFamily
- Architectural style: Traditional,Detached
- Property subtype: Single Family Residence
Materials
- Brick
- Foundation: Slab
- Roof: Composition
Condition
- Resale
- Year built: 2001
Utilities & green energy
- Water: Public
- Utilities for property: Electricity Available, Electricity Connected, Natural Gas Available, Water Available
Community & HOA
Community
- Security: Carbon Monoxide Detector(s), Smoke Detector(s)
- Subdivision: Custer Meadows Ph A
HOA
- Has HOA: Yes
- Amenities included: Maintenance Front Yard
- Services included: Maintenance Grounds
- HOA fee: $750 quarterly
- HOA name: Sbb Community Management
- HOA phone: 972-960-2800
Location
- Region: Allen
Financial & listing details
- Price per square foot: $167/sqft
- Tax assessed value: $653,000
- Annual tax amount: $11,570
- Date on market: 10/22/2026
- Cumulative days on market: 12 days
- Listing terms: Cash,Conventional,Contract,1031 Exchange,FHA,See Agent,VA Loan
Estimated market value
$625,700
$594,000 - $657,000
$3,852/mo
Price history
| Date | Event | Price |
|---|---|---|
| 10/22/2026 | Listed for sale | $649,999$167/sqft |
Source: NTREIS #21417800 Report a problem | ||
| 6/10/2024 | Listing removed | -- |
Source: Zillow Rentals Report a problem | ||
| 6/3/2024 | Listed for rent | $3,762+7.5%$1/sqft |
Source: Zillow Rentals Report a problem | ||
| 6/3/2024 | Listing removed | -- |
Source: Zillow Rentals Report a problem | ||
| 5/21/2024 | Price change | $3,499-10.3%$1/sqft |
Source: Zillow Rentals Report a problem | ||
| 5/12/2024 | Price change | $3,899-2.5%$1/sqft |
Source: Zillow Rentals Report a problem | ||
| 4/23/2024 | Listed for rent | $3,999+21.2%$1/sqft |
Source: Zillow Rentals Report a problem | ||
| 11/11/2023 | Listing removed | -- |
Source: Zillow Rentals Report a problem | ||
| 11/10/2023 | Listed for rent | $3,300+175.2%$1/sqft |
Source: Zillow Rentals Report a problem | ||
| 7/23/2015 | Listing removed | $1,199 |
Source: Mina Hemani Report a problem | ||
| 7/22/2015 | Listed for rent | $1,199 |
Source: Mina Hemani Report a problem | ||
Public tax history
| Year | Property taxes | Tax assessment |
|---|---|---|
| 2026 | -- | $653,000 -2.6% |
| 2025 | $11,875 -10.1% | $670,247 -10% |
| 2024 | $13,215 +1.9% | $745,000 +2.9% |
| 2023 | $12,972 +6.3% | $723,781 +17.8% |
| 2022 | $12,201 +25.3% | $614,556 +29% |
| 2021 | $9,735 +2.5% | $476,500 +4.5% |
| 2020 | $9,498 +8.8% | $455,950 +10% |
| 2019 | $8,731 -1.4% | $414,500 +3.1% |
| 2018 | $8,856 +7% | $401,905 +3.1% |
| 2017 | $8,274 | $390,000 +3.1% |
| 2016 | $8,274 +14.8% | $378,383 +8.1% |
| 2015 | $7,210 | $350,094 +16.7% |
| 2014 | $7,210 | $300,000 +7.5% |
| 2013 | -- | $279,000 -0.4% |
| 2012 | -- | $280,000 -1.4% |
| 2011 | -- | $284,000 +2.5% |
| 2010 | -- | $277,051 -0.8% |
| 2009 | -- | $279,307 +3.4% |
| 2008 | -- | $270,000 -13.7% |
| 2007 | -- | $312,761 +12.7% |
| 2006 | -- | $277,394 -2.8% |
| 2005 | -- | $285,428 -0.8% |
| 2004 | -- | $287,678 -3.1% |
| 2003 | -- | $296,931 +0.8% |
| 2002 | -- | $294,484 +675% |
| 2001 | -- | $38,000 -6.2% |
| 2000 | -- | $40,500 |
Find assessor info on the county website
Monthly payment
Est. payment
Payment breakdown
Explore the cost of this home by adjusting the details. Changes won't be saved.Climate risks
Neighborhood: Custer Meadows
Nearby schools
Schools provided by the listing agent
- Elementary: Rountree
- Middle: Curtis
- High: Allen
- District: Allen ISD
Source: NTREIS. This data may not be complete. We recommend contacting the local school district to confirm school assignments for this home.
Similar homes
- $685,0004 bd4 ba3.9k sqft707 Wheaton Ct, Allen, TX 75013For Sale
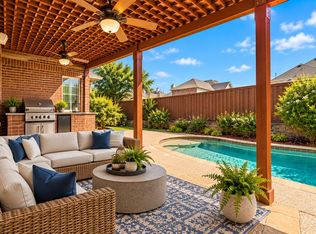 MLS ID #21404317, Tanesha McClenon. NTREIS
- $649,0004 bd4 ba3k sqft2253 Big Valley Cir, Allen, TX 75013For Sale
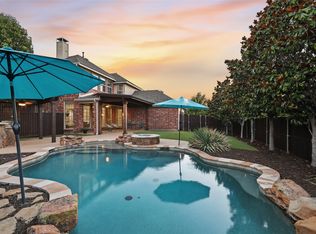 MLS ID #21282819, Shane Yarbrough. NTREIS
- $725,0004 bd4 ba3.1k sqft1859 Wood Duck Ln, Allen, TX 75013For Sale
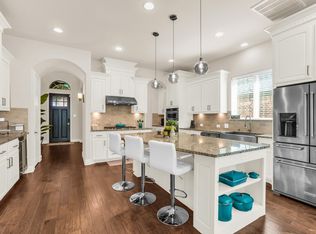 MLS ID #21388416, Jonathan Winer. NTREIS
- $650,0005 bd4 ba3.2k sqft842 Sun Meadow Rd, Allen, TX 75013For Sale
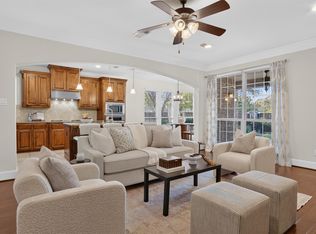 MLS ID #21328955, Brianne Eager. NTREIS
