Beautiful 4-bedroom, 3-bath home situated on a spacious corner lot in the heart of McKinney! This well-maintained home features an open-concept layout with abundant natural light, creating the perfect space for both everyday living and entertaining. The spacious kitchen flows seamlessly into the living and dining areas, offering comfort and functionality throughout. Enjoy the benefits of an HOA community with access to a community pool and scenic walking trails. Conveniently located just minutes from WestRidge Golf Course, shopping, dining, and top-rated schools. A beautiful home in a prime location that combines lifestyle, convenience, and community amenities.
Sold
Price Unknown
10401 Flat Creek Trl, McKinney, TX 75072
4beds
2,147sqft
Single Family Residence
Built in 2010
8,581 Square Feet Lot
$492,400 Zestimate®
$--/sqft
$2,542 Estimated rent
Home value
$492,400
$468,000 - $517,000
$2,542/mo
Zestimate® history
Owner options
List your home for rent
$2,542/mo
Rent Zestimate®
Find your next renter with Zillow Rental Manager. Plus, with online applications, you can quickly screen prospective tenants – for free.
$2,542/mo
Rent Zestimate®
Refinance and save
$275/mo
Est. payment
Refinancing to a lower rate could help reduce your monthly payments and save thousands over the life of the loan.
$275/mo
Est. payment
Explore your selling options
Work with a Zillow partner agent
Leverage their expertise and Zillow's premium Showcase listings to get your home seen by more buyers.
Get startedList with your own agent
Get your home in front of millions of buyers by listing it on Zillow.
Learn how to do itSell it yourself
Take full control of how buyers see your home on Zillow by listing For Sale by Owner (FSBO).
List your homeWhat's special
Abundant natural lightSpacious corner lotSpacious kitchenOpen-concept layout
Zillow last checked:
Listing updated:
Listed by:
Logan Pricer 0820814 214-701-2464,
Compass RE Texas, LLC. 214-814-8100
Bought with:
Dita Nieto, 0836920
Keller Williams NO. Collin Cty
Source: NTREIS,MLS#: 21263300
Facts & features
Interior
Bedrooms & bathrooms
- Bedrooms: 4
- Bathrooms: 3
- Full bathrooms: 2
- 1/2 bathrooms: 1
Primary bedroom
- Features: Walk-In Closet(s)
- Level: First
- Dimensions: 14 x 14
Bedroom
- Level: First
- Dimensions: 12 x 12
Bedroom
- Level: First
- Dimensions: 12 x 11
Bedroom
- Level: First
- Dimensions: 12 x 10
Dining room
- Level: First
- Dimensions: 16 x 9
Kitchen
- Level: First
- Dimensions: 16 x 13
Living room
- Features: Fireplace
- Level: First
- Dimensions: 16 x 18
Utility room
- Level: First
- Dimensions: 6 x 6
Heating
- Central, Electric
Cooling
- Central Air, Electric
Appliances
- Included: Dishwasher, Electric Oven, Gas Cooktop, Disposal
- Laundry: Common Area, Washer Hookup, Dryer Hookup, ElectricDryer Hookup, Laundry in Utility Room
Features
- Built-in Features, Decorative/Designer Lighting Fixtures, Granite Counters, Open Floorplan, Pantry, Walk-In Closet(s)
- Flooring: Carpet, Ceramic Tile, Engineered Hardwood
- Has basement: No
- Number of fireplaces: 1
- Fireplace features: Gas, Gas Starter, Living Room
Interior area
- Total interior livable area: 2,147 sqft
Property
Parking
- Total spaces: 2
- Parking features: Driveway, Garage, Garage Door Opener, Inside Entrance
- Attached garage spaces: 2
Features
- Levels: One
- Stories: 1
- Patio & porch: Rear Porch, Covered
- Pool features: None, Community
Lot
- Size: 8,581 Square Feet
Details
- Parcel number: R975500J01001
Construction
Type & style
- Home type: SingleFamily
- Architectural style: Traditional,Detached
- Property subtype: Single Family Residence
Materials
- Roof: Composition,Other
Condition
- Year built: 2010
Utilities & green energy
- Sewer: Public Sewer
- Water: Public
- Utilities for property: Sewer Available, Water Available
Community & HOA
Community
- Features: Pool, Sidewalks
- Subdivision: Reserve At Westridge Ph1c
HOA
- Has HOA: Yes
- Services included: All Facilities
- HOA fee: $275 quarterly
- HOA name: Assured Association Management
- HOA phone: 469-480-6000
Location
- Region: Mckinney
Financial & listing details
- Tax assessed value: $465,000
- Annual tax amount: $6,192
- Date on market: 5/14/2026
- Cumulative days on market: 12 days
- Listing terms: Cash,Conventional,FHA,VA Loan
- Exclusions: Washer, Dryer, Dining Room Table, Living Room furniture, Bedroom Sets, Curtains, Bathroom Accessories
Price history
| Date | Event | Price |
|---|---|---|
| 6/29/2026 | Sold | -- |
Source: NTREIS #21263300 Report a problem | ||
| 5/27/2026 | Pending sale | $500,000$233/sqft |
Source: NTREIS #21263300 Report a problem | ||
| 5/26/2026 | Contingent | $500,000$233/sqft |
Source: NTREIS #21263300 Report a problem | ||
| 5/14/2026 | Listed for sale | $500,000$233/sqft |
Source: NTREIS #21263300 Report a problem | ||
Public tax history
| Year | Property taxes | Tax assessment |
|---|---|---|
| 2025 | $6,192 +2.3% | $465,000 +9.5% |
| 2024 | $6,052 +12.8% | $424,790 +10% |
| 2023 | $5,365 | $386,173 +10% |
| 2022 | -- | $351,066 +10% |
| 2021 | $6,081 +1.5% | $319,151 +4.2% |
| 2020 | $5,989 -1% | $306,218 +0.7% |
| 2019 | $6,049 -4.4% | $303,958 +0.8% |
| 2018 | $6,324 +10.3% | $301,522 +3.1% |
| 2017 | $5,734 | $292,401 +7.6% |
| 2016 | $5,734 +17% | $271,820 +10.7% |
| 2015 | $4,901 | $245,545 +12.6% |
| 2014 | $4,901 | $218,025 +6.9% |
| 2013 | -- | $204,000 +4.6% |
| 2012 | -- | $195,000 -5.3% |
| 2011 | -- | $205,834 +476.6% |
| 2010 | -- | $35,700 |
Find assessor info on the county website
Neighborhood: Westridge
Nearby homes
- $509,2004 bd4 ba3k sqft10405 Flat Creek Trl, McKinney, TX 75072Off Market
- $416,9004 bd2 ba2k sqft10409 Flat Creek Trl, McKinney, TX 75070Off Market
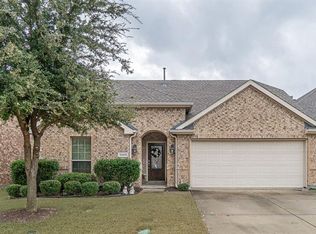
- $--4 bd2 ba2k sqft10409 Flat Creek Trl, McKinney, TX 75072Sold

- $471,2004 bd2 ba2.6k sqft10329 Flat Creek Trl, McKinney, TX 75072Off Market
- $670,0006 bd4 ba3.7k sqft10400 Cedar Breaks Vw, McKinney, TX 75072For Sale
- $516,8004 bd3 ba3.1k sqft10404 Cedar Breaks Vw, McKinney, TX 75072Off Market
- $544,1005 bd3 ba3.1k sqft10413 Flat Creek Trl, McKinney, TX 75072Off Market
- $462,3003 bd3 ba2.4k sqft10408 Cedar Breaks Vw, McKinney, TX 75072Off Market
Nearby schools
GreatSchools rating
- 9/10Scott Elementary SchoolGrades: PK-5Distance: 0.3 mi
- 10/10Roach Middle SchoolGrades: 6-8Distance: 0.7 mi
- 8/10Heritage High SchoolGrades: 9-12Distance: 0.9 mi
Schools provided by the listing agent
- Elementary: Scott
- Middle: Roach
- High: Heritage
- District: Frisco ISD
Source: NTREIS. This data may not be complete. We recommend contacting the local school district to confirm school assignments for this home.
Get a cash offer in 3 minutes
Find out how much your home could sell for in as little as 3 minutes with a no-obligation cash offer.
Estimated market value
$492,400
Get a cash offer in 3 minutes
Find out how much your home could sell for in as little as 3 minutes with a no-obligation cash offer.
Estimated market value
$492,400
- Texas
- Collin County
- McKinney
- 75072
- Westridge
- 10401 Flat Creek Trl
Nearby cities
Nearby neighborhoods
Nearby zip codes
Other McKinney Topics
