Beautifully updated and move-in ready, this exceptional single-story home in sought-after McKinney offers a versatile floor plan with multiple living areas, a dedicated home office, and stylish updates throughout. The open-concept kitchen features stainless steel appliances, abundant cabinetry, and generous counter space overlooking the spacious family room, making it ideal for everyday living and entertaining. The private primary suite includes an updated bath with granite countertops, dual sinks, a garden tub, and separate shower. A flexible secondary living area creates the perfect kids' retreat, game room, or multigenerational living space. Additional highlights include wood-look ceramic tile flooring, decorative lighting, ample storage, a separate laundry room, and a relaxing outdoor patio. Conveniently located near major highways, shopping, dining, within walking distance of all 3 schools, and top McKinney amenities, this home offers outstanding space, comfort, and value. Schedule your showing today. Seller offering closing cost incentive.
For sale
Price cut: $30K (7/13)
$365,000
3420 Foxfield Trl, Mc Kinney, TX 75071
3beds
2,265sqft
:
Get pre-qualified$2,636/mo
Single Family Residence
Built in 2007
5,488 Square Feet Lot
$360,800 Zestimate®
$161/sqft
$69/mo HOA
What's special
Dedicated home officeStylish updates throughoutRelaxing outdoor patioStainless steel appliancesSpacious family roomWood-look ceramic tile flooringOpen-concept kitchen
- 128 days |
- 602 |
- 54 |
Zillow last checked:
Listing updated:
Listed by:
Ginger McMillan 0552026 972-938-3636,
CENTURY 21 Judge Fite Co. 972-938-3636
Source: NTREIS,MLS#: 21214954
Facts & features
Interior
Bedrooms & bathrooms
- Bedrooms: 3
- Bathrooms: 2
- Full bathrooms: 2
Primary bedroom
- Features: Ceiling Fan(s), En Suite Bathroom
- Level: First
- Dimensions: 18 x 12
Bedroom
- Features: Ceiling Fan(s), Split Bedrooms
- Level: First
- Dimensions: 10 x 13
Bedroom
- Features: Ceiling Fan(s), Split Bedrooms
- Level: First
- Dimensions: 11 x 9
Primary bathroom
- Features: Dual Sinks, En Suite Bathroom, Granite Counters, Garden Tub/Roman Tub, Separate Shower
- Level: First
- Dimensions: 14 x 10
Bonus room
- Level: First
- Dimensions: 12 x 22
Dining room
- Level: First
- Dimensions: 12 x 10
Family room
- Features: Breakfast Bar, Ceiling Fan(s), Fireplace
- Level: First
- Dimensions: 16 x 15
Other
- Level: First
- Dimensions: 7 x 8
Kitchen
- Features: Breakfast Bar, Built-in Features, Eat-in Kitchen, Granite Counters, Pantry
- Level: First
- Dimensions: 18 x 17
Living room
- Features: Ceiling Fan(s)
- Level: First
- Dimensions: 18 x 18
Office
- Level: First
- Dimensions: 13 x 12
Utility room
- Features: Built-in Features
- Level: First
- Dimensions: 6 x 8
Heating
- Central, Fireplace(s)
Cooling
- Central Air, Ceiling Fan(s)
Appliances
- Included: Dishwasher, Electric Cooktop, Electric Oven, Electric Range, Electric Water Heater, Disposal, Microwave, Refrigerator, Vented Exhaust Fan
- Laundry: Laundry in Utility Room
Features
- Chandelier, Decorative/Designer Lighting Fixtures, Double Vanity, Eat-in Kitchen, Granite Counters, High Speed Internet, In-Law Floorplan, Open Floorplan, Pantry, Walk-In Closet(s), Wired for Sound
- Flooring: Carpet, Ceramic Tile
- Windows: Window Coverings
- Has basement: No
- Number of fireplaces: 1
- Fireplace features: Living Room, Wood Burning
Interior area
- Total interior livable area: 2,265 sqft
Video & virtual tour
Property
Parking
- Total spaces: 2
- Parking features: Driveway, Garage, Off Street, Garage Faces Rear
- Attached garage spaces: 2
Features
- Levels: One
- Stories: 1
- Patio & porch: Front Porch, Covered
- Pool features: None, Community
- Fencing: Back Yard,Fenced,Wood
Lot
- Size: 5,488 Square Feet
- Features: Interior Lot, Subdivision
- Residential vegetation: Grassed
Details
- Parcel number: R847500D01001
Construction
Type & style
- Home type: SingleFamily
- Architectural style: Traditional,Detached
- Property subtype: Single Family Residence
Materials
- Brick
- Foundation: Slab
- Roof: Composition,Shingle
Condition
- Year built: 2007
Community & HOA
Community
- Features: Fishing, Playground, Pool, Trails/Paths, Curbs, Sidewalks
- Security: Security System Owned, Smoke Detector(s)
- Subdivision: Timber Creek Phase I
HOA
- Has HOA: Yes
- Services included: All Facilities, Association Management
- HOA fee: $414 semi-annually
- HOA name: Timber Creek Hoa
- HOA phone: 972-359-1548
Location
- Region: Mc Kinney
Financial & listing details
- Price per square foot: $161/sqft
- Tax assessed value: $389,150
- Annual tax amount: $6,799
- Date on market: 3/22/2026
- Cumulative days on market: 149 days
- Listing terms: Cash,Conventional,FHA,VA Loan
Estimated market value
$360,800
$343,000 - $379,000
$2,479/mo
Price history
| Date | Event | Price |
|---|---|---|
| 7/13/2026 | Price change | $365,000-7.6%$161/sqft |
Source: NTREIS #21214954 Report a problem | ||
| 7/7/2026 | Price change | $395,000-4.4%$174/sqft |
Source: NTREIS #21214954 Report a problem | ||
| 7/2/2026 | Price change | $413,000-0.2%$182/sqft |
Source: NTREIS #21214954 Report a problem | ||
| 6/23/2026 | Price change | $414,000-0.2%$183/sqft |
Source: NTREIS #21214954 Report a problem | ||
| 6/11/2026 | Price change | $415,000-0.5%$183/sqft |
Source: NTREIS #21214954 Report a problem | ||
| 6/9/2026 | Price change | $417,000-0.2%$184/sqft |
Source: NTREIS #21214954 Report a problem | ||
| 5/31/2026 | Price change | $418,000-0.2%$185/sqft |
Source: NTREIS #21214954 Report a problem | ||
| 5/27/2026 | Price change | $419,000-0.2%$185/sqft |
Source: NTREIS #21214954 Report a problem | ||
| 5/15/2026 | Price change | $420,000-2.3%$185/sqft |
Source: NTREIS #21214954 Report a problem | ||
| 4/18/2026 | Price change | $430,000-1.8%$190/sqft |
Source: NTREIS #21214954 Report a problem | ||
| 3/22/2026 | Listed for sale | $438,000$193/sqft |
Source: NTREIS #21214954 Report a problem | ||
Public tax history
| Year | Property taxes | Tax assessment |
|---|---|---|
| 2025 | -- | $389,150 +6.8% |
| 2024 | -- | $364,210 +10% |
| 2023 | $4,681 | $331,100 |
Find assessor info on the county website
Monthly payment
Est. payment
Payment breakdown
Explore the cost of this home by adjusting the details. Changes won't be saved.Climate risks
Neighborhood: Timber Creek
Nearby schools
GreatSchools rating
- 5/10Naomi Press Elementary SchoolGrades: K-5Distance: 1.5 mi
- 8/10Scott Morgan Johnson Middle SchoolGrades: 6-8Distance: 0.6 mi
- 8/10McKinney North High SchoolGrades: 9-12Distance: 0.5 mi
Schools provided by the listing agent
- Elementary: Naomi Press
- Middle: Johnson
- High: McKinney North
- District: McKinney ISD
Source: NTREIS. This data may not be complete. We recommend contacting the local school district to confirm school assignments for this home.
- $321,7003 bd2 ba1.5k sqft3500 Foxfield Trl, McKinney, TX 75071Off Market
- $400,2003 bd2 ba2.5k sqft3416 Foxfield Trl, McKinney, TX 75071Off Market

- $335,8003 bd2 ba1.5k sqft3412 Foxfield Trl, McKinney, TX 75071Off Market

- $482,0004 bd4 ba2.8k sqft3504 Foxfield Trl, McKinney, TX 75071Off Market
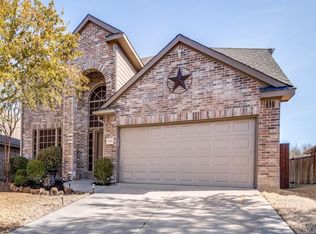
- $434,5004 bd2 ba3.2k sqft3413 Timber Ridge Trl, McKinney, TX 75071Off Market
- $345,1003 bd2 ba1.5k sqft3409 Timber Ridge Trl, McKinney, TX 75071Off Market
- $382,3003 bd2 ba1.9k sqft3417 Timber Ridge Trl, McKinney, TX 75071Off Market
- $348,5003 bd2 ba1.8k sqft3405 Timber Ridge Trl, McKinney, TX 75071Off Market
A local agent can set up tours, give advice and negotiate with sellers.
Similar homes
- $397,5004 bd3 ba2.6k sqft2217 Eisenhower Dr, McKinney, TX 75071For Sale
 MLS ID #21320374, Yara Jabr. NTREIS
 - $450,0004 bd2 ba2.6k sqft3705 Hickory Bend Trl, McKinney, TX 75071For Sale
 MLS ID #21236134, Meredith Anderson. NTREIS
 - $399,9003 bd3 ba2.2k sqft9920 Prairie Dog Ln, McKinney, TX 75071For Sale
 MLS ID #21305367, Christie Cannon. NTREIS
 - $439,9004 bd2 ba2k sqft916 Llano Falls Dr, McKinney, TX 75071For Sale
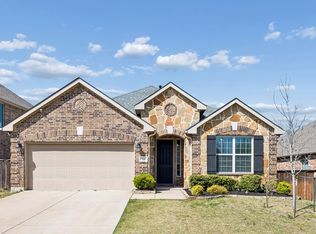 MLS ID #21219110, Amanda Grantham. NTREIS
 - $373,7003 bd2 ba1.7k sqft7004 Cotton Seed Dr, McKinney, TX 75070For SaleMLS ID #21309611, Chaz Cameli. NTREIS
- $389,0004 bd3 ba2.7k sqft4008 Glastonbury Rd, McKinney, TX 75071For SaleMLS ID #21315794, George James. NTREIS
- $425,0004 bd2 ba1.9k sqft7716 Val Verde Dr, McKinney, TX 75071For SaleMLS ID #21263836, Frank Lu. NTREIS
- $450,0003 bd2 ba2.1k sqft5201 Lake Bend Dr, McKinney, TX 75071For SaleMLS ID #21079615, Connie Goodrich. NTREIS
- $469,0003 bd3 ba2.3k sqft7513 Comal River Trce, McKinney, TX 75071For SaleMLS ID #21276557, Sara Hudler. NTREIS
- $435,0003 bd3 ba2.1k sqft617 Blue Teal Pl, McKinney, TX 75071For SaleMLS ID #21312247, Billy Vaselo Happy. NTREIS
- $385,0003 bd2 ba1.7k sqft3516 Goldstone Dr, McKinney, TX 75070For SaleMLS ID #21306907, John Windle III. NTREIS
- $415,0003 bd2 ba1.8k sqft2808 Hudson Xing, McKinney, TX 75072For SaleMLS ID #21236341, Kathy Murray. NTREIS
- $414,9003 bd2 ba1.7k sqft2316 Reston Dr, McKinney, TX 75072For SaleMLS ID #21305384, Amanda Anderson. NTREIS
- $410,0004 bd2 ba2.2k sqft5909 Pinyon Dr, McKinney, TX 75070For SaleMLS ID #21306268, Maureen Tedesco. NTREIS
- $465,0003 bd3 ba2.2k sqft324 Brazoria Ln, McKinney, TX 75071For SaleMLS ID #21312763, Luke Wiler. NTREIS
- $424,9003 bd3 ba2.4k sqft9620 Straightaway Dr, McKinney, TX 75072For SaleMLS ID #21275374, Nick Good. NTREIS
- $369,9003 bd2 ba1.8k sqft507 Mustang Trl, Celina, TX 75009For SaleMLS ID #21183175, Nikki Vance. NTREIS
- $349,0003 bd2 ba1.8k sqft4400 Sycamore Rd, Melissa, TX 75454For SaleMLS ID #21233748, Kamry Nordyke. NTREIS
- $399,9004 bd2 ba2.1k sqft914 Rockton Dr, Wylie, TX 75098For SaleMLS ID #21338033, Colleen Frost. NTREIS
- $460,0004 bd3 ba2.4k sqft5912 White Pine Dr, McKinney, TX 75070For SaleMLS ID #21260475, Kinsley Spencer. NTREIS
