Welcome home to a place that feels like a retreat, from the charming curb appeal to the private backyard that invites you to stay awhile. Step inside and you will find thoughtfully updated spaces made for real life, whether that is gathering with family, hosting friends, or simply unwinding after a long day. The kitchen is the heart of it all, featuring beautiful quartz countertops, crisp white cabinets with select glass inserts, fresh subway tile backsplash, stainless steel appliances and Bosch dishwasher. In the living room, a wood-burning fireplace with stone accents and a warm wood mantel sets the cozy tone. Quality built-in cabinetry topped with quartz adds both style and storage for the living room. Fresh paint, updated designer lighting, and carpet-free flooring tie everything together for a clean, cohesive feel. The spacious primary suite is your own private escape, complete with an ensuite bath featuring dual sinks and a large walk-in shower with a rimless sliding glass door. Two additional bedrooms down the hall share an updated full bath, offering comfortable space for family or guests. Outside, mature trees shade the large, private backyard, creating a peaceful setting for play, gardening, or entertaining. A new board-on-board wood fence with metal posts provides privacy, and a handy storage shed keeps outdoor essentials organized. The oversized garage is a welcome bonus with built-in storage, a workbench area, and a recently replaced insulated garage door. Other recent updates include a new roof and rain gutters in 2026, plus a WiFi-capable Lennox HVAC system for year-round comfort (2018). And with NO HOA and easy access to major thoroughfares, restaurants, shopping, and entertainment, this inviting Allen home delivers everyday comfort in a location that keeps you connected.
Sold
Price Unknown
1309 Marigold Dr, Allen, TX 75002
3beds
1,611sqft
Single Family Residence
Built in 1984
8,276 Square Feet Lot
$368,000 Zestimate®
$--/sqft
$2,313 Estimated rent
Home value
$368,000
$350,000 - $386,000
$2,313/mo
Zestimate® history
Owner options
List your home for rent
$2,313/mo
Rent Zestimate®
Find your next renter with Zillow Rental Manager. Plus, with online applications, you can quickly screen prospective tenants – for free.
$2,313/mo
Rent Zestimate®
Refinance and save
Refinancing to a lower rate could help reduce your monthly payments and save thousands over the life of the loan.
Explore your selling options
Work with a Zillow partner agent
Leverage their expertise and Zillow's premium Showcase listings to get your home seen by more buyers.
Get startedList with your own agent
Get your home in front of millions of buyers by listing it on Zillow.
Learn how to do itSell it yourself
Take full control of how buyers see your home on Zillow by listing For Sale by Owner (FSBO).
List your homeWhat's special
Fresh paintBosch dishwasherCarpet-free flooringStainless steel appliancesBeautiful quartz countertopsCharming curb appealFresh subway tile backsplash
Zillow last checked:
Listing updated:
Listed by:
Cheryl McDaniel 0662265 972-562-8883,
Keller Williams NO. Collin Cty 972-562-8883
Bought with:
Audrelyn Grace, 0614608
OnDemand Realty
Source: NTREIS,MLS#: 21377290
Facts & features
Interior
Bedrooms & bathrooms
- Bedrooms: 3
- Bathrooms: 2
- Full bathrooms: 2
Primary bedroom
- Features: Built-in Features, Ceiling Fan(s), Dual Sinks, En Suite Bathroom, Separate Shower, Walk-In Closet(s)
- Level: First
- Dimensions: 19 x 11
Bedroom
- Features: Ceiling Fan(s), Split Bedrooms
- Level: First
- Dimensions: 11 x 10
Bedroom
- Features: Ceiling Fan(s), Split Bedrooms
- Level: First
- Dimensions: 11 x 11
Breakfast room nook
- Level: First
- Dimensions: 9 x 9
Dining room
- Level: First
- Dimensions: 12 x 11
Kitchen
- Features: Built-in Features, Pantry
- Level: First
- Dimensions: 15 x 7
Living room
- Features: Built-in Features, Ceiling Fan(s), Fireplace
- Level: First
- Dimensions: 19 x 18
Utility room
- Features: Closet
- Level: First
- Dimensions: 5 x 3
Heating
- Central, Electric, Fireplace(s)
Cooling
- Central Air, Ceiling Fan(s), Electric
Appliances
- Included: Dishwasher, Electric Range, Electric Water Heater, Disposal, Microwave
- Laundry: Washer Hookup, Dryer Hookup, ElectricDryer Hookup, In Hall
Features
- Built-in Features, Decorative/Designer Lighting Fixtures, High Speed Internet, Open Floorplan, Pantry, Cable TV, Walk-In Closet(s)
- Flooring: Engineered Hardwood, Laminate, Tile
- Windows: Bay Window(s), Window Coverings
- Has basement: No
- Number of fireplaces: 1
- Fireplace features: Living Room, Wood Burning
Interior area
- Total interior livable area: 1,611 sqft
Property
Parking
- Total spaces: 2
- Parking features: Alley Access, Direct Access, Garage, Garage Door Opener, Oversized, Garage Faces Rear, Boat, RV Access/Parking
- Attached garage spaces: 2
Features
- Levels: One
- Stories: 1
- Patio & porch: Covered, Front Porch, Patio
- Exterior features: Private Yard, Rain Gutters, Storage
- Pool features: None
- Fencing: Wood
Lot
- Size: 8,276 Square Feet
- Dimensions: 59 x 115 x 84 x 121
- Features: Back Yard, Interior Lot, Irregular Lot, Lawn, Landscaped, Subdivision
Details
- Parcel number: R151200303001
Construction
Type & style
- Home type: SingleFamily
- Architectural style: Traditional,Detached
- Property subtype: Single Family Residence
Materials
- Brick
- Foundation: Slab
- Roof: Composition
Condition
- Resale
- Year built: 1984
Utilities & green energy
- Sewer: Public Sewer
- Water: Public
- Utilities for property: Electricity Connected, Sewer Available, Water Available, Cable Available
Community & HOA
Community
- Security: Security System Owned, Smoke Detector(s)
- Subdivision: Greengate Add
HOA
- Has HOA: No
Location
- Region: Allen
Financial & listing details
- Tax assessed value: $369,000
- Annual tax amount: $6,689
- Date on market: 9/4/2026
- Cumulative days on market: 18 days
- Listing terms: Cash,Conventional,FHA,VA Loan
Price history
| Date | Event | Price |
|---|---|---|
| 10/21/2026 | Sold | -- |
Source: NTREIS #21377290 Report a problem | ||
| 10/15/2026 | Pending sale | $375,000$233/sqft |
Source: NTREIS #21377290 Report a problem | ||
| 9/22/2026 | Contingent | $375,000$233/sqft |
Source: NTREIS #21377290 Report a problem | ||
| 9/4/2026 | Listed for sale | $375,000+7.1%$233/sqft |
Source: NTREIS #21377290 Report a problem | ||
| 10/21/2022 | Sold | -- |
Source: Ebby Halliday solds #20182881_75002 Report a problem | ||
| 10/20/2022 | Pending sale | $350,000$217/sqft |
Source: NTREIS #20182881 Report a problem | ||
| 10/17/2022 | Contingent | $350,000$217/sqft |
Source: NTREIS #20182881 Report a problem | ||
| 10/13/2022 | Listed for sale | $350,000+70.7%$217/sqft |
Source: NTREIS #20182881 Report a problem | ||
| 8/25/2016 | Listing removed | $205,000$127/sqft |
Source: Keller Williams Realty Allen #13427523 Report a problem | ||
| 7/26/2016 | Pending sale | $205,000$127/sqft |
Source: Keller Williams - Allen #13386510 Report a problem | ||
| 7/22/2016 | Listed for sale | $205,000$127/sqft |
Source: Keller Williams Realty Allen #13427523 Report a problem | ||
Public tax history
| Year | Property taxes | Tax assessment |
|---|---|---|
| 2026 | -- | $369,000 -2.3% |
| 2025 | $6,689 +0.8% | $377,546 +0.9% |
| 2024 | $6,638 +4.8% | $374,227 +5.9% |
| 2023 | $6,335 | $353,446 +28.8% |
| 2022 | -- | $274,335 +10% |
| 2021 | $2,297 +0.3% | $249,395 +3.1% |
| 2020 | $2,291 +0.3% | $241,964 +1.2% |
| 2019 | $2,285 +2.4% | $239,133 +6.4% |
| 2018 | $2,230 -38.1% | $224,806 +7.7% |
| 2017 | $3,603 | $208,770 +22.1% |
| 2016 | $3,603 +12.2% | $170,980 +12.3% |
| 2015 | $3,210 | $152,222 +9.5% |
| 2014 | $3,210 | $139,068 +9.8% |
| 2013 | -- | $126,631 -0.9% |
| 2012 | -- | $127,744 -4.1% |
| 2011 | -- | $133,161 +1% |
| 2010 | -- | $131,839 -2.8% |
| 2009 | -- | $135,595 -1.4% |
| 2008 | -- | $137,502 +1.1% |
| 2007 | -- | $136,057 +2.5% |
| 2006 | -- | $132,786 +2.4% |
| 2005 | -- | $129,659 +3.1% |
| 2003 | -- | $125,811 +3.3% |
| 2002 | -- | $121,805 +10% |
| 2001 | -- | $110,732 +10% |
| 2000 | -- | $100,665 |
Find assessor info on the county website
Neighborhood: Greengate
Nearby homes
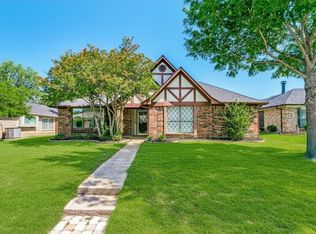
- $--3 bd2 ba1.3k sqft1311 Marigold Dr, Allen, TX 75002Sold
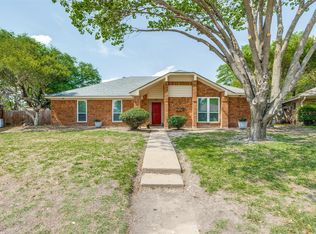
- $--3 bd2 ba1.4k sqft1307 Marigold Dr, Allen, TX 75002Sold
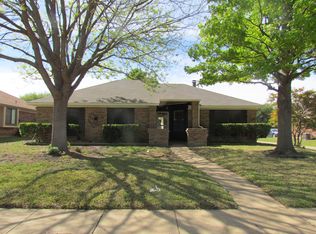
- $314,2003 bd2 ba1.1k sqft1302 Petunia Dr, Allen, TX 75002Off Market
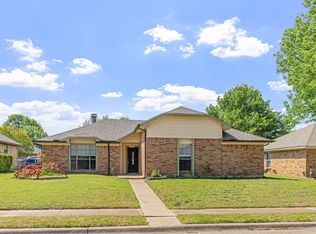
- $354,9003 bd2 ba1.7k sqft1304 Petunia Dr, Allen, TX 75002For Sale
- $344,6003 bd2 ba1.7k sqft1313 Marigold Dr, Allen, TX 75002Off Market
- $--3 bd2 ba1.7k sqft1305 Marigold Dr, Allen, TX 75002Sold
- $319,4003 bd2 ba1.4k sqft1300 Petunia Dr, Allen, TX 75002Off Market
- $328,200-- bd2 ba1.7k sqft1308 Marigold Dr, Allen, TX 75002Off Market
Nearby schools
GreatSchools rating
- 7/10Alvis C Story Elementary SchoolGrades: K-6Distance: 0.6 mi
- 9/10W E Pete Ford Middle SchoolGrades: 7-8Distance: 1.2 mi
- 8/10Allen High SchoolGrades: 9-12Distance: 1.6 mi
Schools provided by the listing agent
- Elementary: Story
- Middle: Ford,Lowery Freshman Center
- High: Allen
- District: Allen ISD
Source: NTREIS. This data may not be complete. We recommend contacting the local school district to confirm school assignments for this home.
Get a cash offer in 3 minutes
Find out how much your home could sell for in as little as 3 minutes with a no-obligation cash offer.
Estimated market value
$368,000
Get a cash offer in 3 minutes
Find out how much your home could sell for in as little as 3 minutes with a no-obligation cash offer.
Estimated market value
$368,000
- Texas
- Collin County
- Allen
- 75002
- Greengate
- 1309 Marigold Dr
