Top notch house nestled in a sought-after neighborhood in Allen. This house has it all with over 40k in updates! Master bedroom and all living areas freshly painted in a bright cool tone. Honey colored wide plank engineered hardwoods in the living room, breakfast area and kitchen. The kitchen boasts newly painted cabinets, single basin sink, stainless fridge and stainless appliances. Gorgeous newly installed quartz countertops plus kitchen has been opened to the breakfast area with room for two barstools at the counter so you can visit with the chef! The large picture window in the breakfast allows for natural light. Living room has a fireplace and views to the backyard. Low E windows! Owner’s suite has a huge walk-in closet and ensuite bath with double sinks and a walk-in shower with a fabulous new shower system! New high efficiency heat pump installed February 2025! All new blinds throughout! New roof installed April 2025 and freshly painted trim! Huge yard with playset has plenty of room for summer fun! Garage has been well insulated - even the garage door is insulated! New water heater installed in 2023. This is the house you don’t want to miss!
Sold
Price Unknown
1307 Marigold Dr, Allen, TX 75002
3beds
1,439sqft
Single Family Residence
Built in 1985
0.28 Acres Lot
$360,300 Zestimate®
$--/sqft
$2,250 Estimated rent
Home value
$360,300
$339,000 - $386,000
$2,250/mo
Zestimate® history
Owner options
List your home for rent
$2,250/mo
Rent Zestimate®
Find your next renter with Zillow Rental Manager. Plus, with online applications, you can quickly screen prospective tenants – for free.
$2,250/mo
Rent Zestimate®
Refinance and save
Refinancing to a lower rate could help reduce your monthly payments and save thousands over the life of the loan.
Explore your selling options
Work with a Zillow partner agent
Leverage their expertise and Zillow's premium Showcase listings to get your home seen by more buyers.
Get startedList with your own agent
Get your home in front of millions of buyers by listing it on Zillow.
Learn how to do itSell it yourself
Take full control of how buyers see your home on Zillow by listing For Sale by Owner (FSBO).
List your homeWhat's special
Zillow last checked:
Listing updated:
Listed by:
Kelly Thompson 0478521 972-387-0300,
Ebby Halliday, REALTORS 972-387-0300
Bought with:
Brandon Sherman
TNG Realty
Source: NTREIS,MLS#: 20898995
Facts & features
Interior
Bedrooms & bathrooms
- Bedrooms: 3
- Bathrooms: 2
- Full bathrooms: 2
Primary bedroom
- Features: Ceiling Fan(s), Dual Sinks, En Suite Bathroom, Separate Shower, Walk-In Closet(s)
- Level: First
- Dimensions: 15 x 12
Bedroom
- Features: Split Bedrooms, Walk-In Closet(s)
- Level: First
- Dimensions: 10 x 11
Bedroom
- Features: Split Bedrooms, Walk-In Closet(s)
- Level: First
- Dimensions: 10 x 10
Breakfast room nook
- Features: Eat-in Kitchen
- Level: First
- Dimensions: 8 x 10
Kitchen
- Features: Breakfast Bar, Eat-in Kitchen, Pantry, Stone Counters
- Level: First
- Dimensions: 12 x 10
Living room
- Features: Ceiling Fan(s), Fireplace
- Level: First
- Dimensions: 19 x 17
Heating
- Central, Electric
Cooling
- Central Air, Electric
Appliances
- Included: Dishwasher, Electric Range, Microwave, Refrigerator
- Laundry: Washer Hookup, Electric Dryer Hookup
Features
- Decorative/Designer Lighting Fixtures, Double Vanity, Eat-in Kitchen, Pantry, Walk-In Closet(s), Wired for Sound
- Flooring: Carpet, Ceramic Tile, Engineered Hardwood
- Windows: Window Coverings
- Has basement: No
- Number of fireplaces: 1
- Fireplace features: Masonry, Raised Hearth, Wood Burning
Interior area
- Total interior livable area: 1,439 sqft
Property
Parking
- Total spaces: 2
- Parking features: Door-Single, Garage
- Attached garage spaces: 2
Features
- Levels: One
- Stories: 1
- Patio & porch: Front Porch, Other
- Pool features: None
- Fencing: Wood
Lot
- Size: 0.28 Acres
Details
- Parcel number: R151200303101
Construction
Type & style
- Home type: SingleFamily
- Architectural style: Traditional,Detached
- Property subtype: Single Family Residence
Materials
- Brick
- Foundation: Slab
- Roof: Composition
Condition
- Year built: 1985
Utilities & green energy
- Sewer: Public Sewer
- Water: Public
- Utilities for property: Sewer Available, Separate Meters, Water Available
Community & HOA
Community
- Features: Curbs, Sidewalks
- Subdivision: Greengate Add
HOA
- Has HOA: No
Location
- Region: Allen
Financial & listing details
- Tax assessed value: $347,380
- Annual tax amount: $5,370
- Date on market: 4/17/2025
- Cumulative days on market: 17 days
- Listing terms: Cash,Conventional
Price history
| Date | Event | Price |
|---|---|---|
| 5/23/2025 | Sold | -- |
Source: NTREIS #20898995 Report a problem | ||
| 5/8/2025 | Pending sale | $379,000$263/sqft |
Source: NTREIS #20898995 Report a problem | ||
| 4/28/2025 | Contingent | $379,000$263/sqft |
Source: NTREIS #20898995 Report a problem | ||
| 4/17/2025 | Listed for sale | $379,000+216.1%$263/sqft |
Source: NTREIS #20898995 Report a problem | ||
| 1/2/2010 | Listing removed | $119,900$83/sqft |
Source: Prime Properties #11285112 Report a problem | ||
| 10/10/2009 | Listed for sale | $119,900$83/sqft |
Source: Prime Properties #11285112 Report a problem | ||
Public tax history
| Year | Property taxes | Tax assessment |
|---|---|---|
| 2026 | -- | $347,380 +5.8% |
| 2025 | $4,094 0% | $328,277 +8.4% |
| 2024 | $4,096 +12% | $302,740 +10% |
| 2023 | $3,656 -17.1% | $275,218 +10% |
| 2022 | $4,408 -1.2% | $250,198 +10% |
| 2021 | $4,461 +8.5% | $227,453 +10% |
| 2020 | $4,110 +0.7% | $206,775 +2% |
| 2019 | $4,081 +3.3% | $202,702 +7.4% |
| 2018 | $3,951 +18.7% | $188,733 +4% |
| 2017 | $3,329 | $181,387 +13.9% |
| 2016 | $3,329 +2.9% | $159,186 +12.3% |
| 2015 | $3,236 | $141,797 +9.4% |
| 2014 | $3,236 | $129,601 +9.8% |
| 2013 | -- | $118,066 -0.9% |
| 2012 | -- | $119,099 +5.3% |
| 2011 | -- | $113,054 +0.4% |
| 2010 | -- | $112,624 -11.3% |
| 2009 | -- | $126,984 -1.4% |
| 2008 | -- | $128,764 +0.9% |
| 2007 | -- | $127,570 +2.5% |
| 2006 | -- | $124,511 +2.4% |
| 2005 | -- | $121,587 +0.2% |
| 2003 | -- | $121,322 +0.5% |
| 2002 | -- | $120,687 +9% |
| 2001 | -- | $110,741 +15.6% |
| 2000 | -- | $95,773 |
Find assessor info on the county website
Neighborhood: Greengate
Nearby homes
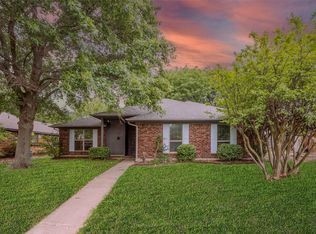
- $--3 bd2 ba1.7k sqft1305 Marigold Dr, Allen, TX 75002Sold
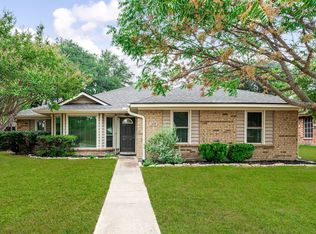
- $--3 bd2 ba1.6k sqft1309 Marigold Dr, Allen, TX 75002Sold
- $319,4003 bd2 ba1.4k sqft1300 Petunia Dr, Allen, TX 75002Off Market
- $312,900-- bd2 ba1.6k sqft1303 Marigold Dr, Allen, TX 75002Off Market
- $--3 bd2 ba1.3k sqft1311 Marigold Dr, Allen, TX 75002Sold
- $314,2003 bd2 ba1.1k sqft1302 Petunia Dr, Allen, TX 75002Off Market
- $328,200-- bd2 ba1.7k sqft1308 Marigold Dr, Allen, TX 75002Off Market
- $354,9003 bd2 ba1.7k sqft1304 Petunia Dr, Allen, TX 75002For Sale
Nearby schools
GreatSchools rating
- 7/10Alvis C Story Elementary SchoolGrades: K-6Distance: 0.6 mi
- 9/10W E Pete Ford Middle SchoolGrades: 7-8Distance: 1.1 mi
- 8/10Allen High SchoolGrades: 9-12Distance: 1.6 mi
Schools provided by the listing agent
- Elementary: Story
- Middle: Ford
- High: Allen
- District: Allen ISD
Source: NTREIS. This data may not be complete. We recommend contacting the local school district to confirm school assignments for this home.
Get a cash offer in 3 minutes
Find out how much your home could sell for in as little as 3 minutes with a no-obligation cash offer.
Estimated market value
$360,300
Get a cash offer in 3 minutes
Find out how much your home could sell for in as little as 3 minutes with a no-obligation cash offer.
Estimated market value
$360,300
- Texas
- Collin County
- Allen
- 75002
- Greengate
- 1307 Marigold Dr
