Introducing 6030 Blue Mist Lane, a modern, recently renovated gem in popular Prestonwood neighborhood, zoned to Brentfield Elem, nestled in a quiet cul-de-sac. As you step inside, you're greeted by an abundance of natural light flooding the spacious living area, accentuating the vaulted ceilings & creating a dramatic and inviting atmosphere. The sleek, contemporary design seamlessly blends with the warm + welcoming ambiance, making this home a true standout with a fabulous floor plan. The kitchen features quartz counters, bar seating, ss appliances & adjacent dining room with eye-catching ceiling trim and chandelier. The primary retreat is a luxurious haven, boasting a walk-in closet and a spa-like bathroom that offers a serene escape with a soaking tub and shower with body sprays. Additionally, a dedicated office space off the entry, perfect for those who work from home or simply need a quiet area for productivity. The thoughtfully designed mudroom provides convenience + organization.
Sold
Street View
Price Unknown
6030 Blue Mist Ln, Dallas, TX 75248
3beds
2,148sqft
Single Family Residence
Built in 1979
7,666 Square Feet Lot
$659,700 Zestimate®
$--/sqft
$3,103 Estimated rent
Home value
$659,700
$620,000 - $706,000
$3,103/mo
Zestimate® history
Owner options
List your home for rent
$3,103/mo
Rent Zestimate®
Find your next renter with Zillow Rental Manager. Plus, with online applications, you can quickly screen prospective tenants – for free.
$3,103/mo
Rent Zestimate®
Refinance and save
Refinancing to a lower rate could help reduce your monthly payments and save thousands over the life of the loan.
Explore your selling options
Work with a Zillow partner agent
Leverage their expertise and Zillow's premium Showcase listings to get your home seen by more buyers.
Get startedList with your own agent
Get your home in front of millions of buyers by listing it on Zillow.
Learn how to do itSell it yourself
Take full control of how buyers see your home on Zillow by listing For Sale by Owner (FSBO).
List your homeWhat's special
Zillow last checked:
Listing updated:
Listed by:
Amy Sack 0669385 214-725-8204,
Compass RE Texas, LLC 214-814-8100
Bought with:
Pragnesh Shah
Keller Williams Frisco Stars
Source: NTREIS,MLS#: 20644771
Facts & features
Interior
Bedrooms & bathrooms
- Bedrooms: 3
- Bathrooms: 2
- Full bathrooms: 2
Primary bedroom
- Features: En Suite Bathroom, Garden Tub/Roman Tub, Separate Shower, Walk-In Closet(s)
- Level: First
Bedroom
- Level: First
Bedroom
- Level: First
Dining room
- Level: First
Kitchen
- Features: Built-in Features
- Level: First
Living room
- Features: Built-in Features, Fireplace
- Level: First
Office
- Level: First
Heating
- Central
Cooling
- Central Air
Appliances
- Included: Dishwasher, Disposal, Gas Range, Microwave, Tankless Water Heater
- Laundry: Electric Dryer Hookup, Laundry in Utility Room
Features
- Chandelier, Decorative/Designer Lighting Fixtures, Kitchen Island, Pantry, Vaulted Ceiling(s), Walk-In Closet(s)
- Flooring: Ceramic Tile, Luxury Vinyl Plank
- Has basement: No
- Number of fireplaces: 1
- Fireplace features: Living Room
Interior area
- Total interior livable area: 2,148 sqft
Property
Parking
- Total spaces: 2
- Parking features: Alley Access
- Attached garage spaces: 2
Features
- Levels: One
- Stories: 1
- Patio & porch: Front Porch, Patio, Covered
- Exterior features: Courtyard
- Pool features: None
- Fencing: Wood
Lot
- Size: 7,666 Square Feet
- Dimensions: 70 x 110
- Features: Cul-De-Sac, Interior Lot
Details
- Parcel number: 00000796949260000
Construction
Type & style
- Home type: SingleFamily
- Architectural style: Contemporary/Modern,Detached
- Property subtype: Single Family Residence
Materials
- Brick
- Foundation: Slab
- Roof: Composition
Condition
- Year built: 1979
Utilities & green energy
- Sewer: Public Sewer
- Water: Public
- Utilities for property: Electricity Connected, Natural Gas Available, Sewer Available, Water Available
Community & HOA
Community
- Security: Carbon Monoxide Detector(s), Fire Alarm
- Subdivision: Prestonwood
HOA
- Has HOA: No
Location
- Region: Dallas
Financial & listing details
- Tax assessed value: $613,380
- Annual tax amount: $9,613
- Date on market: 6/14/2024
- Cumulative days on market: 25 days
- Listing terms: Cash,Conventional
- Electric utility on property: Yes
Price history
| Date | Event | Price |
|---|---|---|
| 1/10/2026 | Listing removed | $4,200$2/sqft |
Source: Zillow Rentals Report a problem | ||
| 12/12/2025 | Listed for rent | $4,200+40%$2/sqft |
Source: Zillow Rentals Report a problem | ||
| 8/12/2024 | Sold | -- |
Source: NTREIS #20644771 Report a problem | ||
| 7/22/2024 | Pending sale | $650,000$303/sqft |
Source: NTREIS #20644771 Report a problem | ||
| 7/9/2024 | Contingent | $650,000$303/sqft |
Source: NTREIS #20644771 Report a problem | ||
| 6/14/2024 | Listed for sale | $650,000$303/sqft |
Source: NTREIS #20644771 Report a problem | ||
| 3/25/2024 | Listing removed | -- |
Source: Zillow Rentals Report a problem | ||
| 3/2/2024 | Listed for rent | $3,000$1/sqft |
Source: Zillow Rentals Report a problem | ||
Public tax history
| Year | Property taxes | Tax assessment |
|---|---|---|
| 2025 | $6,050 +4.3% | $613,380 +30.9% |
| 2024 | $5,798 +223.3% | $468,430 +18.1% |
| 2023 | $1,793 -3.8% | $396,570 |
| 2022 | $1,865 +6.4% | $396,570 +37.9% |
| 2021 | $1,753 -4.2% | $287,530 |
| 2020 | $1,830 -8.2% | $287,530 -5.6% |
| 2019 | $1,993 +8.8% | $304,500 |
| 2018 | $1,832 -44.6% | $304,500 +8.7% |
| 2017 | $3,307 -0.2% | $280,080 +22.6% |
| 2016 | $3,315 +4.9% | $228,530 +9.4% |
| 2015 | $3,161 | $208,880 +6.5% |
| 2014 | $3,161 | $196,130 |
| 2013 | -- | -- |
| 2012 | -- | -- |
| 2011 | -- | -- |
| 2010 | -- | -- |
| 2009 | -- | -- |
| 2008 | -- | -- |
| 2007 | -- | -- |
| 2005 | -- | -- |
| 2004 | -- | -- |
| 2003 | -- | -- |
| 2002 | -- | -- |
| 2001 | -- | -- |
Find assessor info on the county website
Neighborhood: 75248
Nearby homes
- $470,9003 bd2 ba1.7k sqft6026 Blue Mist Ln, Dallas, TX 75248Off Market
- $535,3004 bd3 ba2.2k sqft6034 Blue Mist Ln, Dallas, TX 75248Off Market
- $533,9004 bd2 ba2.1k sqft6039 Clear Bay Dr, Dallas, TX 75248Off Market
- $535,0003 bd2 ba1.8k sqft6043 Clear Bay Dr, Dallas, TX 75248Off Market
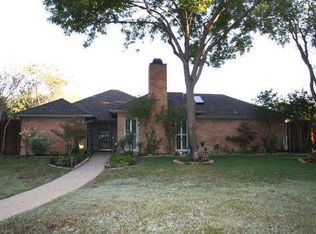
- $509,9003 bd2 ba2k sqft6022 Blue Mist Ln, Dallas, TX 75248Off Market
- $585,3003 bd2 ba2k sqft6038 Blue Mist Ln, Dallas, TX 75248Off Market
- $512,2003 bd2 ba1.9k sqft6031 Blue Mist Ln, Dallas, TX 75248Off Market
- $--3 bd2 ba2.1k sqft6027 Blue Mist Ln, Dallas, TX 75248Sold
Nearby schools
GreatSchools rating
- 10/10Brentfield Elementary SchoolGrades: PK-6Distance: 0.6 mi
- 7/10Parkhill Junior High SchoolGrades: 7-8Distance: 0.7 mi
- 6/10Pearce High SchoolGrades: 9-12Distance: 2.1 mi
Schools provided by the listing agent
- Elementary: Brentfield
- High: Pearce
- District: Richardson ISD
Source: NTREIS. This data may not be complete. We recommend contacting the local school district to confirm school assignments for this home.
Get a cash offer in 3 minutes
Find out how much your home could sell for in as little as 3 minutes with a no-obligation cash offer.
Estimated market value
$659,700
Get a cash offer in 3 minutes
Find out how much your home could sell for in as little as 3 minutes with a no-obligation cash offer.
Estimated market value
$659,700
- Texas
- Dallas County
- Dallas
- 75248
- 6030 Blue Mist Ln
