Coming Soon on October 6th! Welcome to this spacious single story traditional home offering 4 bedrooms, 4 full bathrooms, and 3,854 square feet on approximately 0.61 acres in Sunnyvale ISD. With multiple living and dining areas, a dedicated office, gym, and private mother in law suite, this home offers a versatile floor plan for everyday living, entertaining, and extended household needs. The main living areas include a generous living room and family room with a brick fireplace and gas logs. Wood, ceramic tile, and carpet flooring are featured throughout. The kitchen offers an electric cooktop, double ovens, microwave, dishwasher, and trash compactor, with a formal dining room and breakfast room nearby. The primary suite features his and her closets and ensuite bath with dual sinks, separate vanities, garden tub, and separate shower. A standout feature is the mother in law suite, accessed from the primary bedroom through the adjoining gym and also offering its own private exterior entrance. This flexible space includes a second kitchen and living area, fourth bedroom, full bathroom, and space for a stackable washer and dryer, providing additional privacy and flexibility for extended family or guests. Two additional bedrooms feature walk in closets and share a Jack and Jill bathroom with dual sinks and built in cabinetry. A dedicated office provides additional flexible space. Outside, enjoy a landscaped property with a covered patio, deck, side porch, terrace, courtyard, sprinkler system, and RV or boat parking. Six covered parking spaces, additional driveway parking, alley access, city water, and city sewer add convenience. With more than half an acre, generous living space, private secondary accommodations, and abundant parking, this property offers a unique combination of space and versatility in Sunnyvale ISD.
For sale
Price cut: $10K (10/28)
$715,000
206 Harris Dr, Sunnyvale, TX 75182
4beds
3,854sqft
Single Family Residence
Built in 1983
0.61 Acres Lot
$-- Zestimate®
$186/sqft
$-- HOA
What's special
Landscaped propertyAlley accessRv or boat parkingDedicated officeFormal dining roomBreakfast roomCovered patio
- 28 days
- 594
- 13
Zillow last checked:
Listing updated:
Listed by:
Shelley Green 0468346 817-988-8664,
TheGreenTeam RE Professionals 817-988-8664,
Timothy Ray 0759433 817-999-2860,
TheGreenTeam RE Professionals
Source: NTREIS,MLS#: 21401701
Facts & features
Interior
Bedrooms & bathrooms
- Bedrooms: 4
- Bathrooms: 4
- Full bathrooms: 4
Primary bedroom
- Features: Dual Sinks, Double Vanity, En Suite Bathroom, Garden Tub/Roman Tub, Linen Closet, Separate Shower, Walk-In Closet(s)
- Level: First
- Dimensions: 20 x 14
Bedroom
- Features: Walk-In Closet(s)
- Level: First
- Dimensions: 15 x 11
Bedroom
- Features: Walk-In Closet(s)
- Level: First
- Dimensions: 12 x 11
Bedroom
- Level: First
- Dimensions: 14 x 12
Primary bathroom
- Level: First
- Dimensions: 13 x 12
Breakfast room nook
- Level: First
- Dimensions: 12 x 13
Dining room
- Level: First
- Dimensions: 13 x 12
Family room
- Level: First
- Dimensions: 20 x 14
Other
- Features: Built-in Features, Dual Sinks, Jack and Jill Bath, Linen Closet
- Level: First
- Dimensions: 11 x 5
Other
- Level: First
- Dimensions: 5 x 6
Other
- Level: First
- Dimensions: 11 x 6
Gym
- Level: First
- Dimensions: 14 x 10
Kitchen
- Level: First
- Dimensions: 10 x 13
Kitchen
- Level: First
- Dimensions: 14 x 9
Living room
- Level: First
- Dimensions: 22 x 20
Living room
- Level: First
- Dimensions: 22 x 13
Office
- Level: First
- Dimensions: 18 x 11
Utility room
- Level: First
- Dimensions: 9 x 7
Heating
- Central
Cooling
- Central Air
Appliances
- Included: Double Oven, Dishwasher, Electric Cooktop, Electric Oven, Gas Water Heater, Microwave, Trash Compactor
- Laundry: Electric Dryer Hookup, Laundry in Utility Room, Stacked
Features
- High Speed Internet, Paneling/Wainscoting, Walk-In Closet(s)
- Flooring: Carpet, Ceramic Tile, Wood
- Has basement: No
- Number of fireplaces: 1
- Fireplace features: Den, Gas Log, Masonry
Interior area
- Total interior livable area: 3,854 sqft
Video & virtual tour
Property
Parking
- Total spaces: 6
- Parking features: Additional Parking, Alley Access, Asphalt, Driveway, Boat, RV Access/Parking
- Attached garage spaces: 6
Features
- Levels: One
- Stories: 1
- Patio & porch: Covered, Deck, Patio, Side Porch, Terrace
- Exterior features: Courtyard, Gas Grill, Rain Gutters
- Pool features: None
- Fencing: None
Lot
- Size: 0.61 Acres
- Features: Landscaped, Sprinkler System
Details
- Parcel number: 65049810010110000
- Other equipment: Call Listing Agent
Construction
Type & style
- Home type: SingleFamily
- Architectural style: Traditional,Detached
- Property subtype: Single Family Residence
Materials
- Brick
- Foundation: Slab
- Roof: Composition
Condition
- Resale
- Year built: 1983
Utilities & green energy
- Sewer: Public Sewer
- Water: Public
- Utilities for property: Sewer Available, Water Available
Community & HOA
Community
- Security: Fire Alarm
- Subdivision: Philip Green
HOA
- Has HOA: No
Location
- Region: Sunnyvale
Financial & listing details
- Price per square foot: $186/sqft
- Tax assessed value: $532,550
- Annual tax amount: $11,791
- Date on market: 10/7/2026
- Cumulative days on market: 28 days
- Listing terms: Cash,Conventional,FHA,VA Loan
- Exclusions: refrigerator, dining room chandelier
- Road surface type: Asphalt
Estimated market value
Not available
Estimated sales range
Not available
Not available
Price history
| Date | Event | Price |
|---|---|---|
| 10/28/2026 | Price change | $715,000-1.4%$186/sqft |
Source: NTREIS #21401701 Report a problem | ||
| 10/7/2026 | Listed for sale | $725,000$188/sqft |
Source: NTREIS #21401701 Report a problem | ||
Public tax history
| Year | Property taxes | Tax assessment |
|---|---|---|
| 2025 | $2,189 +0.1% | $532,550 |
| 2024 | $2,186 +2.9% | $532,550 +7.6% |
| 2023 | $2,125 -82% | $494,780 +1.1% |
| 2022 | $11,775 +410.1% | $489,160 +12.6% |
| 2021 | $2,309 +0.9% | $434,520 |
| 2020 | $2,288 +5.2% | $434,520 +14.3% |
| 2019 | $2,175 -1.4% | $380,120 |
| 2018 | $2,205 +4.3% | $380,120 |
| 2017 | $2,115 +4.3% | $380,120 +6.8% |
| 2016 | $2,029 -2.9% | $355,940 +22.1% |
| 2015 | $2,089 | $291,470 |
| 2014 | $2,089 | $291,470 |
| 2013 | -- | -- |
| 2012 | -- | -- |
| 2011 | -- | -- |
| 2010 | -- | -- |
| 2009 | -- | -- |
| 2008 | -- | -- |
| 2007 | -- | -- |
| 2005 | -- | -- |
| 2004 | -- | -- |
| 2003 | -- | -- |
| 2002 | -- | -- |
| 2001 | -- | -- |
Find assessor info on the county website
Monthly payment
Est. payment
Payment breakdown
Explore the cost of this home by adjusting the details. Changes won't be saved.Climate risks
Neighborhood: 75182
Nearby schools
Schools provided by the listing agent
- Elementary: Sunnyvale
- Middle: Sunnyvale
- High: Sunnyvale
- District: Sunnyvale ISD
Source: NTREIS. This data may not be complete. We recommend contacting the local school district to confirm school assignments for this home.

Similar homes
- $900,0003 bd2 ba2.6k sqft116 N Paschall Rd, Sunnyvale, TX 75182For Sale
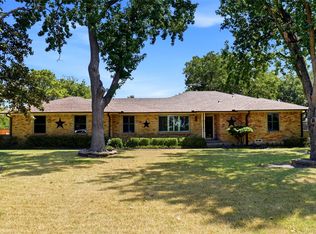 MLS ID #21368308, Sara Cullen. NTREIS
- $500,0005 bd4 ba3.3k sqft3318 Chapelwood Dr, Sunnyvale, TX 75182For Sale
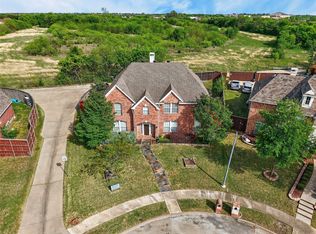 MLS ID #21391136, Martha Busby. NTREIS
- $624,9994 bd4 ba2.8k sqft218 New Market Rd, Mesquite, TX 75149For Sale
 MLS ID #21233295, Gladys Coria-Keatts. NTREIS
- $699,0004 bd3 ba2.6k sqft408 Herron Cir, Rockwall, TX 75032For Sale
 MLS ID #21306603, Camille Duhoux. NTREIS
