INCREDIBLE INVESTMENT & DEVELOPMENT OPPORTUNITY NEAR I-20! Discover approximately 4.428 acres in a growing area near I-20, offering exciting possibilities for investors, developers, entrepreneurs, and homeowners!
This unique property features 3.199 acres designated for commercial use and 1.229 acres designated for residential use, providing an exceptional opportunity to explore a variety of business and residential possibilities!
BRING YOUR VISION TO LIFE! Imagine a food truck park, outdoor dining and entertainment destination, event venue, retail development, or another exciting business venture! Be sure to view the conceptual food truck park rendering included in the listing photos, showcasing just ONE of the many possibilities for this property! The illustration features approximately 30 food truck spaces, outdoor dining, entertainment areas, and customer parking. Rendering is for conceptual purposes only and does not represent existing improvements or approved development plans. All proposed uses are subject to buyer verification and applicable approvals.
The residential portion includes a gated 4-bedroom, 2-bathroom home with approximately 2,557 square feet, swimming pool, and deck! The home is being sold AS-IS and offers opportunities for residential living, renovation, or customization.
Additional improvements include two horse barns and two storage buildings, offering valuable space for storage, equipment, or other permitted uses.
Conveniently situated near I-20, residential communities, shopping, and expanding commercial development! Property has a Mesquite mailing address but is reportedly within Balch Springs city limits. Buyers should independently verify zoning, jurisdiction, permitted uses, utilities, restrictions, and development requirements with the appropriate authorities.
DON'T MISS THIS OPPORTUNITY TO TURN YOUR VISION INTO REALITY! SCHEDULE YOUR PRIVATE SHOWING TODAY!
For sale
$900,000
4260 Lasater Rd, Balch Springs, TX 75181
4beds
2,557sqft
Single Family Residence
Built in 1956
4.43 Acres Lot
$-- Zestimate®
$352/sqft
$-- HOA
What's special
Two storage buildingsTwo horse barns
- 683 days
- 111
- 8
Zillow last checked:
Listing updated:
Listed by:
Jhante Penigar 0706899 888-455-6040,
VIP Realty 214-295-4888
Source: NTREIS,MLS#: 20807869
Facts & features
Interior
Bedrooms & bathrooms
- Bedrooms: 4
- Bathrooms: 2
- Full bathrooms: 2
Primary bedroom
- Level: First
- Dimensions: 0 x 0
Living room
- Level: First
- Dimensions: 0 x 0
Heating
- Electric
Cooling
- Electric
Appliances
- Included: Dishwasher, Electric Oven, Electric Range
Features
- High Speed Internet, Cable TV
- Flooring: Carpet
- Has basement: No
- Has fireplace: No
Interior area
- Total interior livable area: 2,557 sqft
Video & virtual tour
Property
Parking
- Total spaces: 2
- Parking features: Driveway
- Carport spaces: 2
Features
- Levels: One
- Stories: 1
- Pool features: Pool
- Fencing: Perimeter
- Waterfront features: Creek
Lot
- Size: 4.43 Acres
- Features: Acreage
Details
- Additional structures: Barn(s), Stable(s)
- Parcel number: 65164423510070100
- Horse amenities: Barn
Construction
Type & style
- Home type: SingleFamily
- Architectural style: Contemporary/Modern,Detached,Farmhouse
- Property subtype: Single Family Residence
Materials
- Brick
- Foundation: Slab
- Roof: Composition
Condition
- Resale
- Year built: 1956
Utilities & green energy
- Sewer: Public Sewer
- Water: Public
- Utilities for property: Sewer Available, Water Available, Cable Available
Community & HOA
Community
- Subdivision: Spring Ridge
HOA
- Has HOA: No
Location
- Region: Balch Springs
Financial & listing details
- Price per square foot: $352/sqft
- Tax assessed value: $533,800
- Annual tax amount: $4,139
- Date on market: 1/3/2025
- Cumulative days on market: 668 days
Estimated market value
Not available
Estimated sales range
Not available
$3,652/mo
Price history
| Date | Event | Price |
|---|---|---|
| 10/27/2026 | Listed for sale | $900,000$352/sqft |
Source: NTREIS #20807869 Report a problem | ||
| 10/13/2026 | Pending sale | $900,000$352/sqft |
Source: NTREIS #20807869 Report a problem | ||
| 10/6/2026 | Listed for sale | $900,000-25%$352/sqft |
Source: NTREIS #20807869 Report a problem | ||
| 1/3/2025 | Listed for sale | $1,200,000+9.1%$469/sqft |
Source: NTREIS #20807869 Report a problem | ||
| 11/21/2024 | Listing removed | $1,100,000$430/sqft |
Source: NTREIS #20269907 Report a problem | ||
| 11/28/2023 | Listed for sale | $1,100,000$430/sqft |
Source: NTREIS #20269907 Report a problem | ||
| 10/8/2023 | Listing removed | -- |
Source: NTREIS #20269907 Report a problem | ||
| 3/2/2023 | Listed for sale | $1,100,000$430/sqft |
Source: NTREIS #20269907 Report a problem | ||
| 3/2/2023 | Listing removed | $1,100,000$430/sqft |
Source: NTREIS #20013834 Report a problem | ||
| 3/31/2022 | Listed for sale | $1,100,000$430/sqft |
Source: NTREIS #20013834 Report a problem | ||
Public tax history
| Year | Property taxes | Tax assessment |
|---|---|---|
| 2025 | $1,600 -14.4% | $533,800 +6.9% |
| 2024 | $1,869 +51.4% | $499,380 +63% |
| 2023 | $1,235 -34.1% | $306,400 +101.6% |
| 2022 | $1,873 +4.5% | $152,010 |
| 2021 | $1,792 +7.9% | $152,010 +3.3% |
| 2020 | $1,660 +9.8% | $147,140 |
| 2019 | $1,512 +9.6% | $147,140 +37.7% |
| 2018 | $1,379 -46.4% | $106,850 |
| 2017 | $2,574 +0.1% | $106,850 |
| 2016 | $2,573 -4% | $106,850 |
| 2015 | $2,680 | $106,850 |
| 2014 | $2,680 | $106,850 |
| 2013 | -- | -- |
| 2012 | -- | -- |
| 2011 | -- | -- |
| 2010 | -- | -- |
| 2009 | -- | -- |
| 2008 | -- | -- |
| 2007 | -- | -- |
| 2005 | -- | -- |
| 2004 | -- | -- |
| 2003 | -- | -- |
| 2002 | -- | -- |
| 2001 | -- | -- |
Find assessor info on the county website
Monthly payment
Est. payment
Payment breakdown
Explore the cost of this home by adjusting the details. Changes won't be saved.Climate risks
Neighborhood: 75181
Nearby schools
Schools provided by the listing agent
- Elementary: Achziger
- Middle: Berry
- High: Horn
- District: Mesquite ISD
Source: NTREIS. This data may not be complete. We recommend contacting the local school district to confirm school assignments for this home.
Similar homes
- $875,0004 bd3 ba3.7k sqft5010 Milam Rd, Mesquite, TX 75181For Sale
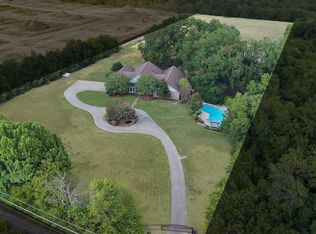 MLS ID #21375174, Kaelyn Casey. NTREIS
- $900,0003 bd2 ba2.6k sqft116 N Paschall Rd, Sunnyvale, TX 75182For Sale
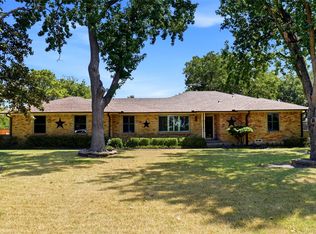 MLS ID #21368308, Sara Cullen. NTREIS
- $819,9004 bd4 ba2.4k sqft9578 Fm 740, Forney, TX 75126For Sale
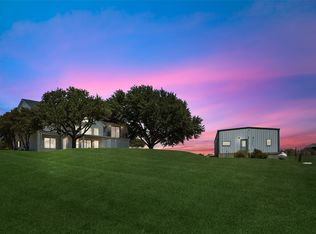 MLS ID #21362633, Jennifer Kilpatrick. NTREIS
- $624,9994 bd4 ba2.8k sqft218 New Market Rd, Mesquite, TX 75149For Sale
 MLS ID #21233295, Gladys Coria-Keatts. NTREIS
