Wonderful opportunity in tranquil and convenient Preston Place. Enter to open entertaining areas, including large living room with wall of built-ins, fireplace, soaring ceilings, and wall of windows overlooking peaceful back yard. Well appointed eat-in kitchen with granite countertops, stainless refrigerator, double ovens, warming drawer, beverage coolers, and more. Downstairs secondary bedroom with full bath is currently configured as a home office with views out to back garden. First floor oversized primary bedroom suite with seating area, fireplace, and spacious bathroom with large double vanity, soaking tub, and oversized shower with multiple sprays and built in bench complements a custom walk-in closet. Upstairs third bedroom suite features en suite bath, walk-in closet, cedar closet, and large balcony overlooking back yard. The whole design embraces indoor-outdoor living, with multiple doors and walls of windows opening to large backyard patio surrounded by established landscaping with multiple opportunities for seasonal color, container gardens, and more. Upgrades in past five years include roof, HVAC, sump pump, and many of the bath fixtures. Take advantage of these amenities to move right in, or home is priced to allow for additional upgrades to further elevate the home.
Sold
Price Unknown
16024 Chalfont Pl, Dallas, TX 75248
3beds
2,719sqft
Single Family Residence
Built in 1982
9,365 Square Feet Lot
$626,000 Zestimate®
$--/sqft
$3,408 Estimated rent
Home value
$626,000
$563,000 - $695,000
$3,408/mo
Zestimate® history
Owner options
List your home for rent
$3,408/mo
Rent Zestimate®
Find your next renter with Zillow Rental Manager. Plus, with online applications, you can quickly screen prospective tenants – for free.
$3,408/mo
Rent Zestimate®
Refinance and save
Refinancing to a lower rate could help reduce your monthly payments and save thousands over the life of the loan.
Explore your selling options
Work with a Zillow partner agent
Leverage their expertise and Zillow's premium Showcase listings to get your home seen by more buyers.
Get startedList with your own agent
Get your home in front of millions of buyers by listing it on Zillow.
Learn how to do itSell it yourself
Take full control of how buyers see your home on Zillow by listing For Sale by Owner (FSBO).
List your homeWhat's special
Large balconyLarge backyard patioStainless refrigeratorSeating areaWall of windowsWall of built-insGranite countertops
Zillow last checked:
Listing updated:
Listed by:
Kayaneh Wood 0558895 214-908-5442,
Briggs Freeman Sotheby's Int'l 214-350-0400
Bought with:
Tina Crisp
RE/MAX DFW Associates
Source: NTREIS,MLS#: 20796846
Facts & features
Interior
Bedrooms & bathrooms
- Bedrooms: 3
- Bathrooms: 3
- Full bathrooms: 3
Primary bedroom
- Features: Closet Cabinetry, Dual Sinks, En Suite Bathroom, Fireplace, Garden Tub/Roman Tub, Sitting Area in Primary, Separate Shower, Walk-In Closet(s)
- Level: First
- Dimensions: 19 x 15
Bedroom
- Level: First
- Dimensions: 13 x 11
Bedroom
- Features: Cedar Closet(s), Ceiling Fan(s), En Suite Bathroom, Walk-In Closet(s)
- Level: Second
- Dimensions: 15 x 13
Primary bathroom
- Features: Built-in Features, Closet Cabinetry, Dual Sinks, En Suite Bathroom, Garden Tub/Roman Tub, Stone Counters, Sitting Area in Primary, Separate Shower
- Level: First
- Dimensions: 13 x 8
Breakfast room nook
- Level: First
- Dimensions: 10 x 6
Dining room
- Level: First
- Dimensions: 13 x 11
Kitchen
- Features: Breakfast Bar, Built-in Features, Eat-in Kitchen, Granite Counters, Pantry, Stone Counters
- Level: First
- Dimensions: 14 x 10
Living room
- Level: First
- Dimensions: 21 x 18
Utility room
- Features: Utility Room
- Level: First
- Dimensions: 8 x 5
Heating
- Central, Natural Gas
Cooling
- Central Air, Electric
Appliances
- Included: Some Gas Appliances, Double Oven, Dryer, Dishwasher, Electric Oven, Gas Cooktop, Disposal, Microwave, Plumbed For Gas, Refrigerator, Trash Compactor, Warming Drawer, Washer, Wine Cooler
Features
- Built-in Features, Eat-in Kitchen, Granite Counters, High Speed Internet, Cable TV, Vaulted Ceiling(s), Walk-In Closet(s)
- Flooring: Carpet, Tile
- Has basement: No
- Number of fireplaces: 2
- Fireplace features: Bedroom, Gas Log, Living Room
Interior area
- Total interior livable area: 2,719 sqft
Property
Parking
- Total spaces: 2
- Parking features: Garage, Garage Door Opener
- Attached garage spaces: 2
Features
- Levels: Two
- Stories: 2
- Patio & porch: Patio
- Pool features: None
- Fencing: Wood
Lot
- Size: 9,365 Square Feet
Details
- Parcel number: 00000799887250000
Construction
Type & style
- Home type: SingleFamily
- Architectural style: French Provincial,Traditional,Detached
- Property subtype: Single Family Residence
Materials
- Brick
- Foundation: Slab
- Roof: Composition
Condition
- Year built: 1982
Utilities & green energy
- Sewer: Public Sewer
- Water: Public
- Utilities for property: Sewer Available, Water Available, Cable Available
Community & HOA
Community
- Subdivision: Preston Park 02
HOA
- Has HOA: Yes
- HOA name: See Agent
Location
- Region: Dallas
Financial & listing details
- Tax assessed value: $619,250
- Annual tax amount: $13,789
- Date on market: 2/8/2025
- Cumulative days on market: 49 days
Price history
| Date | Event | Price |
|---|---|---|
| 4/4/2025 | Sold | -- |
Source: NTREIS #20796846 Report a problem | ||
| 3/9/2025 | Pending sale | $675,000$248/sqft |
Source: NTREIS #20796846 Report a problem | ||
| 3/3/2025 | Contingent | $675,000$248/sqft |
Source: NTREIS #20796846 Report a problem | ||
| 2/8/2025 | Listed for sale | $675,000$248/sqft |
Source: NTREIS #20796846 Report a problem | ||
| 2/1/2025 | Listing removed | $675,000$248/sqft |
Source: NTREIS #20796846 Report a problem | ||
| 1/24/2025 | Listed for sale | $675,000$248/sqft |
Source: NTREIS #20796846 Report a problem | ||
| 12/31/2024 | Listing removed | $675,000$248/sqft |
Source: NTREIS #20796846 Report a problem | ||
| 12/13/2024 | Listed for sale | $675,000+35%$248/sqft |
Source: NTREIS #20796846 Report a problem | ||
| 5/3/2018 | Sold | -- |
Source: Agent Provided Report a problem | ||
| 4/24/2018 | Pending sale | $499,900$184/sqft |
Source: Berkshire HathawayHS PenFed TX #13790424 Report a problem | ||
| 3/15/2018 | Listed for sale | $499,900$184/sqft |
Source: Berkshire HathawayHS PenFed TX #13790424 Report a problem | ||
Public tax history
| Year | Property taxes | Tax assessment |
|---|---|---|
| 2025 | $13,789 -10.3% | $619,250 -10% |
| 2024 | $15,371 -2.6% | $687,720 |
| 2023 | $15,782 +11% | $687,720 +21.4% |
| 2022 | $14,221 +17.3% | $566,500 +23.3% |
| 2021 | $12,122 -2.8% | $459,510 |
| 2020 | $12,466 -0.8% | $459,510 |
| 2019 | $12,561 +129.7% | $459,510 +22.3% |
| 2018 | $5,470 +5.6% | $375,580 +19.7% |
| 2017 | $5,177 -25.1% | $313,860 |
| 2016 | $6,910 +11.4% | $313,860 +7.6% |
| 2015 | $6,203 | $291,640 |
| 2014 | $6,203 | $291,640 |
| 2013 | -- | -- |
| 2012 | -- | -- |
| 2011 | -- | -- |
| 2010 | -- | -- |
| 2009 | -- | -- |
| 2008 | -- | -- |
| 2007 | -- | -- |
| 2005 | -- | -- |
| 2004 | -- | -- |
| 2003 | -- | -- |
| 2002 | -- | -- |
| 2001 | -- | -- |
Find assessor info on the county website
Neighborhood: 75248
Nearby homes
- $724,0703 bd2 ba3.1k sqft16018 Chalfont Pl, Dallas, TX 75248Off Market
- $--2 bd2 ba2.4k sqft16139 Chalfont Cir, Dallas, TX 75248Sold

- $685,0003 bd3 ba3k sqft16028 Chalfont Pl, Dallas, TX 75248For Sale

- $--2 bd2 ba2.5k sqft16001 Chalfont Cir, Dallas, TX 75248Sold
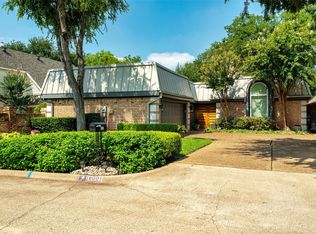
- $661,7003 bd2 ba3k sqft16014 Chalfont Pl, Dallas, TX 75248Off Market
- $732,1003 bd3 ba2.7k sqft16143 Chalfont Cir, Dallas, TX 75248Off Market
- $965,2003 bd4 ba3.2k sqft16003 Chalfont Cir, Dallas, TX 75248Off Market
- $844,0003 bd3 ba3.2k sqft16161 Chalfont Cir, Dallas, TX 75248Off Market
Nearby schools
GreatSchools rating
- 5/10George Herbert Walker Bush Elementary SchoolGrades: PK-6Distance: 3.1 mi
- 6/10Ewell D Walker Middle SchoolGrades: 7-8Distance: 3.3 mi
- 4/10W T White High SchoolGrades: 9-12Distance: 3.8 mi
Schools provided by the listing agent
- Elementary: Bush
- Middle: Walker
- High: White
- District: Dallas ISD
Source: NTREIS. This data may not be complete. We recommend contacting the local school district to confirm school assignments for this home.
Get a cash offer in 3 minutes
Find out how much your home could sell for in as little as 3 minutes with a no-obligation cash offer.
Estimated market value
$626,000
Get a cash offer in 3 minutes
Find out how much your home could sell for in as little as 3 minutes with a no-obligation cash offer.
Estimated market value
$626,000
- Texas
- Dallas County
- Dallas
- 75248
- 16024 Chalfont Pl
