A rare architectural retreat in Preston Park, where timeless character meets sophisticated modern renovation. Spanning 2594 square feet, this fully reimagined North Dallas residence blends warmth, design, and function in every detail. A dramatic stone fireplace anchors the heart of the home beneath soaring ceilings with exposed beams, creating an unforgettable living space designed for gathering and connection. A built-in bar and wine alcove set the stage for effortless entertaining. The chef’s kitchen is both striking and practical, featuring a grand granite island, double ovens, dual sinks, and a gas cooktop — thoughtfully designed for culinary creativity and conversation to flow seamlessly. The private primary suite is a sanctuary of its own, offering a sitting area, direct patio access, and a spa-inspired bath complete with dual-head walk-in shower, private sauna, and separate his-and-her closets. Every element was curated during the 2021 renovation to elevate daily living. Major upgrades include a 2023 HVAC system and a 2022 commercial-grade TPO Mansard roof, delivering both beauty and long-term peace of mind. With intimate patio spaces, refined finishes, and a voluntary HOA should you choose to give a $500 annual contribution, this Preston Park home offers the perfect balance of luxury, comfort, and architectural presence in one of North Dallas’ most desirable neighborhoods. Zero lot line community in an Unbeatable location.
Sold
Price Unknown
16001 Chalfont Cir, Dallas, TX 75248
2beds
2,594sqft
Single Family Residence
Built in 1977
6,534 Square Feet Lot
$697,000 Zestimate®
$--/sqft
$2,499 Estimated rent
Home value
$697,000
$641,000 - $760,000
$2,499/mo
Zestimate® history
Owner options
List your home for rent
$2,499/mo
Rent Zestimate®
Find your next renter with Zillow Rental Manager. Plus, with online applications, you can quickly screen prospective tenants – for free.
$2,499/mo
Rent Zestimate®
Refinance and save
Refinancing to a lower rate could help reduce your monthly payments and save thousands over the life of the loan.
Explore your selling options
Work with a Zillow partner agent
Leverage their expertise and Zillow's premium Showcase listings to get your home seen by more buyers.
Get startedList with your own agent
Get your home in front of millions of buyers by listing it on Zillow.
Learn how to do itSell it yourself
Take full control of how buyers see your home on Zillow by listing For Sale by Owner (FSBO).
List your homeWhat's special
Dramatic stone fireplaceIntimate patio spacesRefined finishesGrand granite islandSeparate his-and-her closetsDouble ovensPrivate sauna
Zillow last checked:
Listing updated:
Listed by:
Kat Harvey 0627066 972-396-9100,
RE/MAX Four Corners 972-396-9100
Bought with:
Kat Harvey, 0627066
RE/MAX Four Corners
Source: NTREIS,MLS#: 21195358
Facts & features
Interior
Bedrooms & bathrooms
- Bedrooms: 2
- Bathrooms: 2
- Full bathrooms: 2
Primary bedroom
- Features: Double Vanity, En Suite Bathroom, Walk-In Closet(s)
- Level: First
- Dimensions: 19 x 19
Bedroom
- Features: Built-in Features
- Level: First
- Dimensions: 14 x 14
Dining room
- Level: First
- Dimensions: 18 x 13
Kitchen
- Features: Breakfast Bar, Dual Sinks, Eat-in Kitchen, Kitchen Island, Stone Counters
- Level: First
- Dimensions: 20 x 14
Living room
- Features: Fireplace
- Level: First
- Dimensions: 20 x 23
Appliances
- Included: Double Oven, Dishwasher, Gas Cooktop, Disposal
- Laundry: Laundry in Utility Room
Features
- Built-in Features, Decorative/Designer Lighting Fixtures, Double Vanity, Eat-in Kitchen, Granite Counters, High Speed Internet, Kitchen Island, Walk-In Closet(s)
- Flooring: Ceramic Tile, Wood
- Windows: Shutters, Window Coverings
- Has basement: No
- Number of fireplaces: 1
- Fireplace features: Living Room
Interior area
- Total interior livable area: 2,594 sqft
Property
Parking
- Total spaces: 2
- Parking features: Driveway, Garage, Garage Door Opener, Kitchen Level, Garage Faces Side
- Attached garage spaces: 2
Features
- Levels: One
- Stories: 1
- Patio & porch: Covered
- Pool features: None
Lot
- Size: 6,534 Square Feet
Details
- Parcel number: 00000799887010000
Construction
Type & style
- Home type: SingleFamily
- Architectural style: French Provincial,Detached
- Property subtype: Single Family Residence
Materials
- Brick
- Foundation: Slab
- Roof: Other
Condition
- Year built: 1977
Utilities & green energy
- Sewer: Public Sewer
- Water: Public
- Utilities for property: Sewer Available, Water Available
Community & HOA
Community
- Features: Curbs
- Security: Smoke Detector(s)
- Subdivision: Preston Park 02
HOA
- Has HOA: Yes
- Services included: Association Management, Maintenance Grounds
- HOA name: Chalfont Homeowners Association
- HOA phone: 469-802-9058
Location
- Region: Dallas
Financial & listing details
- Tax assessed value: $613,160
- Annual tax amount: $13,653
- Date on market: 4/4/2026
- Cumulative days on market: 64 days
- Listing terms: Cash,Conventional
Price history
| Date | Event | Price |
|---|---|---|
| 7/15/2026 | Sold | -- |
Source: NTREIS #21195358 Report a problem | ||
| 6/29/2026 | Pending sale | $747,655$288/sqft |
Source: NTREIS #21195358 Report a problem | ||
| 6/11/2026 | Contingent | $747,655$288/sqft |
Source: NTREIS #21195358 Report a problem | ||
| 4/6/2026 | Listed for sale | $747,655+94.2%$288/sqft |
Source: NTREIS #21195358 Report a problem | ||
| 5/17/2019 | Listing removed | $385,000$148/sqft |
Source: Keller Williams NO. Collin Cty #13985089 Report a problem | ||
| 12/8/2018 | Listed for sale | $385,000-3.5%$148/sqft |
Source: Keller Williams NO. Collin Cty #13985089 Report a problem | ||
| 5/24/2018 | Listing removed | $399,000$154/sqft |
Source: Ultra Realty #13708249 Report a problem | ||
| 1/12/2018 | Price change | $399,000-6.1%$154/sqft |
Source: Ultra Realty #13708249 Report a problem | ||
| 10/7/2017 | Listed for sale | $425,000+7.9%$164/sqft |
Source: Ultra Realty #13708249 Report a problem | ||
| 8/24/2017 | Listing removed | $394,000$152/sqft |
Source: Dallas Preston Road #13582933 Report a problem | ||
| 7/24/2017 | Listed for sale | $394,000$152/sqft |
Source: Dallas Preston Road #13582933 Report a problem | ||
| 7/18/2017 | Pending sale | $394,000$152/sqft |
Source: Dallas Preston Road #13582933 Report a problem | ||
| 7/6/2017 | Price change | $394,000-8.4%$152/sqft |
Source: Dallas Preston Road #13582933 Report a problem | ||
| 5/12/2017 | Price change | $429,999-2.3%$166/sqft |
Source: Dallas Preston Road #13582933 Report a problem | ||
| 4/20/2017 | Listed for sale | $439,999+24.3%$170/sqft |
Source: Keller Williams Realty DPR #13582933 Report a problem | ||
| 7/29/2008 | Listing removed | $354,000$136/sqft |
Source: Postlets #10965752 Report a problem | ||
| 6/27/2008 | Price change | $354,000+1.4%$136/sqft |
Source: Postlets #10965752 Report a problem | ||
| 3/27/2008 | Listed for sale | $349,000$135/sqft |
Source: Postlets #10965752 Report a problem | ||
Public tax history
| Year | Property taxes | Tax assessment |
|---|---|---|
| 2025 | $8,580 +5.9% | $613,160 +19.1% |
| 2024 | $8,101 +8.4% | $515,000 -1.8% |
| 2023 | $7,474 -6.5% | $524,580 +21.5% |
| 2022 | $7,998 +2.8% | $431,770 +19.2% |
| 2021 | $7,782 -2.8% | $362,120 |
| 2020 | $8,004 +52.2% | $362,120 -5.9% |
| 2019 | $5,258 +0.1% | $384,790 |
| 2018 | $5,252 +6.4% | $384,790 +13.6% |
| 2017 | $4,937 -4.4% | $338,850 |
| 2016 | $5,164 +1.8% | $338,850 +7.7% |
| 2015 | $5,071 | $314,710 |
| 2014 | $5,071 | $314,710 |
| 2013 | -- | -- |
| 2012 | -- | -- |
| 2011 | -- | -- |
| 2010 | -- | -- |
| 2009 | -- | -- |
| 2008 | -- | -- |
| 2007 | -- | -- |
| 2005 | -- | -- |
| 2004 | -- | -- |
| 2003 | -- | -- |
| 2002 | -- | -- |
| 2001 | -- | -- |
Find assessor info on the county website
Neighborhood: 75248
Nearby homes
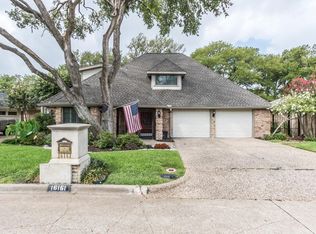
- $844,0003 bd3 ba3.2k sqft16161 Chalfont Cir, Dallas, TX 75248Off Market
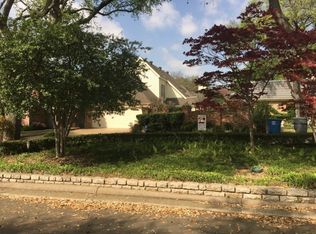
- $965,2003 bd4 ba3.2k sqft16003 Chalfont Cir, Dallas, TX 75248Off Market
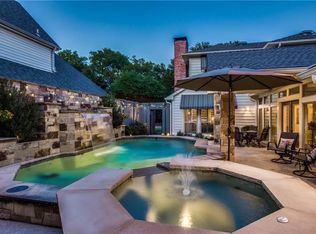
- $1,053,3003 bd3 ba3.7k sqft16005 Chalfont Cir, Dallas, TX 75248Off Market

- $--3 bd3 ba2.7k sqft16024 Chalfont Pl, Dallas, TX 75248Sold
- $570,9002 bd3 ba2.4k sqft16157 Chalfont Cir, Dallas, TX 75248Off Market
- $724,0703 bd2 ba3.1k sqft16018 Chalfont Pl, Dallas, TX 75248Off Market
- $732,1003 bd3 ba2.7k sqft16143 Chalfont Cir, Dallas, TX 75248Off Market
- $--2 bd2 ba2.4k sqft16139 Chalfont Cir, Dallas, TX 75248Sold
Nearby schools
GreatSchools rating
- 5/10George Herbert Walker Bush Elementary SchoolGrades: PK-6Distance: 3.1 mi
- 6/10Ewell D Walker Middle SchoolGrades: 7-8Distance: 3.3 mi
- 4/10W T White High SchoolGrades: 9-12Distance: 3.8 mi
Schools provided by the listing agent
- Elementary: Bush
- Middle: Walker
- High: White
- District: Dallas ISD
Source: NTREIS. This data may not be complete. We recommend contacting the local school district to confirm school assignments for this home.
Get a cash offer in 3 minutes
Find out how much your home could sell for in as little as 3 minutes with a no-obligation cash offer.
Estimated market value
$697,000
Get a cash offer in 3 minutes
Find out how much your home could sell for in as little as 3 minutes with a no-obligation cash offer.
Estimated market value
$697,000
- Texas
- Dallas County
- Dallas
- 75248
- 16001 Chalfont Cir
