...PRICE ADJUSTMENT....MOTIVATED SELLER....WELCOME HOME TO BEST BUY IN THE EVER SO POPULAR PRESTON PARK NESTLED IN THE HEART OF NORTH DALLAS ON EXCUSIVE CHALFONT CIRCLE. PRIDE OF OWNERSHIP ABOUNDS AT EVERY TURN IN THIS CUSTOM BUILT HOME FEATURING 2 BEAUTIFUL MASTER SUITES, WITH 2 STUDYS, ONE STUDY CAN BE A THIRD BEDROOM ...EITHER STUDY BEING GREAT FOR HOME OFFICE.... 2 LIVING SPACES WITH HARDWOOD FLOORS, FORMAL DINING, ...PLUS THE DUAL LARGE MASTER SUITES BOTH ADORNED BY PRIVATE BATHS AND SITTING AREAS, CHEF'S DREAM ISLAND KITCHEN WITH STORAGE AND CABINETS GALORE, HUGE FLOORED ATTIC SPACE WITH CUSTOM STORAGE IN GARAGE. HOME ALSO FEATURES RADIANT BARRIER, LARGE PATIO DECK WITH FLORAL GARDEN AREA AND LIST GOES ON AND ON....BE MESMERIZED BY THE CHARM AND DECLARE THIS SPECIAL HOUSE AS HOME BEFORE ITS GONE...MOVE FAST! WON'T LAST!
Pending
Price cut: $54.9K (9/16)
$595,000
16022 Chalfont Cir, Dallas, TX 75248
2beds
2,623sqft
Single Family Residence
Built in 1979
6,534 Square Feet Lot
$562,400 Zestimate®
$227/sqft
$-- HOA
What's special
Great for home officeFormal diningRadiant barrier
- 180 days
- 530
- 22
Zillow last checked:
Listing updated:
Listed by:
BRENT CHOW 0524359 (940)595-2458,
EBS Realty 940-595-2458
Source: NTREIS,MLS#: 21233356
Facts & features
Interior
Bedrooms & bathrooms
- Bedrooms: 2
- Bathrooms: 3
- Full bathrooms: 2
- 1/2 bathrooms: 1
Primary bedroom
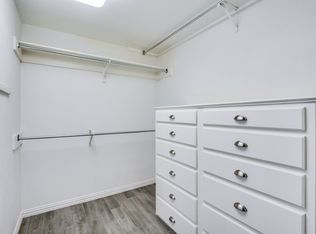
- Features: Ceiling Fan(s), Garden Tub/Roman Tub, Jetted Tub, Separate Shower, Walk-In Closet(s)
- Level: First
- Dimensions: 15 x 18
Living room
- Features: Ceiling Fan(s), Fireplace
- Level: First
- Dimensions: 20 x 19
Heating
- Central, Electric
Cooling
- Central Air, Electric
Appliances
- Included: Dishwasher, Electric Cooktop, Electric Oven, Disposal
Features
- Wet Bar, Decorative/Designer Lighting Fixtures, Granite Counters, High Speed Internet, Kitchen Island, Multiple Master Suites, Other, Cable TV, Natural Woodwork, Walk-In Closet(s)
- Flooring: Carpet, Ceramic Tile, Wood
- Has basement: No
- Number of fireplaces: 1
- Fireplace features: Wood Burning Stove
Interior area
- Total interior livable area: 2,623 sqft
Video & virtual tour
Property
Parking
- Total spaces: 2
- Parking features: Door-Single, Driveway, Garage Faces Front, Garage, Garage Door Opener
- Attached garage spaces: 2
Features
- Levels: One
- Stories: 1
- Patio & porch: Covered
- Exterior features: Rain Gutters
- Pool features: None
- Fencing: Wood
Lot
- Size: 6,534 Square Feet
- Features: Landscaped, Zero Lot Line
Details
- Parcel number: 00000799885950000
Construction
Type & style
- Home type: SingleFamily
- Architectural style: Traditional,Detached,Garden Home
- Property subtype: Single Family Residence
- Attached to another structure: Yes
Materials
- Brick
- Foundation: Slab
- Roof: Composition
Condition
- Resale
- Year built: 1979
Utilities & green energy
- Sewer: Public Sewer
- Water: Public
- Utilities for property: Electricity Connected, Sewer Available, Water Available, Cable Available
Community & HOA
Community
- Features: Curbs
- Security: Smoke Detector(s)
- Subdivision: Preston Park
HOA
- Has HOA: No
Location
- Region: Dallas
Financial & listing details
- Price per square foot: $227/sqft
- Tax assessed value: $622,060
- Annual tax amount: $2,828
- Date on market: 4/8/2026
- Cumulative days on market: 176 days
- Listing terms: Cash,Conventional,VA Loan
- Exclusions: ALL PERSONAL PROPERTY IS NON NEGOTIABLE AS ALREADY CONTRACTED FOR ESTATE SALE. LARGE BUILT IN TYPE BOOKCASE IN LIVING ROOM TO CONVEY WITH HOME.
Estimated market value
$562,400
$534,000 - $591,000
$3,150/mo
Price history
| Date | Event | Price |
|---|---|---|
| 10/2/2026 | Pending sale | $595,000$227/sqft |
Source: NTREIS #21233356 Report a problem | ||
| 9/28/2026 | Contingent | $595,000$227/sqft |
Source: NTREIS #21233356 Report a problem | ||
| 9/16/2026 | Price change | $595,000-8.4%$227/sqft |
Source: NTREIS #21233356 Report a problem | ||
| 4/8/2026 | Listed for sale | $649,900$248/sqft |
Source: NTREIS #21233356 Report a problem | ||
| 10/31/2025 | Listing removed | $649,900$248/sqft |
Source: NTREIS #21045532 Report a problem | ||
| 9/17/2025 | Listed for sale | $649,900$248/sqft |
Source: NTREIS #21045532 Report a problem | ||
Public tax history
| Year | Property taxes | Tax assessment |
|---|---|---|
| 2025 | $2,828 +8.3% | $622,060 +17% |
| 2024 | $2,610 +6.6% | $531,720 |
| 2023 | $2,448 -38.2% | $531,720 +24.8% |
| 2022 | $3,959 +3.8% | $426,100 +22.1% |
| 2021 | $3,813 -2.1% | $349,060 |
| 2020 | $3,895 -0.2% | $349,060 |
| 2019 | $3,902 -2.6% | $349,060 |
| 2018 | $4,007 +7.6% | $349,060 +9.5% |
| 2017 | $3,725 -5.7% | $318,780 |
| 2016 | $3,951 +7.3% | $318,780 +9.4% |
| 2015 | $3,683 | $291,400 |
| 2014 | $3,683 | $291,400 |
| 2013 | -- | -- |
| 2012 | -- | -- |
| 2011 | -- | -- |
| 2010 | -- | -- |
| 2009 | -- | -- |
| 2008 | -- | -- |
| 2007 | -- | -- |
| 2005 | -- | -- |
| 2004 | -- | -- |
| 2003 | -- | -- |
| 2002 | -- | -- |
| 2001 | -- | -- |
Find assessor info on the county website
Monthly payment
Est. payment
Payment breakdown
Explore the cost of this home by adjusting the details. Changes won't be saved.Climate risks
Neighborhood: 75248
Nearby schools
Schools provided by the listing agent
- Elementary: Bush
- Middle: Walker
- High: White
- District: Dallas ISD
Source: NTREIS. This data may not be complete. We recommend contacting the local school district to confirm school assignments for this home.

Similar homes
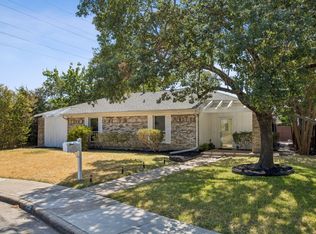
- $575,0003 bd2 ba2k sqft6038 Blue Mist Ln, Dallas, TX 75248For Sale
 MLS ID #21386600, Tami Rexrode. NTREIS
 - $685,0003 bd3 ba3k sqft16028 Chalfont Pl, Dallas, TX 75248For Sale
 MLS ID #21330028, Joanne Thede. NTREIS
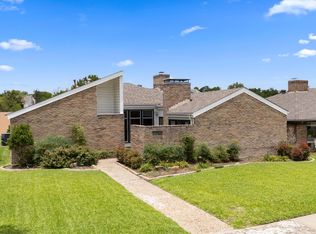
 - $485,9952 bd2 ba2.2k sqft16833 Davenport Ct, Dallas, TX 75248For Sale
 MLS ID #21300726, Theresa Bradford. NTREIS
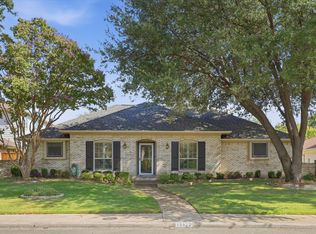
 - $770,0005 bd3 ba2.5k sqft15922 Windy Meadow Dr, Dallas, TX 75248For Sale
 MLS ID #21386602, Shelly Seltzer. NTREIS
