This Lake Highlands gem truly has it all! Thoughtfully updated and perfectly balanced between open-concept living and cozy, intimate spaces, this home offers both comfort and style—ideal for entertaining or enjoying your own private retreat. Inside, you’ll find vaulted, beamed ceilings, rich hardwood floors throughout, and a sleek wet bar with built-in wine cooler. The kitchen opens to the living area with a high-top bar perfect for seating, along with stainless steel appliances, gas cooktop, and ample prep space. Large sliding doors lead to a stunning backyard oasis featuring a covered patio, Carvestone concrete decking, a sparkling pool, and an 8-foot privacy fence with an electric gate that fully encloses the yard and driveway. The private primary suite overlooks the pool and boasts a beautifully updated bath with a walk in closet, dual vanities and a massive shower. A back staircase leads to a spacious bonus room—ideal as a game room, additional bedroom, guest suite, or home office.
Sold
Price Unknown
9552 Millridge Dr, Dallas, TX 75243
4beds
3,236sqft
Single Family Residence
Built in 1971
8,755 Square Feet Lot
$723,700 Zestimate®
$--/sqft
$3,907 Estimated rent
Home value
$723,700
$659,000 - $796,000
$3,907/mo
Zestimate® history
Owner options
List your home for rent
$3,907/mo
Rent Zestimate®
Find your next renter with Zillow Rental Manager. Plus, with online applications, you can quickly screen prospective tenants – for free.
$3,907/mo
Rent Zestimate®
Refinance and save
Refinancing to a lower rate could help reduce your monthly payments and save thousands over the life of the loan.
Explore your selling options
Work with a Zillow partner agent
Leverage their expertise and Zillow's premium Showcase listings to get your home seen by more buyers.
Get startedList with your own agent
Get your home in front of millions of buyers by listing it on Zillow.
Learn how to do itSell it yourself
Take full control of how buyers see your home on Zillow by listing For Sale by Owner (FSBO).
List your homeWhat's special
Sparkling poolHome officeRich hardwood floorsStainless steel appliancesCovered patioGuest suiteGame room
Zillow last checked:
Listing updated:
Listed by:
Luke Cuthbert 0711596 214-356-7221,
Compass RE Texas, LLC. 214-814-8100,
Nicole Fantoni 0830561 508-789-0773,
Compass RE Texas, LLC.
Bought with:
Jason Graves
Allie Beth Allman & Assoc.
Source: NTREIS,MLS#: 21029818
Facts & features
Interior
Bedrooms & bathrooms
- Bedrooms: 4
- Bathrooms: 3
- Full bathrooms: 2
- 1/2 bathrooms: 1
Primary bedroom
- Features: Dual Sinks, En Suite Bathroom, Walk-In Closet(s)
- Level: First
- Dimensions: 17 x 15
Bedroom
- Level: Second
- Dimensions: 31 x 20
Bedroom
- Level: First
- Dimensions: 11 x 14
Bedroom
- Features: Walk-In Closet(s)
- Level: First
- Dimensions: 10 x 14
Dining room
- Level: First
- Dimensions: 23 x 20
Kitchen
- Features: Stone Counters
- Level: First
- Dimensions: 14 x 9
Living room
- Features: Built-in Features
- Level: First
- Dimensions: 21 x 20
Living room
- Level: First
- Dimensions: 12 x 20
Storage room
- Features: Built-in Features
- Level: Second
- Dimensions: 10 x 6
Heating
- Central, Natural Gas
Cooling
- Central Air
Appliances
- Included: Dishwasher, Electric Cooktop, Gas Cooktop, Disposal, Gas Water Heater, Microwave, Vented Exhaust Fan, Wine Cooler
Features
- Wet Bar, Built-in Features, Chandelier, Decorative/Designer Lighting Fixtures, Double Vanity, Granite Counters, Open Floorplan, Vaulted Ceiling(s), Walk-In Closet(s)
- Flooring: Carpet, Ceramic Tile, Hardwood, Slate
- Has basement: No
- Number of fireplaces: 1
- Fireplace features: Family Room, Gas Log, Gas Starter, Masonry, Wood Burning
Interior area
- Total interior livable area: 3,236 sqft
Property
Parking
- Total spaces: 2
- Parking features: Door-Single, Electric Gate, Garage, Garage Door Opener, Garage Faces Rear
- Attached garage spaces: 2
Features
- Levels: Two
- Stories: 2
- Patio & porch: Awning(s), Deck, Covered
- Exterior features: Rain Gutters
- Pool features: Gunite, In Ground, Pool, Pool Sweep, Water Feature
- Fencing: Wood
Lot
- Size: 8,755 Square Feet
- Features: Landscaped, Sprinkler System
Details
- Parcel number: 00000794214110000
Construction
Type & style
- Home type: SingleFamily
- Architectural style: Traditional,Detached
- Property subtype: Single Family Residence
Materials
- Brick, Frame
- Foundation: Pillar/Post/Pier
- Roof: Composition
Condition
- Year built: 1971
Utilities & green energy
- Sewer: Public Sewer
- Water: Public
- Utilities for property: Cable Available, Electricity Connected, Natural Gas Available, Sewer Available, Separate Meters, Water Available
Community & HOA
Community
- Features: Sidewalks
- Security: Security System Owned
- Subdivision: Forest Mdws Sec 02
HOA
- Has HOA: No
Location
- Region: Dallas
Financial & listing details
- Tax assessed value: $760,130
- Annual tax amount: $14,110
- Date on market: 8/14/2025
- Cumulative days on market: 68 days
- Listing terms: Cash,Conventional,Lease Back,VA Loan
- Electric utility on property: Yes
Price history
| Date | Event | Price |
|---|---|---|
| 12/5/2025 | Sold | -- |
Source: NTREIS #21029818 Report a problem | ||
| 10/28/2025 | Pending sale | $765,000$236/sqft |
Source: NTREIS #21029818 Report a problem | ||
| 10/27/2025 | Contingent | $765,000$236/sqft |
Source: NTREIS #21029818 Report a problem | ||
| 9/23/2025 | Price change | $765,000-1.8%$236/sqft |
Source: NTREIS #21029818 Report a problem | ||
| 8/14/2025 | Listed for sale | $779,000+9.7%$241/sqft |
Source: NTREIS #21029818 Report a problem | ||
| 8/25/2022 | Sold | -- |
Source: NTREIS #20108473 Report a problem | ||
| 8/15/2022 | Pending sale | $710,000$219/sqft |
Source: NTREIS #20108473 Report a problem | ||
| 8/8/2022 | Contingent | $710,000$219/sqft |
Source: NTREIS #20108473 Report a problem | ||
| 7/27/2022 | Listed for sale | $710,000-0.7%$219/sqft |
Source: NTREIS #20108473 Report a problem | ||
| 7/24/2022 | Contingent | $715,000$221/sqft |
Source: NTREIS #20108473 Report a problem | ||
| 7/9/2022 | Listed for sale | $715,000+36.2%$221/sqft |
Source: NTREIS #20108473 Report a problem | ||
| 9/11/2019 | Listing removed | $524,900$162/sqft |
Source: Firehouse Real Estate Services #14150414 Report a problem | ||
| 8/27/2019 | Pending sale | $524,900$162/sqft |
Source: Firehouse Real Estate Services #14150414 Report a problem | ||
| 8/1/2019 | Listed for sale | $524,900+16.9%$162/sqft |
Source: Firehouse Real Estate Services #14150414 Report a problem | ||
| 7/1/2016 | Sold | -- |
Source: Agent Provided Report a problem | ||
| 6/11/2016 | Pending sale | $449,000$139/sqft |
Source: Nathan Grace Real Estate, LLC. #13380499 Report a problem | ||
| 5/19/2016 | Listed for sale | $449,000+38.2%$139/sqft |
Source: Nathan Grace Real Estate, LLC. #13380499 Report a problem | ||
| 3/18/2010 | Listing removed | $324,900$100/sqft |
Source: Keller Williams Dallas Premier #11351298 Report a problem | ||
| 2/24/2010 | Listed for sale | $324,900$100/sqft |
Source: Keller Williams Dallas Premier #11351298 Report a problem | ||
Public tax history
| Year | Property taxes | Tax assessment |
|---|---|---|
| 2025 | $6,129 +9.6% | $760,130 +16.9% |
| 2024 | $5,594 +6.3% | $650,460 +26.7% |
| 2023 | $5,263 -3.4% | $513,560 |
| 2022 | $5,446 -3.5% | $513,560 +1.2% |
| 2021 | $5,642 -1.9% | $507,430 |
| 2020 | $5,749 +12.5% | $507,430 +13% |
| 2019 | $5,112 -0.7% | $449,000 |
| 2018 | $5,148 -51.3% | $449,000 -1.2% |
| 2017 | $10,562 +29.3% | $454,420 +17.8% |
| 2016 | $8,170 +17.9% | $385,830 +19.6% |
| 2015 | $6,929 | $322,540 +7.4% |
| 2014 | $6,929 | $300,260 |
| 2013 | -- | -- |
| 2012 | -- | -- |
| 2011 | -- | -- |
| 2010 | -- | -- |
| 2009 | -- | -- |
| 2008 | -- | -- |
| 2007 | -- | -- |
| 2005 | -- | -- |
| 2004 | -- | -- |
| 2003 | -- | -- |
| 2002 | -- | -- |
| 2001 | -- | -- |
Find assessor info on the county website
Neighborhood: 75243
Nearby homes
- $518,6004 bd3 ba2.2k sqft9544 Millridge Dr, Dallas, TX 75243Off Market
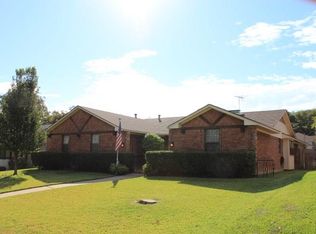
- $588,1004 bd2 ba2.3k sqft9560 Millridge Dr, Dallas, TX 75243Off Market

- $602,6004 bd2 ba2.4k sqft9551 Heatherdale Dr, Dallas, TX 75243Off Market
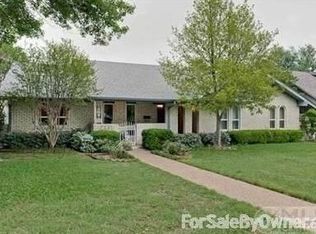
- $665,3004 bd3 ba2.4k sqft9536 Millridge Dr, Dallas, TX 75243Off Market
- $699,9004 bd4 ba2.7k sqft9568 Millridge Dr, Dallas, TX 75243Off Market
- $552,200-- bd2 ba2.7k sqft9559 Heatherdale Dr, Dallas, TX 75243Off Market
- $597,3004 bd3 ba2.5k sqft9543 Heatherdale Dr, Dallas, TX 75243Off Market
- $--4 bd3 ba2.4k sqft9543 Millridge Dr, Dallas, TX 75243Sold
Nearby schools
GreatSchools rating
- 2/10Skyview Elementary SchoolGrades: PK-5Distance: 0.2 mi
- 4/10Forest Meadow Junior High SchoolGrades: 6-8Distance: 0.6 mi
- 5/10Lake Highlands High SchoolGrades: 9-12Distance: 1.2 mi
Schools provided by the listing agent
- Elementary: Skyview
- High: Lake Highlands
- District: Richardson ISD
Source: NTREIS. This data may not be complete. We recommend contacting the local school district to confirm school assignments for this home.
Get a cash offer in 3 minutes
Find out how much your home could sell for in as little as 3 minutes with a no-obligation cash offer.
Estimated market value
$723,700
Get a cash offer in 3 minutes
Find out how much your home could sell for in as little as 3 minutes with a no-obligation cash offer.
Estimated market value
$723,700
- Texas
- Dallas County
- Dallas
- 75243
- 9552 Millridge Dr
