This 4-bedroom, 2.5-bath home offers approximately 2,066 square feet of living space and an excellent opportunity to add value in an established North Dallas neighborhood. Spacious floor plan features multiple living and dining areas with plenty of potential for updates and personalization. The backyard includes an in-ground pool that requires repair, presenting an opportunity to create a desirable outdoor retreat. Conveniently located near major highways, shopping, dining, and entertainment. Property is being sold AS-IS, with no repairs to be made by seller. Competitive pricing has been adjusted to account for the property's current condition and repair needs.
Sold
Price Unknown
7272 Alto Caro Dr, Dallas, TX 75248
4beds
2,066sqft
Single Family Residence
Built in 1969
8,537 Square Feet Lot
$578,300 Zestimate®
$--/sqft
$6,080 Estimated rent
Home value
$578,300
$549,000 - $607,000
$6,080/mo
Zestimate® history
Owner options
List your home for rent
$6,080/mo
Rent Zestimate®
Find your next renter with Zillow Rental Manager. Plus, with online applications, you can quickly screen prospective tenants – for free.
$6,080/mo
Rent Zestimate®
Refinance and save
Refinancing to a lower rate could help reduce your monthly payments and save thousands over the life of the loan.
Explore your selling options
Work with a Zillow partner agent
Leverage their expertise and Zillow's premium Showcase listings to get your home seen by more buyers.
Get startedList with your own agent
Get your home in front of millions of buyers by listing it on Zillow.
Learn how to do itSell it yourself
Take full control of how buyers see your home on Zillow by listing For Sale by Owner (FSBO).
List your homeWhat's special
Spacious floor plan
Zillow last checked:
Listing updated:
Listed by:
Traute Heiland Malhotra 0523872 214-597-2962,
THM Realty 214-597-2962
Bought with:
Lauren Reid, 0764644
Texas Triad Homes
Source: NTREIS,MLS#: 21301344
Facts & features
Interior
Bedrooms & bathrooms
- Bedrooms: 4
- Bathrooms: 3
- Full bathrooms: 2
- 1/2 bathrooms: 1
Primary bedroom
- Features: Built-in Features, Ceiling Fan(s), Dual Sinks, Double Vanity, En Suite Bathroom
- Level: First
- Dimensions: 17 x 12
Bedroom
- Level: First
- Dimensions: 12 x 10
Bedroom
- Level: First
- Dimensions: 13 x 12
Bedroom
- Level: First
- Dimensions: 13 x 10
Breakfast room nook
- Features: Built-in Features
- Level: First
- Dimensions: 11 x 10
Kitchen
- Features: Built-in Features, Eat-in Kitchen, Granite Counters
- Level: First
- Dimensions: 12 x 10
Living room
- Level: First
- Dimensions: 13 x 11
Living room
- Features: Built-in Features, Fireplace
- Level: First
- Dimensions: 20 x 15
Utility room
- Features: Built-in Features, Utility Room
- Level: First
- Dimensions: 7 x 6
Heating
- Central
Cooling
- Central Air
Appliances
- Included: Dishwasher, Electric Cooktop, Electric Oven, Disposal
- Laundry: Electric Dryer Hookup, Laundry in Utility Room
Features
- Eat-in Kitchen, Granite Counters, High Speed Internet, Walk-In Closet(s)
- Flooring: Tile, Wood
- Has basement: No
- Number of fireplaces: 1
- Fireplace features: Gas, Gas Starter, Masonry
Interior area
- Total interior livable area: 2,066 sqft
Property
Parking
- Total spaces: 2
- Parking features: Concrete, Garage, Garage Faces Rear
- Attached garage spaces: 2
Features
- Levels: One
- Stories: 1
- Patio & porch: Covered
- Pool features: In Ground, Pool
- Fencing: Wood
Lot
- Size: 8,537 Square Feet
- Features: Interior Lot, Irregular Lot, Sprinkler System, Few Trees
Details
- Parcel number: 00000797686540000
Construction
Type & style
- Home type: SingleFamily
- Architectural style: Ranch,Traditional,Detached
- Property subtype: Single Family Residence
Materials
- Brick
- Foundation: Slab
- Roof: Composition
Condition
- Year built: 1969
Utilities & green energy
- Sewer: Public Sewer
- Water: Public
- Utilities for property: Sewer Available, Water Available
Community & HOA
Community
- Subdivision: Prestonwood
HOA
- Has HOA: Yes
- HOA name: N/A
- HOA phone: 000-000-0000
Location
- Region: Dallas
Financial & listing details
- Tax assessed value: $557,980
- Annual tax amount: $13,046
- Date on market: 6/15/2026
- Cumulative days on market: 3 days
- Listing terms: Cash
- Exclusions: In/outside cameras, FD smart lock, wifi extenders, smart light switches, keypad, garage door opener, projector, screen, subwoofer, patio/pool speakers.
Price history
| Date | Event | Price |
|---|---|---|
| 7/20/2026 | Sold | -- |
Source: NTREIS #21301344 Report a problem | ||
| 6/20/2026 | Pending sale | $575,000$278/sqft |
Source: NTREIS #21301344 Report a problem | ||
| 6/15/2026 | Listed for sale | $575,000+134.7%$278/sqft |
Source: NTREIS #21301344 Report a problem | ||
| 6/17/2013 | Sold | -- |
Source: Agent Provided Report a problem | ||
| 4/26/2013 | Listed for sale | $245,000+2.6%$119/sqft |
Source: Ebby Halliday Realtors #11941250 Report a problem | ||
| 5/13/2011 | Listing removed | $238,900$116/sqft |
Source: Owner #11569124 Report a problem | ||
| 5/2/2011 | Pending sale | $238,900$116/sqft |
Source: Owner #11569124 Report a problem | ||
| 3/16/2011 | Listed for sale | $238,900$116/sqft |
Source: Owner #11569124 Report a problem | ||
Public tax history
| Year | Property taxes | Tax assessment |
|---|---|---|
| 2025 | $6,879 +41.5% | $557,980 |
| 2024 | $4,862 +6.3% | $557,980 +13% |
| 2023 | $4,574 +6.3% | $493,640 |
| 2022 | $4,303 +4.9% | $493,640 +33.8% |
| 2021 | $4,102 -1.9% | $368,920 |
| 2020 | $4,180 +2.3% | $368,920 |
| 2019 | $4,085 +9.2% | $368,920 +1.2% |
| 2018 | $3,740 -44.8% | $364,550 +15.4% |
| 2017 | $6,772 +10.6% | $316,030 +6.2% |
| 2016 | $6,125 +9% | $297,500 +21.4% |
| 2015 | $5,619 | $245,070 |
| 2014 | $5,619 | $245,070 |
| 2013 | -- | -- |
| 2012 | -- | -- |
| 2011 | -- | -- |
| 2010 | -- | -- |
| 2009 | -- | -- |
| 2008 | -- | -- |
| 2007 | -- | -- |
| 2005 | -- | -- |
| 2004 | -- | -- |
| 2003 | -- | -- |
| 2002 | -- | -- |
| 2001 | -- | -- |
Find assessor info on the county website
Neighborhood: 75248
Nearby homes
- $862,6004 bd3 ba3.2k sqft7278 Alto Caro Dr, Dallas, TX 75248Off Market
- $673,0004 bd2 ba2.2k sqft7266 Alto Caro Dr, Dallas, TX 75248Off Market
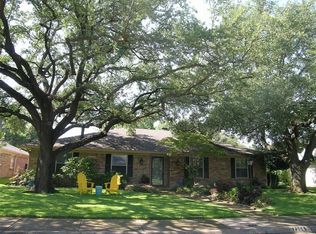
- $--4 bd3 ba2.2k sqft7231 Heathermore Dr, Dallas, TX 75248Sold

- $697,9004 bd3 ba2.2k sqft7284 Alto Caro Dr, Dallas, TX 75248Off Market
- $697,4005 bd3 ba2.4k sqft7225 Heathermore Dr, Dallas, TX 75248Off Market
- $716,9004 bd3 ba2.5k sqft7260 Alto Caro Dr, Dallas, TX 75248Off Market
- $732,0004 bd2 ba2.2k sqft7237 Heathermore Dr, Dallas, TX 75248Off Market
- $549,300-- bd2 ba2k sqft7273 Alto Caro Dr, Dallas, TX 75248Off Market
Nearby schools
GreatSchools rating
- 10/10Bowie Elementary SchoolGrades: PK-6Distance: 0.5 mi
- 7/10Westwood Junior High: the Math, Science, Leadership MagnetGrades: 7-8Distance: 0.5 mi
- 6/10Pearce High SchoolGrades: 9-12Distance: 1.1 mi
Schools provided by the listing agent
- Elementary: Bowie
- Middle: Parkhill
- High: Pearce
- District: Richardson ISD
Source: NTREIS. This data may not be complete. We recommend contacting the local school district to confirm school assignments for this home.
Get a cash offer in 3 minutes
Find out how much your home could sell for in as little as 3 minutes with a no-obligation cash offer.
Estimated market value
$578,300
Get a cash offer in 3 minutes
Find out how much your home could sell for in as little as 3 minutes with a no-obligation cash offer.
Estimated market value
$578,300
- Texas
- Dallas County
- Dallas
- 75248
- 7272 Alto Caro Dr
Nearby cities
Nearby neighborhoods
Nearby zip codes
Other Dallas Topics
