WELCOME TO 1140 WHISPERING TRAIL CIRCLE IN THE CITY OF LEWISVILLE*FRESH INTERIOR PAINT*BACKS TO PARK & THRIVE RECREATION CENTER WITH TONS OF AMENITIES & ACTIVITIES TO ENJOY FOR A VERY LOW FEE- $25 A YEAR FOR SENIORS & $250 A YEAR FOR NON SENIORS*ONE STORY UPDATED BEAUTY WITH POOL IN THE RESERVE AT TIMBERCREEK*SPLASH IN THE RELAXING POOL WITH WATERFALL FEATURE AND LET THE STRESS OF THE DAY MELT AWAY! POOL IS A SALT WATER OR CHLORINE SYSTEM AND RECENTLY HAD THE PUMP REPLACED ON THE POLARIS*NO CARPET*NO HOA*ROOF INSTALLED 2017 WITH TRANSFERABLE WARRANTY, 25 YEARS MATERIAL, 15 YEARS LABOR*SURVEY & T-47 AVAILABLE*ENERGY EFFICIENT WITH RADIANT BARRIER & FIBERGLASS INSULATION* GUTTERS & LEAF GUARD*FRENCH DRAIN INSTALLED*WATER HEATER REPLACED 2018*LVP FLOORING INSTALLED 2023 & IS WATER RESISTANT*POOL & DECK REFINISHED IN 2021*CEDAR BOARD ON BOARD FENCE, MATURE TREES*PRIMARY ENSUITE HAS LVP FLOORING, WALK IN CLOSET, OVAL SOAKING TUB, SEPARATE SHOWER, MEDICINE CABINET, NEW CHAIR TOILETS AND DUAL SINKS*KITCHEN IS EQUIPPED WITH STAINLESS APPLIANCES, 42 INCH CABINETRY, BREAKFAST BAR, ELECTRIC WHIRPOOL RANGE, DISHWASHER & MICROWAVE*REMOVABLE ISLAND WILL CONVEY, IF DESIRED*FAMILY ROOM FEATURES COZY FIREPLACE WITH GAS STARTER & GAS LOGS*FORMAL DINING*FORMAL LIVING-DEN*3 BEDROOMS*2 BATHS*2 LIVING*2 DINING*2 CAR GARAGE*1833 SQUARE FEET PER TAX AND BUILT IN 2002*LEWISVILLE ISD* WASHER, DRYER & FRIDGE CONVEY WITH ACCEPTABLE OFFER*
Sold
Price Unknown
1140 Whispering Trail Cir, Lewisville, TX 75067
3beds
1,833sqft
Single Family Residence
Built in 2002
0.25 Acres Lot
$449,200 Zestimate®
$--/sqft
$3,367 Estimated rent
Home value
$449,200
$427,000 - $472,000
$3,367/mo
Zestimate® history
Owner options
List your home for rent
$3,367/mo
Rent Zestimate®
Find your next renter with Zillow Rental Manager. Plus, with online applications, you can quickly screen prospective tenants – for free.
$3,367/mo
Rent Zestimate®
Refinance and save
Refinancing to a lower rate could help reduce your monthly payments and save thousands over the life of the loan.
Explore your selling options
Work with a Zillow partner agent
Leverage their expertise and Zillow's premium Showcase listings to get your home seen by more buyers.
Get startedList with your own agent
Get your home in front of millions of buyers by listing it on Zillow.
Learn how to do itSell it yourself
Take full control of how buyers see your home on Zillow by listing For Sale by Owner (FSBO).
List your homeWhat's special
Dishwasher and microwaveFresh interior paintFormal living-denFormal diningOval soaking tubWalk in closetMature trees
Zillow last checked:
Listing updated:
Listed by:
Sharon Hodnett 0400242 817-994-7152,
Keller Williams Realty 817-329-8850
Bought with:
Kim Gambino, 0444662
Eastoria Real Estate, Inc
Source: NTREIS,MLS#: 21254873
Facts & features
Interior
Bedrooms & bathrooms
- Bedrooms: 3
- Bathrooms: 2
- Full bathrooms: 2
Primary bedroom
- Features: Ceiling Fan(s), En Suite Bathroom, Walk-In Closet(s)
- Level: First
- Dimensions: 14 x 13
Bedroom
- Features: Ceiling Fan(s)
- Level: First
- Dimensions: 13 x 10
Bedroom
- Features: Ceiling Fan(s)
- Level: First
- Dimensions: 12 x 11
Primary bathroom
- Features: Built-in Features, En Suite Bathroom, Garden Tub/Roman Tub, Separate Shower
- Level: First
- Dimensions: 9 x 9
Breakfast room nook
- Features: Ceiling Fan(s)
- Level: First
- Dimensions: 9 x 8
Dining room
- Level: First
- Dimensions: 13 x 11
Family room
- Features: Fireplace
- Level: First
- Dimensions: 18 x 14
Other
- Features: Built-in Features, Dual Sinks
- Level: First
- Dimensions: 8 x 5
Kitchen
- Features: Breakfast Bar, Pantry, Stone Counters
- Level: First
- Dimensions: 13 x 13
Living room
- Level: First
- Dimensions: 13 x 11
Utility room
- Level: First
- Dimensions: 6 x 9
Heating
- Central, Natural Gas
Cooling
- Central Air, Ceiling Fan(s), Electric
Appliances
- Included: Some Gas Appliances, Convection Oven, Dishwasher, Electric Range, Disposal, Gas Water Heater, Microwave, Plumbed For Gas, Vented Exhaust Fan
- Laundry: Washer Hookup, Electric Dryer Hookup, Laundry in Utility Room
Features
- Built-in Features, High Speed Internet, Open Floorplan, Pantry, Walk-In Closet(s), Wired for Sound
- Flooring: Ceramic Tile, Luxury Vinyl Plank
- Windows: Window Coverings
- Has basement: No
- Number of fireplaces: 1
- Fireplace features: Gas, Gas Log, Gas Starter
Interior area
- Total interior livable area: 1,833 sqft
Property
Parking
- Total spaces: 2
- Parking features: Concrete, Door-Single, Driveway, Garage Faces Front, Garage, Garage Door Opener
- Attached garage spaces: 2
Features
- Levels: One
- Stories: 1
- Patio & porch: Patio, Covered
- Exterior features: Rain Gutters
- Pool features: Fenced, Gunite, In Ground, Pool, Pool Sweep, Salt Water, Waterfall, Water Feature
- Fencing: Brick,Wood
Lot
- Size: 0.25 Acres
- Features: Interior Lot, Landscaped, Subdivision
- Residential vegetation: Grassed
Details
- Additional structures: Shed(s)
- Parcel number: R234577
Construction
Type & style
- Home type: SingleFamily
- Architectural style: Traditional,Detached
- Property subtype: Single Family Residence
Materials
- Brick
- Foundation: Slab
- Roof: Composition
Condition
- Year built: 2002
Utilities & green energy
- Sewer: Public Sewer
- Water: Public
- Utilities for property: Electricity Available, Electricity Connected, Natural Gas Available, Sewer Available, Separate Meters, Underground Utilities, Water Available
Community & HOA
Community
- Features: Playground, Park, Sidewalks, Curbs
- Security: Security System Owned, Security System, Smoke Detector(s)
- Subdivision: The Reserve At Timber Creek
HOA
- Has HOA: No
Location
- Region: Lewisville
Financial & listing details
- Tax assessed value: $461,321
- Annual tax amount: $7,723
- Date on market: 5/8/2026
- Cumulative days on market: 41 days
- Listing terms: Cash,Conventional,FHA,VA Loan
Price history
| Date | Event | Price |
|---|---|---|
| 7/20/2026 | Sold | -- |
Source: NTREIS #21254873 Report a problem | ||
| 6/25/2026 | Pending sale | $450,000$245/sqft |
Source: NTREIS #21254873 Report a problem | ||
| 6/19/2026 | Contingent | $450,000$245/sqft |
Source: NTREIS #21254873 Report a problem | ||
| 5/8/2026 | Listed for sale | $450,000+36.4%$245/sqft |
Source: NTREIS #21254873 Report a problem | ||
| 10/25/2020 | Listing removed | $329,900$180/sqft |
Source: Epic National Realty, LLC #14445199 Report a problem | ||
| 10/1/2020 | Listed for sale | $329,900+78.3%$180/sqft |
Source: Epic National Realty, LLC #14445199 Report a problem | ||
| 11/8/2009 | Listing removed | $184,999$101/sqft |
Source: Visual Tour #11155626 Report a problem | ||
| 2/27/2009 | Listed for sale | $184,999$101/sqft |
Source: Visual Tour #11155626 Report a problem | ||
Public tax history
| Year | Property taxes | Tax assessment |
|---|---|---|
| 2025 | $2,051 -32.9% | $448,295 +10% |
| 2024 | $3,057 -0.2% | $407,541 +10% |
| 2023 | $3,063 -35.5% | $370,492 +10% |
| 2022 | $4,751 -1.7% | $336,811 +10% |
| 2021 | $4,832 +1.7% | $306,192 +9.7% |
| 2020 | $4,751 -9.7% | $279,000 |
| 2019 | $5,263 +1.8% | $279,000 +4.5% |
| 2018 | $5,172 +14.9% | $267,000 +9.9% |
| 2017 | $4,502 | $243,000 +5.3% |
| 2016 | $4,502 +14.1% | $230,800 +10% |
| 2015 | $3,947 | $209,818 +10% |
| 2014 | $3,947 | $190,744 +10% |
| 2013 | $3,947 | $173,404 -0.7% |
| 2012 | -- | $174,625 +0% |
| 2011 | -- | $174,561 -2.9% |
| 2010 | -- | $179,750 +1% |
| 2009 | -- | $178,000 -4.3% |
| 2007 | $4,087 +3.6% | $186,060 +9.3% |
| 2006 | $3,944 +1.4% | $170,214 +1.4% |
| 2005 | $3,889 | $167,834 +2% |
| 2004 | -- | $164,553 +3.9% |
| 2003 | -- | $158,445 +603.1% |
| 2002 | -- | $22,536 |
Find assessor info on the county website
Neighborhood: Timbercreek
Nearby homes
- $439,8004 bd2 ba2.4k sqft1144 Whispering Trail Cir, Lewisville, TX 75067Off Market

- $440,6004 bd2 ba2.2k sqft1136 Whispering Trail Cir, Lewisville, TX 75067Off Market
- $--4 bd2 ba2.2k sqft1148 Whispering Trail Cir, Lewisville, TX 75067Sold

- $410,7003 bd2 ba2.1k sqft1128 Whispering Trail Cir, Lewisville, TX 75067Off Market
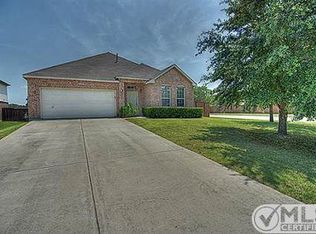
- $473,6005 bd2 ba2.6k sqft1141 Whispering Trail Cir, Lewisville, TX 75067Off Market
- $559,0004 bd3 ba3k sqft1145 Whispering Trail Cir, Lewisville, TX 75067For Sale
- $572,9005 bd3 ba3.6k sqft1137 Whispering Trail Cir, Lewisville, TX 75067Off Market
- $447,3004 bd3 ba2.6k sqft1152 Whispering Trail Cir, Lewisville, TX 75067Off Market
Nearby schools
GreatSchools rating
- 4/10Parkway Elementary SchoolGrades: PK-5Distance: 0.8 mi
- 4/10Hedrick Middle SchoolGrades: 6-8Distance: 0.4 mi
- 3/10Lewisville High SchoolGrades: 9-12Distance: 1.3 mi
Schools provided by the listing agent
- Elementary: Parkway
- Middle: Hedrick
- High: Lewisville
- District: Lewisville ISD
Source: NTREIS. This data may not be complete. We recommend contacting the local school district to confirm school assignments for this home.
Get a cash offer in 3 minutes
Find out how much your home could sell for in as little as 3 minutes with a no-obligation cash offer.
Estimated market value
$449,200
Get a cash offer in 3 minutes
Find out how much your home could sell for in as little as 3 minutes with a no-obligation cash offer.
Estimated market value
$449,200
- Texas
- Denton County
- Lewisville
- 75067
- Timbercreek
- 1140 Whispering Trail Cir
Nearby cities
Nearby neighborhoods
Nearby zip codes
Other Lewisville Topics
