Nestled in the prestigious Sunset Hills subdivision, 3605 Aldersyde Dr. offers more than just a home—it’s a gateway to turning dreams into reality.
As you step inside, you’ll be welcomed by an open floor plan, designed to seamlessly accommodate both lively gatherings and quiet evenings in. This home’s aesthetic strikes the perfect balance between elegance and comfort, catering to those who value both style and practicality.
Featuring three bedrooms and two bathrooms, this home is packed with outstanding features. A cozy fireplace sets the stage for warm and inviting nights, while the luxurious jetted tub creates a spa-like escape, perfect for relaxation. The recently upgraded luxury vinyl flooring not only exudes sophistication but also provides lasting durability, making it an excellent choice for busy lifestyles.
Beyond the remarkable interior, the location of this property is truly exceptional. Situated just minutes away from a variety of conveniences—shopping centers, restaurants, parks, walking trails, fishing ponds, entertainment venues, and sporting facilities—this home is ideal for those who embrace an active lifestyle. With easy access to I-35, commuting is a breeze. Plus, families will appreciate the highly regarded Keller school district, known for its quality education. The home’s cul-de-sac location adds an extra layer of charm, offering a safe and serene environment for outdoor activities.
Whether you’re a first-time homebuyer, a young professional, or a growing family, this property has something special to offer. Sunset Hills provides the perfect blend of vibrancy and tranquility, making this home a true haven.
Don’t miss the chance to make 3605 Aldersyde Dr. your own sanctuary. Let’s turn your dream of owning a home into a reality. Hablo español.
Sold
Price Unknown
3605 Aldersyde Dr, Fort Worth, TX 76244
3beds
1,780sqft
Single Family Residence
Built in 2002
5,227 Square Feet Lot
$302,500 Zestimate®
$--/sqft
$2,301 Estimated rent
Home value
$302,500
$278,000 - $330,000
$2,301/mo
Zestimate® history
Owner options
List your home for rent
$2,301/mo
Rent Zestimate®
Find your next renter with Zillow Rental Manager. Plus, with online applications, you can quickly screen prospective tenants – for free.
$2,301/mo
Rent Zestimate®
Refinance and save
$170/mo
Est. payment
Refinancing to a lower rate could help reduce your monthly payments and save thousands over the life of the loan.
$170/mo
Est. payment
Explore your selling options
Work with a Zillow partner agent
Leverage their expertise and Zillow's premium Showcase listings to get your home seen by more buyers.
Get startedList with your own agent
Get your home in front of millions of buyers by listing it on Zillow.
Learn how to do itSell it yourself
Take full control of how buyers see your home on Zillow by listing For Sale by Owner (FSBO).
List your homeWhat's special
Cozy fireplaceOpen floor planThree bedroomsTwo bathroomsLuxurious jetted tubCul-de-sac locationSafe and serene environment
Zillow last checked:
Listing updated:
Listed by:
Martha Moreno 0591790,
Carte Blanche Real Estate Group 817-343-3558
Bought with:
Jonathan Donalson
Williams Trew Real Estate
Source: NTREIS,MLS#: 20867345
Facts & features
Interior
Bedrooms & bathrooms
- Bedrooms: 3
- Bathrooms: 2
- Full bathrooms: 2
Primary bedroom
- Features: Built-in Features, Ceiling Fan(s)
- Level: First
- Dimensions: 15 x 13
Bedroom
- Features: Ceiling Fan(s)
- Level: First
- Dimensions: 12 x 12
Bedroom
- Features: Ceiling Fan(s), Walk-In Closet(s)
- Level: First
- Dimensions: 12 x 10
Primary bathroom
- Features: Built-in Features, Dual Sinks, Double Vanity, Garden Tub/Roman Tub, Jetted Tub, Separate Shower
- Level: First
- Dimensions: 11 x 9
Breakfast room nook
- Level: First
- Dimensions: 9 x 9
Dining room
- Dimensions: 14 x 11
Other
- Features: Built-in Features
- Level: First
- Dimensions: 8 x 5
Kitchen
- Features: Breakfast Bar, Built-in Features, Pantry, Walk-In Pantry
- Level: First
- Dimensions: 17 x 13
Living room
- Features: Ceiling Fan(s), Fireplace
- Level: First
- Dimensions: 17 x 16
Utility room
- Level: First
- Dimensions: 12 x 5
Heating
- Central, Fireplace(s), Natural Gas
Cooling
- Central Air, Ceiling Fan(s), Electric
Appliances
- Included: Electric Cooktop, Electric Oven, Disposal, Gas Water Heater, Refrigerator
- Laundry: Washer Hookup, Electric Dryer Hookup
Features
- Cedar Closet(s), Cathedral Ceiling(s), Double Vanity, High Speed Internet, Open Floorplan, Cable TV, Vaulted Ceiling(s), Wired for Data, Walk-In Closet(s)
- Flooring: Carpet, Ceramic Tile, Luxury Vinyl Plank
- Windows: Skylight(s)
- Has basement: No
- Number of fireplaces: 1
- Fireplace features: Living Room, Wood Burning
Interior area
- Total interior livable area: 1,780 sqft
Property
Parking
- Total spaces: 2
- Parking features: Concrete, Door-Multi, Driveway, Epoxy Flooring, Garage Faces Front, Garage, Garage Door Opener
- Attached garage spaces: 2
- Has uncovered spaces: Yes
Features
- Levels: One
- Stories: 1
- Patio & porch: Patio, Covered
- Exterior features: Private Yard
- Pool features: None
- Fencing: Back Yard,Wood
Lot
- Size: 5,227 Square Feet
- Features: Cul-De-Sac, Few Trees
Details
- Parcel number: 40084353
Construction
Type & style
- Home type: SingleFamily
- Architectural style: Traditional,Detached
- Property subtype: Single Family Residence
Materials
- Brick
- Foundation: Concrete Perimeter
- Roof: Composition,Shingle
Condition
- Year built: 2002
Utilities & green energy
- Sewer: Public Sewer
- Water: Public
- Utilities for property: Electricity Connected, Sewer Available, Water Available, Cable Available
Community & HOA
Community
- Features: Lake, Playground, Park, Sidewalks, Trails/Paths
- Security: Smoke Detector(s)
- Subdivision: Sunset Hills Add
HOA
- Has HOA: Yes
- Services included: All Facilities, Maintenance Grounds
- HOA fee: $170 semi-annually
- HOA name: Sunset Hills
- HOA phone: 214-871-9700
Location
- Region: Fort Worth
Financial & listing details
- Tax assessed value: $306,049
- Annual tax amount: $6,855
- Date on market: 3/13/2025
- Cumulative days on market: 108 days
- Listing terms: Assumable,Cash,Conventional,FHA,VA Loan
- Electric utility on property: Yes
Price history
| Date | Event | Price |
|---|---|---|
| 4/7/2025 | Sold | -- |
Source: NTREIS #20867345 Report a problem | ||
| 3/25/2025 | Pending sale | $315,000$177/sqft |
Source: NTREIS #20867345 Report a problem | ||
| 3/25/2025 | Listed for sale | $315,000$177/sqft |
Source: NTREIS #20867345 Report a problem | ||
| 3/19/2025 | Contingent | $315,000$177/sqft |
Source: NTREIS #20867345 Report a problem | ||
| 3/13/2025 | Listed for sale | $315,000-5.1%$177/sqft |
Source: NTREIS #20867345 Report a problem | ||
| 2/21/2025 | Listing removed | $332,000$187/sqft |
Source: NTREIS #20775601 Report a problem | ||
| 2/3/2025 | Price change | $332,000-2.3%$187/sqft |
Source: NTREIS #20775601 Report a problem | ||
| 11/13/2024 | Listed for sale | $339,900$191/sqft |
Source: NTREIS #20775601 Report a problem | ||
Public tax history
| Year | Property taxes | Tax assessment |
|---|---|---|
| 2025 | $3,113 -24.6% | $306,049 |
| 2024 | $4,130 -16.6% | $306,049 +5.7% |
| 2023 | $4,952 -16.2% | $289,557 +5.9% |
| 2022 | $5,909 +3.3% | $273,482 +12.1% |
| 2021 | $5,720 +7.8% | $243,919 +11.4% |
| 2020 | $5,305 +8.4% | $219,033 -0.4% |
| 2019 | $4,894 +5.4% | $219,856 +19.6% |
| 2018 | $4,645 -1% | $183,800 |
| 2017 | $4,690 +9.1% | $183,800 +2.2% |
| 2016 | $4,299 +16% | $179,930 +4.5% |
| 2015 | $3,706 | $172,204 +25.3% |
| 2014 | $3,706 | $137,400 +7.2% |
| 2013 | -- | $128,200 -0.9% |
| 2012 | -- | $129,300 +4.5% |
| 2011 | -- | $123,700 -1.8% |
| 2010 | -- | $126,000 -11.9% |
| 2009 | -- | $143,100 +7.3% |
| 2008 | -- | $133,400 |
| 2007 | -- | $133,400 +6.7% |
| 2006 | -- | $125,000 -5.7% |
| 2005 | -- | $132,600 +3.8% |
| 2004 | -- | $127,800 +2.2% |
| 2003 | -- | $125,000 |
Find assessor info on the county website
Neighborhood: Sunset Hills
Nearby homes
- $350,1003 bd3 ba2.5k sqft3609 Aldersyde Dr, Fort Worth, TX 76244Off Market

- $314,0004 bd2 ba1.9k sqft3601 Aldersyde Dr, Fort Worth, TX 76244Off Market
- $341,5003 bd2 ba2.3k sqft3613 Aldersyde Dr, Fort Worth, TX 76244Off Market
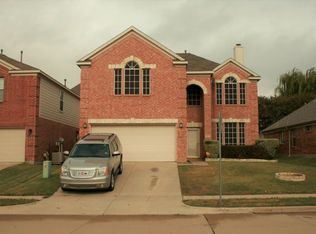
- $346,3003 bd3 ba2.3k sqft3521 Aldersyde Dr, Fort Worth, TX 76244Off Market

- $360,9004 bd2 ba1.9k sqft3520 Delaney Dr, Fort Worth, TX 76244Off Market
- $496,4003 bd2 ba4.2k sqft3524 Delaney Dr, Fort Worth, TX 76244Off Market
- $383,0003 bd2 ba2.1k sqft3516 Delaney Dr, Fort Worth, TX 76244Off Market
- $323,2003 bd2 ba1.7k sqft3617 Aldersyde Dr, Fort Worth, TX 76244Off Market
Nearby schools
GreatSchools rating
- 7/10Timberview Middle SchoolGrades: 5-8Distance: 0.3 mi
- 6/10Timber Creek High SchoolGrades: 9-12Distance: 2.2 mi
- 9/10Bette Perot Elementary SchoolGrades: PK-4Distance: 0.9 mi
Schools provided by the listing agent
- Elementary: Perot
- Middle: Timberview
- High: Timber Creek
- District: Keller ISD
Source: NTREIS. This data may not be complete. We recommend contacting the local school district to confirm school assignments for this home.
Get a cash offer in 3 minutes
Find out how much your home could sell for in as little as 3 minutes with a no-obligation cash offer.
Estimated market value
$302,500
Get a cash offer in 3 minutes
Find out how much your home could sell for in as little as 3 minutes with a no-obligation cash offer.
Estimated market value
$302,500
- Texas
- Tarrant County
- Fort Worth
- 76244
- Sunset Hills
- 3605 Aldersyde Dr
Nearby cities
Nearby neighborhoods
Nearby zip codes
Other Fort Worth Topics
