From the drive-up with the adorable curb appeal, to the interior that's been lovingly updated over the years, this home won't disappoint! Facing North on a HUGE lot at the end of a quiet cul de sac, you'll find four bedrooms, dual living areas, dual dining areas, and a large patio, leaving room for everyone! With multiple sets of sliding glass doors and ample windows, this one features plenty of light everywhere you look. The living area is anchored by a floor-to-ceiling gas log fireplace and also has complete surround sound wiring. Just off to the side of the living room, you'll find a fully-functional wet bar, which separates and is accessible to both the living area and family room, and it sits opposite a nook perfect for a wine refrigerator or small desk area. The exterior also includes mounted speakers on a separate zone from the interior speakers. In the galley kitchen, ample cabinetry has been modernized with contrasting paint colors and stainless steel appliances. Crisp, white cabinetry updates the bathrooms, and the master closet is amazing - wall-to-wall built-in closet system! Ceiling fans throughout for comfort. NO carpet! The backyard is large enough for a sport court plus a swimming pool, whatever your heart desires, and it's fully covered with an irrigation system! Lots of options for storage with the rear shed and built-in shelving in the garage. Extra parking pad next to driveway for all your vehicles and toys! 2017 - new roof, wood-look tile floors, soffits, fascia, and smart siding. 2021 - new HVAC, water heater, dishwasher, kitchen range, gutters, garage door, and garage door opener. 2024 - new disposal. 2025 - new paint throughout and new door to garage. Ideal location close to 75, 190, and plenty of shopping and restaurants. Refrigerator, microwave, and dryer all negotiable. Virtual tour linked to listing.
Sold
Street View
Price Unknown
1801 Longmont Pl, Richardson, TX 75081
4beds
2,045sqft
Single Family Residence
Built in 1978
0.31 Acres Lot
$376,800 Zestimate®
$--/sqft
$2,876 Estimated rent
Home value
$376,800
$343,000 - $414,000
$2,876/mo
Zestimate® history
Owner options
List your home for rent
$2,876/mo
Rent Zestimate®
Find your next renter with Zillow Rental Manager. Plus, with online applications, you can quickly screen prospective tenants – for free.
$2,876/mo
Rent Zestimate®
Refinance and save
Refinancing to a lower rate could help reduce your monthly payments and save thousands over the life of the loan.
Explore your selling options
Work with a Zillow partner agent
Leverage their expertise and Zillow's premium Showcase listings to get your home seen by more buyers.
Get startedList with your own agent
Get your home in front of millions of buyers by listing it on Zillow.
Learn how to do itSell it yourself
Take full control of how buyers see your home on Zillow by listing For Sale by Owner (FSBO).
List your homeWhat's special
Swimming poolSport courtExtra parking padStainless steel appliancesComplete surround sound wiringAmple windowsFloor-to-ceiling gas log fireplace
Zillow last checked:
Listing updated:
Listed by:
Kati Houser 0649974 214-405-4213,
Keller Williams Central 469-467-7755
Bought with:
Homero Duarte
Mora Bella, Inc.
Source: NTREIS,MLS#: 21024833
Facts & features
Interior
Bedrooms & bathrooms
- Bedrooms: 4
- Bathrooms: 2
- Full bathrooms: 2
Primary bedroom
- Features: Closet Cabinetry, Ceiling Fan(s), Dual Sinks, En Suite Bathroom, Sitting Area in Primary, Walk-In Closet(s)
- Level: First
- Dimensions: 17 x 12
Bedroom
- Level: First
- Dimensions: 11 x 10
Bedroom
- Features: Ceiling Fan(s)
- Level: First
- Dimensions: 11 x 11
Bedroom
- Level: First
- Dimensions: 11 x 10
Primary bathroom
- Features: Built-in Features, Closet Cabinetry, Dual Sinks, En Suite Bathroom, Sitting Area in Primary, Solid Surface Counters
- Level: First
- Dimensions: 12 x 7
Breakfast room nook
- Features: Eat-in Kitchen
- Level: First
- Dimensions: 10 x 9
Dining room
- Level: First
- Dimensions: 11 x 11
Other
- Features: Built-in Features, Solid Surface Counters
- Level: First
- Dimensions: 9 x 7
Kitchen
- Level: First
- Dimensions: 13 x 8
Laundry
- Level: First
- Dimensions: 8 x 3
Living room
- Features: Ceiling Fan(s)
- Level: First
- Dimensions: 19 x 12
Living room
- Features: Ceiling Fan(s), Fireplace
- Level: First
- Dimensions: 20 x 14
Heating
- Central, Natural Gas
Cooling
- Central Air, Ceiling Fan(s), Electric
Appliances
- Included: Dishwasher, Electric Range, Disposal
- Laundry: Washer Hookup, Dryer Hookup, ElectricDryer Hookup, Laundry in Utility Room
Features
- Wet Bar, Decorative/Designer Lighting Fixtures, Double Vanity, Eat-in Kitchen, High Speed Internet, Walk-In Closet(s)
- Flooring: Tile
- Has basement: No
- Number of fireplaces: 1
- Fireplace features: Gas Log, Gas Starter, Masonry
Interior area
- Total interior livable area: 2,045 sqft
Property
Parking
- Total spaces: 2
- Parking features: Alley Access, Door-Single, Garage, Garage Door Opener, Garage Faces Rear
- Attached garage spaces: 2
Features
- Levels: One
- Stories: 1
- Patio & porch: Covered
- Exterior features: Private Yard, Rain Gutters, Storage
- Pool features: None
Lot
- Size: 0.31 Acres
- Features: Back Yard, Cul-De-Sac, Interior Lot, Lawn, Subdivision, Sprinkler System
Details
- Parcel number: 42012700310710000
Construction
Type & style
- Home type: SingleFamily
- Architectural style: Ranch,Detached
- Property subtype: Single Family Residence
Materials
- Brick
- Roof: Composition
Condition
- Year built: 1978
Utilities & green energy
- Sewer: Public Sewer
- Water: Public
- Utilities for property: Natural Gas Available, Sewer Available, Separate Meters, Water Available
Community & HOA
Community
- Features: Trails/Paths, Curbs, Sidewalks
- Subdivision: Arapaho East 07
HOA
- Has HOA: No
Location
- Region: Richardson
Financial & listing details
- Tax assessed value: $439,130
- Annual tax amount: $9,575
- Date on market: 8/10/2025
- Cumulative days on market: 101 days
- Listing terms: Cash,Conventional,FHA,VA Loan
- Exclusions: Mineral rights
Price history
| Date | Event | Price |
|---|---|---|
| 12/23/2025 | Pending sale | $375,000$183/sqft |
Source: NTREIS #21024833 Report a problem | ||
| 12/19/2025 | Sold | -- |
Source: NTREIS #21024833 Report a problem | ||
| 11/21/2025 | Contingent | $375,000$183/sqft |
Source: NTREIS #21024833 Report a problem | ||
| 11/14/2025 | Listed for sale | $375,000$183/sqft |
Source: NTREIS #21024833 Report a problem | ||
| 11/12/2025 | Contingent | $375,000$183/sqft |
Source: NTREIS #21024833 Report a problem | ||
| 10/16/2025 | Listed for sale | $375,000$183/sqft |
Source: NTREIS #21024833 Report a problem | ||
| 10/10/2025 | Contingent | $375,000$183/sqft |
Source: NTREIS #21024833 Report a problem | ||
| 10/2/2025 | Price change | $375,000-6.3%$183/sqft |
Source: NTREIS #21024833 Report a problem | ||
| 9/25/2025 | Price change | $400,000-2.4%$196/sqft |
Source: NTREIS #21024833 Report a problem | ||
| 9/5/2025 | Price change | $410,000-3.5%$200/sqft |
Source: NTREIS #21024833 Report a problem | ||
| 8/10/2025 | Listed for sale | $425,000$208/sqft |
Source: NTREIS #21024833 Report a problem | ||
Public tax history
| Year | Property taxes | Tax assessment |
|---|---|---|
| 2025 | $3,930 +10.1% | $439,130 |
| 2024 | $3,570 +6.9% | $439,130 +16.8% |
| 2023 | $3,341 +7% | $376,020 |
| 2022 | $3,121 +1.7% | $376,020 +35.8% |
| 2021 | $3,069 -2.5% | $276,920 |
| 2020 | $3,149 +3.9% | $276,920 |
| 2019 | $3,030 +9.2% | $276,920 +14.8% |
| 2018 | $2,774 -44.7% | $241,120 +6.9% |
| 2017 | $5,016 +10.8% | $225,580 +10.5% |
| 2016 | $4,525 +19.7% | $204,160 +9.8% |
| 2015 | $3,779 | $185,920 +10.8% |
| 2014 | $3,779 | $167,790 |
| 2013 | -- | -- |
| 2012 | -- | -- |
| 2011 | -- | -- |
| 2010 | -- | -- |
| 2009 | -- | -- |
| 2008 | -- | -- |
| 2007 | -- | -- |
| 2005 | -- | -- |
| 2004 | -- | -- |
| 2003 | -- | -- |
| 2002 | -- | -- |
| 2001 | -- | -- |
Find assessor info on the county website
Neighborhood: Yale Park
Nearby homes
- $390,0003 bd3 ba1.8k sqft1803 Longmont Pl, Richardson, TX 75081Off Market
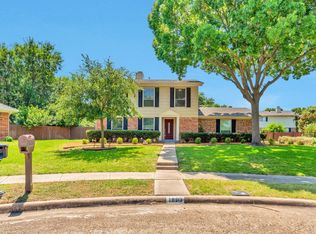
- $341,0004 bd2 ba1.8k sqft1800 Longmont Pl, Richardson, TX 75081Off Market

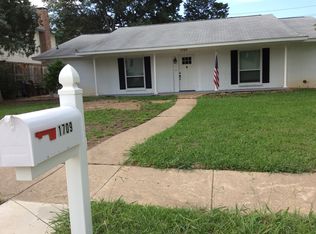
- $421,4003 bd2 ba1.8k sqft1709 Arvada Dr, Richardson, TX 75081Off Market
- $361,8003 bd2 ba2.1k sqft1707 Arvada Dr, Richardson, TX 75081Off Market
- $359,3003 bd2 ba1.7k sqft1711 Arvada Dr, Richardson, TX 75081Off Market
- $448,7004 bd3 ba2.3k sqft1802 Eldora Ct, Richardson, TX 75081Off Market
- $425,8003 bd2 ba1.9k sqft1805 Longmont Pl, Richardson, TX 75081Off Market
- $700,0005 bd4 ba3k sqft1802 Longmont Pl, Richardson, TX 75081For Sale
Nearby schools
GreatSchools rating
- 9/10Yale Elementary SchoolGrades: PK-6Distance: 0.4 mi
- 5/10Apollo Junior High SchoolGrades: 7-8Distance: 1.4 mi
- 4/10Berkner High SchoolGrades: 9-12Distance: 2.4 mi
Schools provided by the listing agent
- Elementary: Yale
- High: Berkner
- District: Richardson ISD
Source: NTREIS. This data may not be complete. We recommend contacting the local school district to confirm school assignments for this home.
Get a cash offer in 3 minutes
Find out how much your home could sell for in as little as 3 minutes with a no-obligation cash offer.
Estimated market value
$376,800
Get a cash offer in 3 minutes
Find out how much your home could sell for in as little as 3 minutes with a no-obligation cash offer.
Estimated market value
$376,800
- Texas
- Dallas County
- Richardson
- 75081
- Yale Park
- 1801 Longmont Pl
Nearby cities
Nearby neighborhoods
Nearby zip codes
Other Richardson Topics
