Welcome home to this beautifully designed 4 bedroom, 2.5 bath residence that perfectly blends style, comfort, functionality and is ideally located near award-winning Frisco schools, parks, shopping, dining, and major highways. The open concept kitchen features quartz countertops, designer backsplash, stainless steel appliances, breakfast nook as well as bar and flows seamlessly into the spacious living room highlighted by a caststone fireplace. Primary suite on first floor offers a true private retreat. The professionally curated finishes create a spa-like atmosphere in the primary bath, featuring custom cabinetry, a luxurious walk-in shower, and a heater vent fan for year-round comfort.
Upstairs, discover 3 generous bedrooms, including a shared bath and a large secondary living area perfect for a game room, media space, or home office.
Step outside to enjoy the large backyard, just a short stroll from the community pool and playground. Move-in ready and waiting for new owners, this home offers the perfect combination of modern design, prime location, and everyday comfort.
Sold
Price Unknown
6500 Bolliger Ct, Frisco, TX 75035
4beds
2,435sqft
Single Family Residence
Built in 1999
0.25 Acres Lot
$480,500 Zestimate®
$--/sqft
$3,081 Estimated rent
Home value
$480,500
$456,000 - $505,000
$3,081/mo
Zestimate® history
Owner options
List your home for rent
$3,081/mo
Rent Zestimate®
Find your next renter with Zillow Rental Manager. Plus, with online applications, you can quickly screen prospective tenants – for free.
$3,081/mo
Rent Zestimate®
Refinance and save
$774/mo
Est. payment
Refinancing to a lower rate could help reduce your monthly payments and save thousands over the life of the loan.
$774/mo
Est. payment
Explore your selling options
Work with a Zillow partner agent
Leverage their expertise and Zillow's premium Showcase listings to get your home seen by more buyers.
Get startedList with your own agent
Get your home in front of millions of buyers by listing it on Zillow.
Learn how to do itSell it yourself
Take full control of how buyers see your home on Zillow by listing For Sale by Owner (FSBO).
List your homeWhat's special
Zillow last checked:
Listing updated:
Listed by:
Robin Cappelli 0416092 972-608-0300,
Ebby Halliday Realtors 972-608-0300
Bought with:
Amy Herzog
C21 Fine Homes Judge Fite
Source: NTREIS,MLS#: 21173094
Facts & features
Interior
Bedrooms & bathrooms
- Bedrooms: 4
- Bathrooms: 3
- Full bathrooms: 2
- 1/2 bathrooms: 1
Primary bedroom
- Features: Built-in Features, Ceiling Fan(s), Double Vanity, En Suite Bathroom, Garden Tub/Roman Tub, Linen Closet, Separate Shower, Walk-In Closet(s)
- Level: First
- Dimensions: 14 x 16
Bedroom
- Features: Ceiling Fan(s), Split Bedrooms, Walk-In Closet(s)
- Level: Second
- Dimensions: 10 x 22
Bedroom
- Features: Ceiling Fan(s), Split Bedrooms, Walk-In Closet(s)
- Level: Second
- Dimensions: 10 x 12
Bedroom
- Features: Ceiling Fan(s)
- Level: Second
- Dimensions: 12 x 10
Breakfast room nook
- Level: First
- Dimensions: 8 x 11
Dining room
- Level: First
- Dimensions: 11 x 12
Other
- Features: Double Vanity, Jack and Jill Bath
- Level: Second
- Dimensions: 0 x 0
Other
- Level: First
- Dimensions: 0 x 0
Half bath
- Level: First
- Dimensions: 0 x 0
Kitchen
- Features: Breakfast Bar, Built-in Features, Ceiling Fan(s), Eat-in Kitchen, Solid Surface Counters
- Level: First
- Dimensions: 12 x 10
Laundry
- Features: Utility Sink
- Level: First
- Dimensions: 6 x 6
Living room
- Features: Ceiling Fan(s), Fireplace
- Level: First
- Dimensions: 21 x 16
Living room
- Features: Ceiling Fan(s)
- Level: Second
- Dimensions: 17 x 14
Heating
- Central, Natural Gas, Zoned
Cooling
- Central Air, Ceiling Fan(s), Zoned
Appliances
- Included: Dishwasher, Electric Cooktop, Electric Oven, Disposal, Gas Water Heater
- Laundry: Electric Dryer Hookup, Laundry in Utility Room
Features
- Cathedral Ceiling(s), Decorative/Designer Lighting Fixtures, Double Vanity, Eat-in Kitchen, High Speed Internet, Pantry, Vaulted Ceiling(s), Walk-In Closet(s), Wired for Sound
- Flooring: Carpet, Tile, Wood
- Windows: Window Coverings
- Has basement: No
- Number of fireplaces: 1
- Fireplace features: Gas, Gas Log, Gas Starter
Interior area
- Total interior livable area: 2,435 sqft
Property
Parking
- Total spaces: 2
- Parking features: Door-Multi, Garage, Garage Door Opener, Garage Faces Rear
- Attached garage spaces: 2
Features
- Levels: Two
- Stories: 2
- Exterior features: Rain Gutters
- Pool features: None, Community
- Fencing: Wood
Lot
- Size: 0.25 Acres
- Features: Corner Lot, Landscaped, Subdivision, Sprinkler System, Few Trees
Details
- Parcel number: R397300D01601
Construction
Type & style
- Home type: SingleFamily
- Architectural style: Traditional,Detached
- Property subtype: Single Family Residence
Materials
- Brick, Wood Siding
- Foundation: Slab
- Roof: Composition
Condition
- Year built: 1999
Utilities & green energy
- Sewer: Public Sewer
- Water: Public
- Utilities for property: Sewer Available, Water Available
Community & HOA
Community
- Features: Clubhouse, Playground, Pool, Curbs, Sidewalks
- Security: Carbon Monoxide Detector(s), Smoke Detector(s)
- Subdivision: Lakes of Preston Vineyard
HOA
- Has HOA: Yes
- Services included: Association Management, Maintenance Grounds, Maintenance Structure
- HOA fee: $774 annually
- HOA name: CMA Management
- HOA phone: 866-925-5004
Location
- Region: Frisco
Financial & listing details
- Tax assessed value: $521,935
- Annual tax amount: $8,745
- Date on market: 2/11/2026
- Cumulative days on market: 260 days
Price history
| Date | Event | Price |
|---|---|---|
| 3/13/2026 | Sold | -- |
Source: NTREIS #21173094 Report a problem | ||
| 3/2/2026 | Pending sale | $485,000$199/sqft |
Source: NTREIS #21173094 Report a problem | ||
| 2/21/2026 | Contingent | $485,000$199/sqft |
Source: NTREIS #21173094 Report a problem | ||
| 2/11/2026 | Price change | $485,000-3%$199/sqft |
Source: NTREIS #21173094 Report a problem | ||
| 12/29/2025 | Price change | $500,000-2%$205/sqft |
Source: NTREIS #20947859 Report a problem | ||
| 12/9/2025 | Price change | $510,000-1%$209/sqft |
Source:  Ebby Halliday Realtors #20947859 Report a problem Ebby Halliday Realtors #20947859 Report a problem | ||
| 11/14/2025 | Price change | $515,000-1%$211/sqft |
Source: NTREIS #20947859 Report a problem | ||
| 10/30/2025 | Price change | $520,000-2.8%$214/sqft |
Source: NTREIS #20947859 Report a problem | ||
| 10/2/2025 | Price change | $535,000-0.9%$220/sqft |
Source: NTREIS #20947859 Report a problem | ||
| 9/19/2025 | Price change | $540,000-1.8%$222/sqft |
Source: NTREIS #20947859 Report a problem | ||
| 7/12/2025 | Price change | $550,000-2.7%$226/sqft |
Source: NTREIS #20947859 Report a problem | ||
| 6/27/2025 | Price change | $565,000-1.7%$232/sqft |
Source: NTREIS #20947859 Report a problem | ||
| 6/7/2025 | Price change | $575,000-3.4%$236/sqft |
Source: NTREIS #20947859 Report a problem | ||
| 5/30/2025 | Listed for sale | $595,000+75.5%$244/sqft |
Source: NTREIS #20947859 Report a problem | ||
| 8/21/2019 | Listing removed | $339,000$139/sqft |
Source: eXp Realty LLC #14055921 Report a problem | ||
| 7/26/2019 | Pending sale | $339,000$139/sqft |
Source: eXp Realty LLC #14055921 Report a problem | ||
| 6/21/2019 | Price change | $339,000-1.5%$139/sqft |
Source: eXp Realty LLC #14055921 Report a problem | ||
| 6/14/2019 | Price change | $344,000-1.1%$141/sqft |
Source: eXp Realty LLC #14055921 Report a problem | ||
| 6/8/2019 | Price change | $347,900-0.3%$143/sqft |
Source: eXp Realty LLC #14055921 Report a problem | ||
| 5/24/2019 | Price change | $348,900-0.3%$143/sqft |
Source: eXp Realty LLC #14055921 Report a problem | ||
| 5/10/2019 | Price change | $349,900-1.4%$144/sqft |
Source: eXp Realty LLC #14055921 Report a problem | ||
| 5/3/2019 | Price change | $355,000-1.4%$146/sqft |
Source: eXp Realty LLC #14055921 Report a problem | ||
| 4/4/2019 | Listed for sale | $360,000+38.5%$148/sqft |
Source: eXp Realty LLC #14055921 Report a problem | ||
| 6/20/2014 | Sold | -- |
Source: Agent Provided Report a problem | ||
| 5/9/2014 | Listed for sale | $260,000$107/sqft |
Source: Ebby Halliday Realtors #12138443 Report a problem | ||
Public tax history
| Year | Property taxes | Tax assessment |
|---|---|---|
| 2025 | $8,745 -1.5% | $521,935 +0.7% |
| 2024 | $8,879 -0.5% | $518,364 -1.9% |
| 2023 | $8,928 +46.9% | $528,212 +46.4% |
| 2022 | $6,079 +2.3% | $360,700 +10% |
| 2021 | $5,942 -10.3% | $327,909 -0.5% |
| 2020 | $6,623 +8.7% | $329,413 +1.8% |
| 2019 | $6,093 -9.8% | $323,559 -4.8% |
| 2018 | $6,752 +12% | $339,705 +8.1% |
| 2017 | $6,028 | $314,121 +6.2% |
| 2016 | $6,028 +28.5% | $295,654 +11.4% |
| 2015 | $4,690 | $265,484 +16.8% |
| 2014 | $4,690 | $227,387 +13.4% |
| 2013 | -- | $200,568 +2.9% |
| 2012 | -- | $194,950 -2.3% |
| 2011 | -- | $199,468 +1.7% |
| 2010 | -- | $196,064 -1.4% |
| 2009 | -- | $198,934 -3.3% |
| 2008 | -- | $205,704 +2.2% |
| 2007 | -- | $201,217 -1.2% |
| 2006 | -- | $203,669 +1.2% |
| 2005 | -- | $201,211 +7.2% |
| 2004 | -- | $187,772 +3.1% |
| 2003 | -- | $182,168 -0.8% |
| 2002 | -- | $183,614 +3.1% |
| 2001 | -- | $178,152 +2.1% |
| 2000 | -- | $174,571 |
Find assessor info on the county website
Neighborhood: 75035
Nearby homes
- $126,219-- bd-- ba1.5k sqft11501 Blanchard Dr, Frisco, TX 75035Off Market
- $529,0004 bd3 ba3k sqft6548 Bolliger Ct, Frisco, TX 75035For Sale

- $447,0004 bd2 ba2.3k sqft11160 Lockshire Dr, Frisco, TX 75035Off Market
- $542,3004 bd3 ba2.9k sqft11141 Lockshire Dr, Frisco, TX 75035Off Market
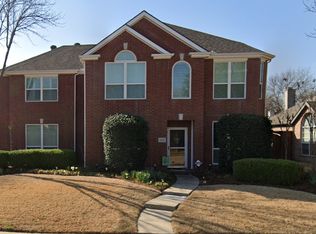
- $460,7003 bd2 ba2.1k sqft11121 Lockshire Dr, Frisco, TX 75035Off Market
- $467,8004 bd2 ba2.2k sqft11180 Lockshire Dr, Frisco, TX 75035Off Market
- $--4 bd3 ba2.5k sqft11161 Lockshire Dr, Frisco, TX 75035Sold
- $572,2004 bd3 ba3.3k sqft6559 Waterbury Dr, Frisco, TX 75035Off Market
Nearby schools
GreatSchools rating
- 6/10Shawnee Trail Elementary SchoolGrades: PK-5Distance: 0.4 mi
- 10/10Wester Middle SchoolGrades: 6-8Distance: 0.9 mi
- 9/10Centennial High SchoolGrades: 9-12Distance: 0.7 mi
Schools provided by the listing agent
- Elementary: Shawnee
- Middle: Wester
- High: Centennial
- District: Frisco ISD
Source: NTREIS. This data may not be complete. We recommend contacting the local school district to confirm school assignments for this home.
Get a cash offer in 3 minutes
Find out how much your home could sell for in as little as 3 minutes with a no-obligation cash offer.
Estimated market value
$480,500
Get a cash offer in 3 minutes
Find out how much your home could sell for in as little as 3 minutes with a no-obligation cash offer.
Estimated market value
$480,500
- Texas
- Collin County
- Frisco
- 75035
- 6500 Bolliger Ct
Nearby cities
Nearby neighborhoods
Nearby zip codes
Other Frisco Topics
