Welcome to a home where comfort, style, and convenience come together! This updated two-story home in the heart of Garland offers a move-in-ready opportunity with plenty to love. Step inside to an updated kitchen featuring ample cabinetry, generous countertop space, and elegant coffered ceilings that add character and style. The home offers comfortable living spaces along with a huge backyard featuring a pool, perfect for relaxing or entertaining. A two-car garage and extended driveway provide additional parking and convenience.
For first-time homebuyers, this home comes as a full package with all appliances included, including a Samsung washer and dryer, making the move-in process that much easier. With thoughtful updates throughout and the major essentials already in place, this home is ready for its next chapter.
Conveniently located near President George Bush Turnpike, Firewheel Town Center, shopping, dining, and everyday amenities.
For sale
$450,000
321 Faircrest Dr, Garland, TX 75040
4beds
2,283sqft
Single Family Residence
Built in 1979
8,886 Square Feet Lot
$443,600 Zestimate®
$197/sqft
$-- HOA
What's special
Thoughtful updates throughoutTwo-car garageComfortable living spacesSamsung washer and dryerAll appliances includedElegant coffered ceilingsExtended driveway
- 13 days
- 689
- 133
Likely to sell faster than
Zillow last checked:
Listing updated:
Listed by:
Ramiro Juarez 0765473 817-592-3008,
Rendon Realty, LLC 817-592-3008
Source: NTREIS,MLS#: 21429631
Facts & features
Interior
Bedrooms & bathrooms
- Bedrooms: 4
- Bathrooms: 2
- Full bathrooms: 2
Primary bedroom
- Features: Ceiling Fan(s), Walk-In Closet(s)
- Level: First
- Dimensions: 15 x 14
Bedroom
- Features: Ceiling Fan(s), Walk-In Closet(s)
- Level: Second
- Dimensions: 14 x 10
Bedroom
- Features: Ceiling Fan(s), Walk-In Closet(s)
- Level: Second
- Dimensions: 14 x 10
Bedroom
- Features: Ceiling Fan(s), Walk-In Closet(s)
- Level: Second
- Dimensions: 14 x 12
Primary bathroom
- Features: Dual Sinks, Granite Counters, Separate Shower, Walk-In Shower
- Level: First
- Dimensions: 12 x 9
Dining room
- Level: First
- Dimensions: 12 x 9
Other
- Features: Dual Sinks, Granite Counters
- Level: Second
- Dimensions: 5 x 10
Kitchen
- Features: Granite Counters, Kitchen Island, Walk-In Pantry
- Level: First
- Dimensions: 18 x 13
Living room
- Features: Ceiling Fan(s), Fireplace
- Level: First
- Dimensions: 18 x 18
Sunroom
- Level: First
- Dimensions: 10 x 14
Heating
- Central, Natural Gas
Cooling
- Central Air
Appliances
- Included: Dryer, Dishwasher, Disposal, Gas Range, Microwave, Refrigerator, Washer
- Laundry: Washer Hookup, Electric Dryer Hookup, Laundry in Utility Room
Features
- Double Vanity, Granite Counters, High Speed Internet, Kitchen Island, Pantry, Cable TV, Vaulted Ceiling(s), Wired for Sound
- Flooring: Luxury Vinyl Plank, Tile
- Windows: Bay Window(s), Skylight(s)
- Has basement: No
- Number of fireplaces: 1
- Fireplace features: Living Room, Masonry, Wood Burning
Interior area
- Total interior livable area: 2,283 sqft
Video & virtual tour
Property
Parking
- Total spaces: 2
- Parking features: Garage, Garage Door Opener, On Street
- Attached garage spaces: 2
- Has uncovered spaces: Yes
Features
- Levels: One
- Stories: 1
- Exterior features: Gas Grill
- Pool features: In Ground, Outdoor Pool, Pool
- Fencing: Back Yard,Fenced,Wood
Lot
- Size: 8,886 Square Feet
- Features: Few Trees
- Residential vegetation: Brush
Details
- Parcel number: 26238900110170000
Construction
Type & style
- Home type: SingleFamily
- Architectural style: Traditional,Detached
- Property subtype: Single Family Residence
Materials
- Brick
- Foundation: Slab
- Roof: Composition
Condition
- Resale
- Year built: 1979
Utilities & green energy
- Sewer: Public Sewer
- Water: Public
- Utilities for property: Electricity Available, Natural Gas Available, Sewer Available, Separate Meters, Water Available, Cable Available
Community & HOA
Community
- Security: Carbon Monoxide Detector(s), Smoke Detector(s)
- Subdivision: Glenbrook Meadows 05 Ph 01
HOA
- Has HOA: No
Location
- Region: Garland
Financial & listing details
- Price per square foot: $197/sqft
- Tax assessed value: $439,790
- Annual tax amount: $10,532
- Date on market: 11/6/2026
- Cumulative days on market: 15 days
- Listing terms: Cash,Conventional,FHA,VA Loan
- Electric utility on property: Yes
Estimated market value
$443,600
$421,000 - $466,000
$2,883/mo
Price history
| Date | Event | Price |
|---|---|---|
| 11/6/2026 | Listed for sale | $450,000+2.8%$197/sqft |
Source: NTREIS #21429631 Report a problem | ||
| 2/9/2024 | Sold | -- |
Source: NTREIS #20520624 Report a problem | ||
| 2/2/2024 | Pending sale | $437,900$192/sqft |
Source: NTREIS #20520624 Report a problem | ||
| 1/29/2024 | Contingent | $437,900$192/sqft |
Source: NTREIS #20520624 Report a problem | ||
| 1/26/2024 | Listed for sale | $437,900$192/sqft |
Source: NTREIS #20520624 Report a problem | ||
Public tax history
| Year | Property taxes | Tax assessment |
|---|---|---|
| 2025 | $1,879 -2.5% | $439,790 |
| 2024 | $1,927 +263.3% | $439,790 +31.5% |
| 2023 | $530 -11.4% | $334,540 |
| 2022 | $599 +5.9% | $334,540 +41.6% |
| 2021 | $565 -2% | $236,310 |
| 2020 | $577 +12.7% | $236,310 +10.4% |
| 2019 | $511 +9.1% | $214,110 -0.8% |
| 2018 | $469 -80.5% | $215,910 +20.7% |
| 2017 | $2,410 +6% | $178,860 |
| 2016 | $2,274 +4.6% | $178,860 +21.5% |
| 2015 | $2,173 | $147,200 +6.7% |
| 2014 | $2,173 | $137,920 |
| 2013 | -- | -- |
| 2012 | -- | -- |
| 2011 | -- | -- |
| 2010 | -- | -- |
| 2009 | -- | -- |
| 2008 | -- | -- |
| 2007 | -- | -- |
| 2005 | -- | -- |
| 2004 | -- | -- |
| 2003 | -- | -- |
| 2002 | -- | -- |
| 2001 | -- | -- |
Find assessor info on the county website
Monthly payment
Est. payment
Payment breakdown
Explore the cost of this home by adjusting the details. Changes won't be saved.Climate risks
Neighborhood: Coomer Creek
Nearby schools
Schools provided by the listing agent
- District: Garland ISD
Source: NTREIS. This data may not be complete. We recommend contacting the local school district to confirm school assignments for this home.


Similar homes
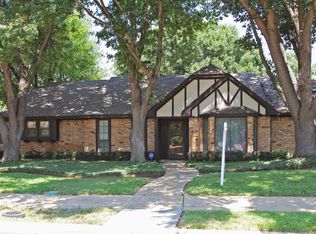
- $389,9994 bd2 ba2.5k sqft305 Bellmeade Dr, Garland, TX 75040For Sale
 MLS ID #21378447, Jose Espitia. NTREIS
- $360,0003 bd2 ba2.2k sqft2914 Baron Dr, Garland, TX 75040For Sale
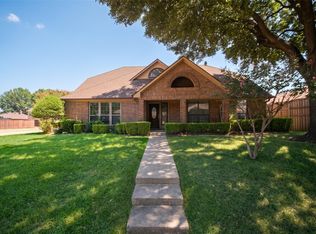 MLS ID #21375864, Hiep Truong. NTREIS
- $375,0003 bd2 ba1.8k sqft3313 O'Henry Dr, Garland, TX 75042For Sale
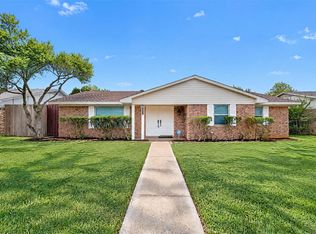 MLS ID #21431673, Nhu La. NTREIS
- $419,0003 bd2 ba2.2k sqft1137 Seminary Rdg, Garland, TX 75043For Sale
 MLS ID #21382820, Ben Villarreal. NTREIS
