Welcome to this inviting 3-bedroom, 2-bath home in Garland’s desirable East Park Village! Offering 1,731 square feet, this home features a thoughtfully designed floor plan that maximizes every square foot. The spacious primary suite is privately situated on one side of the home, while the secondary bedrooms are located on the opposite side, providing added privacy and comfort. All three bedrooms are generously sized, and the updated kitchen features modern finishes that complement the home's inviting atmosphere.
Located in Garland’s sought-after 75044 ZIP code, this home offers exceptional value at approximately $165 per square foot, making it a competitively priced opportunity in the area. Enjoy a convenient location near shopping, dining, and groceries at Cali Saigon Mall, with Mother of Perpetual Help Catholic Church and Chùa Ð?o Quang also nearby.
Offered at $285,000, this home is an appealing opportunity for buyers seeking space, functionality, and convenience at an attractive price.
Property is being sold AS IS
For sale
$285,000
3205 Galaxie Rd, Garland, TX 75044
3beds
1,731sqft
Single Family Residence
Built in 1977
7,143 Square Feet Lot
$276,100 Zestimate®
$165/sqft
$-- HOA
What's special
Thoughtfully designed floor planInviting atmosphere
- 3 days
- 294
- 32
Likely to sell faster than
Zillow last checked:
Listing updated:
Listed by:
tran Tran 0753385 877-366-2213,
LPT Realty, LLC 877-366-2213
Source: NTREIS,MLS#: 21422249
Facts & features
Interior
Bedrooms & bathrooms
- Bedrooms: 3
- Bathrooms: 2
- Full bathrooms: 2
Primary bedroom
- Features: Ceiling Fan(s), Walk-In Closet(s)
- Level: First
- Dimensions: 20 x 18
Bedroom
- Features: Ceiling Fan(s)
- Level: First
- Dimensions: 14 x 14
Bedroom
- Features: Ceiling Fan(s)
- Level: First
- Dimensions: 14 x 12
Dining room
- Level: First
- Dimensions: 20 x 14
Living room
- Features: Fireplace
- Level: First
- Dimensions: 22 x 18
Heating
- Central, Electric
Cooling
- Central Air, Electric
Appliances
- Included: Dishwasher, Electric Range, Disposal, Microwave, Refrigerator
Features
- Eat-in Kitchen, Walk-In Closet(s)
- Flooring: Vinyl
- Has basement: No
- Number of fireplaces: 1
- Fireplace features: Masonry, Wood Burning
Interior area
- Total interior livable area: 1,731 sqft
Video & virtual tour
Property
Parking
- Total spaces: 4
- Parking features: Driveway
- Attached garage spaces: 2
- Carport spaces: 2
Features
- Levels: One
- Stories: 1
- Pool features: None
Lot
- Size: 7,143 Square Feet
Details
- Parcel number: 26162700110250000
Construction
Type & style
- Home type: SingleFamily
- Architectural style: Traditional,Detached
- Property subtype: Single Family Residence
Materials
- Brick, Other
- Foundation: Slab
- Roof: Shingle
Condition
- Resale
- Year built: 1977
Utilities & green energy
- Sewer: Public Sewer
- Water: Public
- Utilities for property: Sewer Available, Water Available
Community & HOA
Community
- Subdivision: East Park Village 02
HOA
- Has HOA: No
Location
- Region: Garland
Financial & listing details
- Price per square foot: $165/sqft
- Tax assessed value: $287,250
- Annual tax amount: $1,534
- Date on market: 10/27/2026
- Cumulative days on market: 4 days
- Listing terms: Cash,Other
Estimated market value
$276,100
$262,000 - $290,000
$2,138/mo
Price history
| Date | Event | Price |
|---|---|---|
| 10/27/2026 | Listed for sale | $285,000+98.6%$165/sqft |
Source: NTREIS #21422249 Report a problem | ||
| 9/21/2015 | Sold | -- |
Source: Agent Provided Report a problem | ||
| 8/12/2015 | Pending sale | $143,500$83/sqft |
Source: Fdez Realty Inc. #13167592 Report a problem | ||
| 8/8/2015 | Listed for sale | $143,500$83/sqft |
Source: Fdez Realty Inc. #13167592 Report a problem | ||
| 7/28/2015 | Pending sale | $143,500$83/sqft |
Source: Fdez Realty Inc. #13167592 Report a problem | ||
| 7/14/2015 | Price change | $143,500+1.8%$83/sqft |
Source: Fdez Realty Inc. #13167592 Report a problem | ||
| 6/8/2015 | Pending sale | $141,000$81/sqft |
Source: Fdez Realty Inc. #13167592 Report a problem | ||
| 6/8/2015 | Listed for sale | $141,000$81/sqft |
Source: Fdez Realty Inc. #13167592 Report a problem | ||
| 11/4/2008 | Sold | -- |
Source: Public Record Report a problem | ||
Public tax history
| Year | Property taxes | Tax assessment |
|---|---|---|
| 2025 | $1,534 +0.2% | $287,250 |
| 2024 | $1,531 +12.2% | $287,250 +14.8% |
| 2023 | $1,365 -5.9% | $250,290 |
| 2022 | $1,451 +27% | $250,290 +35.1% |
| 2021 | $1,142 -3.7% | $185,250 |
| 2020 | $1,185 +3% | $185,250 +4.1% |
| 2019 | $1,151 -1.5% | $178,000 |
| 2018 | $1,169 -73.4% | $178,000 +14.4% |
| 2017 | $4,390 +9.7% | $155,610 +9.6% |
| 2016 | $4,003 +312% | $141,990 +23.4% |
| 2015 | $972 | $115,100 +35% |
| 2014 | $972 | $85,280 |
| 2013 | -- | -- |
| 2012 | -- | -- |
| 2011 | -- | -- |
| 2010 | -- | -- |
| 2009 | -- | -- |
| 2008 | -- | -- |
| 2007 | -- | -- |
| 2005 | -- | -- |
| 2004 | -- | -- |
| 2003 | -- | -- |
| 2002 | -- | -- |
| 2001 | -- | -- |
Find assessor info on the county website
Monthly payment
Est. payment
Payment breakdown
Explore the cost of this home by adjusting the details. Changes won't be saved.Climate risks
Neighborhood: 75044
Nearby schools
Schools provided by the listing agent
- District: Garland ISD
Source: NTREIS. This data may not be complete. We recommend contacting the local school district to confirm school assignments for this home.


Similar homes
- $325,0003 bd2 ba1.8k sqft3102 Big Oaks Dr, Garland, TX 75044For Sale By Owner
- $255,0002 bd2 ba1.3k sqft2121 Windy Dr, Garland, TX 75044For Sale
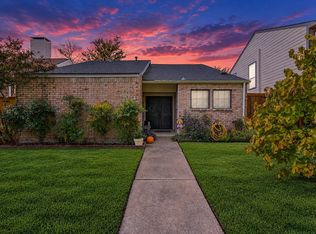 MLS ID #21421666, Joe Liscano. NTREIS
- $325,0003 bd2 ba1.5k sqft3234 Embercrest Ln, Garland, TX 75044For Sale
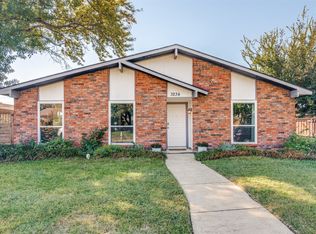 MLS ID #21412452, Natalie Binder. NTREIS
- $319,8883 bd2 ba1.4k sqft2318 Bent Bow Dr, Garland, TX 75044For Sale
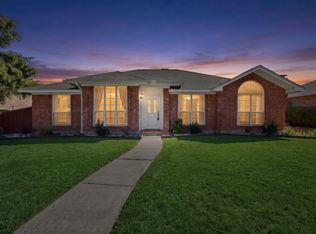 MLS ID #21405349, Natalia Aslapovskaya. NTREIS
