Some homes just feel ready. This one was refreshed with intention, and every update points to one thing: you can move in and start living, not renovating.
Step inside and you'll find a floor plan that finally flows. The original 1.5 baths have been converted into a full second bath, so no more sharing the shower. The kitchen has been updated with stainless steel appliances and granite countertops for a crisp, modern feel. Brand-new flooring runs through the main living spaces, fresh insulation helps keep things comfortable year-round, and fresh paint, both inside and out, gives the entire home a clean, move-in-ready glow.
The main living area is bright and inviting, while a second living space offers flexibility for a media room, home office, or playroom. A dedicated utility room keeps laundry and storage neatly tucked away, and the dining room has room for a full table and weekend gatherings.
Outside, a large front yard delivers strong curb appeal, while the expansive backyard invites everything from a playset to a garden to a weekend barbecue. It's the kind of outdoor space that's getting harder to find, and it pairs perfectly with a location minutes from George Bush Tollway, Firewheel Town Center, and a nearby golf park. Commuting, shopping, and recreation are all within easy reach.
This freshly updated 3-bedroom, 2-bath home is ready for its next chapter. Schedule your tour today.
For sale
$290,000
1821 Homestead Pl, Garland, TX 75044
3beds
1,652sqft
Single Family Residence
Built in 1970
7,623 Square Feet Lot
$-- Zestimate®
$176/sqft
$-- HOA
What's special
Full second bath
- 24 days
- 406
- 50
Zillow last checked:
Listing updated:
Listed by:
Thao Nguyen 0856683 469-879-0238,
Keller Williams Central 469-467-7755
Source: NTREIS,MLS#: 21390716
Facts & features
Interior
Bedrooms & bathrooms
- Bedrooms: 3
- Bathrooms: 2
- Full bathrooms: 2
Primary bedroom
- Features: Ceiling Fan(s)
- Level: First
- Dimensions: 13 x 10
Bedroom
- Features: Ceiling Fan(s)
- Level: First
- Dimensions: 11 x 10
Dining room
- Level: First
- Dimensions: 11 x 16
Game room
- Level: First
- Dimensions: 22 x 9
Kitchen
- Level: First
- Dimensions: 18 x 8
Living room
- Features: Ceiling Fan(s)
- Level: First
- Dimensions: 24 x 20
Utility room
- Level: First
- Dimensions: 8 x 8
Heating
- Central
Cooling
- Central Air
Appliances
- Included: Dishwasher, Gas Cooktop, Gas Oven
Features
- High Speed Internet, Cable TV
- Flooring: Vinyl
- Has basement: No
- Has fireplace: No
Interior area
- Total interior livable area: 1,652 sqft
Video & virtual tour
Property
Parking
- Parking features: Direct Access, Driveway, Garage Faces Front, Garage
Features
- Levels: One
- Stories: 1
- Pool features: None
- Fencing: Chain Link
Lot
- Size: 7,623 Square Feet
Details
- Parcel number: 26269500030190000
Construction
Type & style
- Home type: SingleFamily
- Architectural style: Detached
- Property subtype: Single Family Residence
Materials
- Brick
Condition
- Year built: 1970
Utilities & green energy
- Sewer: Public Sewer
- Water: Public
- Utilities for property: Electricity Available, Sewer Available, Water Available, Cable Available
Community & HOA
Community
- Features: Curbs, Sidewalks
- Subdivision: Holiday Park North 03 Rev
HOA
- Has HOA: No
Location
- Region: Garland
Financial & listing details
- Price per square foot: $176/sqft
- Tax assessed value: $347,010
- Annual tax amount: $8,310
- Date on market: 9/24/2026
- Cumulative days on market: 25 days
- Listing terms: Cash,Conventional,FHA,Texas Vet,VA Loan
Estimated market value
Not available
Estimated sales range
Not available
Not available
Price history
| Date | Event | Price |
|---|---|---|
| 9/24/2026 | Listed for sale | $290,000+10.3%$176/sqft |
Source: NTREIS #21390716 Report a problem | ||
| 3/16/2021 | Pending sale | $263,000$159/sqft |
Source: NTREIS #14514737 Report a problem | ||
| 3/6/2021 | Price change | $263,000-1.9%$159/sqft |
Source: NTREIS #14514737 Report a problem | ||
| 2/28/2021 | Listed for sale | $268,000$162/sqft |
Source: NTREIS #14514737 Report a problem | ||
Public tax history
| Year | Property taxes | Tax assessment |
|---|---|---|
| 2025 | $1,483 +6% | $347,010 |
| 2024 | $1,399 +7.5% | $347,010 +16.3% |
| 2023 | $1,301 +2.9% | $298,270 +9.4% |
| 2022 | $1,265 +33.8% | $272,690 +77.8% |
| 2021 | $945 -3.7% | $153,360 |
| 2020 | $981 -4.5% | $153,360 -5.6% |
| 2019 | $1,027 +7.6% | $162,450 +11.8% |
| 2018 | $954 -73.7% | $145,350 +13.1% |
| 2017 | $3,626 +17.8% | $128,510 +17.7% |
| 2016 | $3,077 +46.5% | $109,150 +21.3% |
| 2015 | $2,101 | $89,980 +12.3% |
| 2014 | $2,101 | $80,130 |
| 2013 | -- | -- |
| 2012 | -- | -- |
| 2011 | -- | -- |
| 2010 | -- | -- |
| 2009 | -- | -- |
| 2008 | -- | -- |
| 2007 | -- | -- |
| 2005 | -- | -- |
| 2004 | -- | -- |
| 2003 | -- | -- |
| 2002 | -- | -- |
| 2001 | -- | -- |
Find assessor info on the county website
Monthly payment
Est. payment
Payment breakdown
Explore the cost of this home by adjusting the details. Changes won't be saved.Climate risks
Neighborhood: 75044
Nearby schools
Schools provided by the listing agent
- District: Garland ISD
Source: NTREIS. This data may not be complete. We recommend contacting the local school district to confirm school assignments for this home.
Similar homes
- $289,7504 bd2 ba2k sqft1421 Guildford St, Garland, TX 75044For Sale
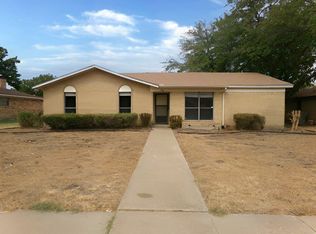 MLS ID #21374431, Kelly Anne Porter. NTREIS
- $298,5003 bd2 ba2k sqft2018 Vail Dr, Garland, TX 75044For Sale
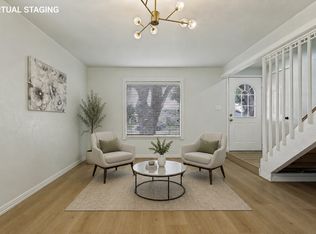 MLS ID #21404950, Kristin Bricker. NTREIS
- $300,0003 bd2 ba1.4k sqft2922 Fair Meadow Dr, Garland, TX 75044For Sale
 MLS ID #21379433, Susan Wilson. NTREIS
- $325,0003 bd2 ba1.5k sqft3234 Embercrest Ln, Garland, TX 75044For Sale
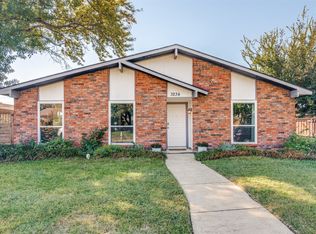 MLS ID #21412452, Natalie Binder. NTREIS
