Discover this beautiful home in Northstar West Estates in Garland, where comfort, thoughtful improvements, and convenience come together! The entire interior has been freshly painted, complemented by recently installed LVP flooring and freshly painted, refurbished cabinetry, creating a bright and refreshed feel throughout.
A functional floor plan welcomes you into the large living room, where natural light fills the space and a cozy fireplace creates an inviting setting for family and guests. Conveniently connected to the living area is the kitchen, featuring abundant natural light streaming through its windows and easy access to the backyard, making everyday living and entertaining a pleasure. The primary bedroom offers a comfortable retreat with an updated ensuite bath, while additional bedrooms and a full hall bath provide flexibility for family, guests, or a home office.
A dedicated laundry area offers convenient access to the attached garage and carport, with additional parking for family and guests. Step outside to enjoy the backyard, where a recently installed privacy fence creates a welcoming setting for relaxing, entertaining, and gathering with family and friends.
Just a short drive from home, Downtown Garland offers local restaurants, shopping, parks, the revitalized Central Library, and the Garland Senior Activity Center, adding to the appeal of this convenient location and the wonderful community amenities nearby.
For sale
$299,000
1718 Westbridge Way, Garland, TX 75044
3beds
1,627sqft
Farm, Single Family Residence
Built in 1971
7,805 Square Feet Lot
$284,200 Zestimate®
$184/sqft
$-- HOA
What's special
Cozy fireplaceRecently installed lvp flooringRefurbished cabinetry
- 1 day
- 104
- 10
Likely to sell faster than
Zillow last checked:
Listing updated:
Listed by:
Anna Cuccia Seideman 0700072 972-783-0000,
Ebby Halliday, REALTORS 972-783-0000
Source: NTREIS,MLS#: 21439005
Facts & features
Interior
Bedrooms & bathrooms
- Bedrooms: 3
- Bathrooms: 2
- Full bathrooms: 2
Primary bedroom
- Features: Ceiling Fan(s), En Suite Bathroom, Linen Closet, Separate Shower, Walk-In Closet(s)
- Level: First
- Dimensions: 11 x 15
Bedroom
- Features: Ceiling Fan(s)
- Level: First
- Dimensions: 11 x 13
Bedroom
- Features: Ceiling Fan(s)
- Level: First
- Dimensions: 10 x 10
Living room
- Features: Ceiling Fan(s), Fireplace
- Level: First
- Dimensions: 19 x 20
Heating
- Central
Cooling
- Central Air, Ceiling Fan(s), Electric
Appliances
- Included: Dishwasher, Electric Cooktop, Electric Oven, Disposal
- Laundry: Washer Hookup, Dryer Hookup, ElectricDryer Hookup
Features
- Built-in Features, Decorative/Designer Lighting Fixtures, Eat-in Kitchen, High Speed Internet, Pantry, Paneling/Wainscoting, Natural Woodwork, Walk-In Closet(s)
- Flooring: Luxury Vinyl Plank, Tile
- Windows: Window Coverings
- Has basement: No
- Number of fireplaces: 1
- Fireplace features: Living Room, Masonry, Raised Hearth, Wood Burning
Interior area
- Total interior livable area: 1,627 sqft
Video & virtual tour
Property
Parking
- Total spaces: 6
- Parking features: Attached Carport, Alley Access, Concrete, Door-Multi, Garage, Garage Door Opener, Inside Entrance, Storage, Workshop in Garage
- Attached garage spaces: 2
- Carport spaces: 4
- Covered spaces: 6
Features
- Levels: One
- Stories: 1
- Patio & porch: None
- Exterior features: Private Yard, Rain Gutters
- Pool features: None
- Fencing: Back Yard,Chain Link,Fenced,Full,Gate,Perimeter,Privacy,Wood
Lot
- Size: 7,805 Square Feet
- Dimensions: 64 x 122
- Features: Acreage, Cleared, Hardwood Trees, Interior Lot, No Backyard Grass, Subdivision, Few Trees
- Topography: Rough
Details
- Additional structures: Garage(s), Residence, Storage, Workshop
- Parcel number: 4085001601100
- Other equipment: TV Antenna
Construction
Type & style
- Home type: SingleFamily
- Architectural style: Ranch,Farmhouse
- Property subtype: Farm, Single Family Residence
Materials
- Brick, Vinyl Siding
- Foundation: Slab
- Roof: Composition,Shingle
Condition
- Resale
- Year built: 1971
Utilities & green energy
- Utilities for property: Cable Available, Electricity Available, Phone Available, Sewer Available, Separate Meters, Underground Utilities, Water Available
Community & HOA
Community
- Features: Curbs, Sidewalks
- Security: Carbon Monoxide Detector(s), Smoke Detector(s)
- Subdivision: Murphy
HOA
- Has HOA: No
Location
- Region: Garland
Financial & listing details
- Price per square foot: $184/sqft
- Tax assessed value: $286,050
- Annual tax amount: $194,585
- Date on market: 11/19/2026
- Cumulative days on market: 2 days
- Listing terms: Cash,Conventional,FHA,VA Loan
- Electric utility on property: Yes
Estimated market value
$284,200
$270,000 - $298,000
$2,033/mo
Price history
| Date | Event | Price |
|---|---|---|
| 11/19/2026 | Listed for sale | $299,000$184/sqft |
Source: NTREIS #21439005 Report a problem | ||
Public tax history
| Year | Property taxes | Tax assessment |
|---|---|---|
| 2025 | $688 -54.9% | $286,050 |
| 2024 | $1,525 +460.3% | $286,050 +14.4% |
| 2023 | $272 -20.2% | $249,960 |
| 2022 | $341 +9.2% | $249,960 +22.2% |
| 2021 | $312 +15.7% | $204,470 +10.4% |
| 2020 | $270 +19.6% | $185,280 +8.4% |
| 2019 | $225 +16% | $170,980 |
| 2018 | $194 -87.1% | $170,980 +14.9% |
| 2017 | $1,506 +6.4% | $148,810 +12.5% |
| 2016 | $1,416 +34.4% | $132,310 +14.2% |
| 2015 | $1,054 | $115,820 +30.4% |
| 2014 | $1,054 | $88,820 |
| 2013 | -- | -- |
| 2012 | -- | -- |
| 2011 | -- | -- |
| 2010 | -- | -- |
| 2009 | -- | -- |
| 2008 | -- | -- |
| 2007 | -- | -- |
| 2005 | -- | -- |
| 2004 | -- | -- |
| 2003 | -- | -- |
| 2002 | -- | -- |
| 2001 | -- | -- |
Find assessor info on the county website
Monthly payment
Est. payment
Payment breakdown
Explore the cost of this home by adjusting the details. Changes won't be saved.Climate risks
Neighborhood: North Star West
Nearby schools
Schools provided by the listing agent
- District: Garland ISD
Source: NTREIS. This data may not be complete. We recommend contacting the local school district to confirm school assignments for this home.

Similar homes
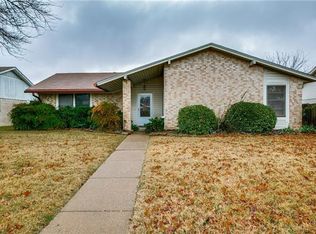
- $299,5003 bd2 ba1.4k sqft1517 Trowbridge St, Garland, TX 75044For Sale
 MLS ID #21437416, Paulette Greene. NTREIS
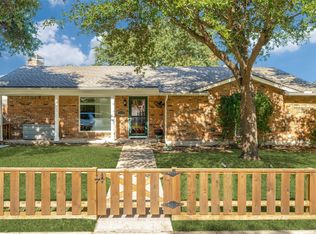
- $305,0003 bd2 ba1.4k sqft2105 Tiehack Ln, Garland, TX 75044For Sale
 MLS ID #21376971, Steve Koleno. NTREIS
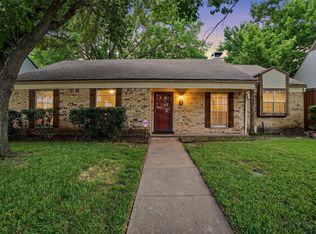
- $280,0003 bd2 ba1.5k sqft2414 Saharah Dr, Garland, TX 75044For Sale
 MLS ID #21439222, Sitra Seman. NTREIS
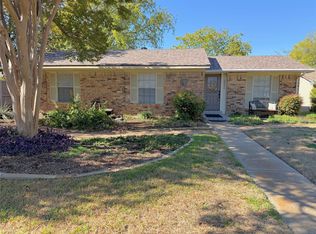
- $250,0003 bd2 ba1.3k sqft2521 Sam Houston Dr, Garland, TX 75044For Sale
 MLS ID #21435033, Amanda Phipps. NTREIS
