**THIS BEAUTIFUL PROPERTY IS ELIGIBLE FOR DOWN PAYMENT ASSISTANCE UP TO 17,000 WITH PREFERRED LENDER** CHARMING ONE STORY PROPERTY WITH FRONT PORCH FEATURES UPDATED KITCHEN, UPDATED BATHROOMS, NEW CARPET THROUGHOUT AND NEW PAINT!!! This impressive one story property features 3 bedrooms, 2 full baths, covered rear patio and a rear entry one car garage with storage. Open entry with living space towards the entry area opens to the family room, kitchen and breakfast nook... provides easy flow for family and entertaining. Privacy is provided with split secondary bedrooms from primary bedroom. Luxury vinyl flooring with the charm of rich hardwood and ceramic tile in both bathrooms. Kitchen includes granite countertops with undermount sink, mosaic tiled backsplash, raised panel white painted cabinets, 22 doors and drawers for plenty of storage and stainless steel appliances to include gas cooktop. Close proximity to schools, medical facilities, restaurants and shopping.. A MUST SEE TO APPRECIATE!! **PLEASE ASK LISTING AGENT FOR DETAILS
Sold
Price Unknown
1721 Millwick St, Garland, TX 75044
3beds
1,347sqft
Single Family Residence
Built in 1971
7,797 Square Feet Lot
$294,600 Zestimate®
$--/sqft
$1,995 Estimated rent
Home value
$294,600
$271,000 - $318,000
$1,995/mo
Zestimate® history
Owner options
List your home for rent
$1,995/mo
Rent Zestimate®
Find your next renter with Zillow Rental Manager. Plus, with online applications, you can quickly screen prospective tenants – for free.
$1,995/mo
Rent Zestimate®
Refinance and save
Refinancing to a lower rate could help reduce your monthly payments and save thousands over the life of the loan.
Explore your selling options
Work with a Zillow partner agent
Leverage their expertise and Zillow's premium Showcase listings to get your home seen by more buyers.
Get startedList with your own agent
Get your home in front of millions of buyers by listing it on Zillow.
Learn how to do itSell it yourself
Take full control of how buyers see your home on Zillow by listing For Sale by Owner (FSBO).
List your homeWhat's special
Charming one story propertyNew paintUpdated bathroomsNew carpet throughoutFamily roomCovered rear patioKitchen and breakfast nook
Zillow last checked:
Listing updated:
Listed by:
Randy Summers 0614111 972-396-9100,
RE/MAX Four Corners 972-396-9100
Bought with:
Joyce Lynn Chandler, 0533310
Keller Williams Central
Alisha Santiago, 0813585
Keller Williams Central
Source: NTREIS,MLS#: 21261317
Facts & features
Interior
Bedrooms & bathrooms
- Bedrooms: 3
- Bathrooms: 2
- Full bathrooms: 2
Primary bedroom
- Features: En Suite Bathroom, Walk-In Closet(s)
- Level: First
- Dimensions: 15 x 14
Bedroom
- Level: First
- Dimensions: 12 x 10
Bedroom
- Level: First
- Dimensions: 12 x 10
Breakfast room nook
- Features: Eat-in Kitchen
- Level: First
- Dimensions: 11 x 9
Other
- Level: First
- Dimensions: 8 x 5
Kitchen
- Features: Stone Counters
- Level: First
- Dimensions: 12 x 9
Living room
- Features: Ceiling Fan(s)
- Level: First
- Dimensions: 19 x 14
Heating
- Electric
Cooling
- Gas
Appliances
- Included: Built-In Gas Range, Dishwasher, Gas Cooktop, Disposal
Features
- Granite Counters, Open Floorplan, Cable TV, Vaulted Ceiling(s)
- Flooring: Carpet, Ceramic Tile
- Has basement: No
- Has fireplace: No
Interior area
- Total interior livable area: 1,347 sqft
Property
Parking
- Total spaces: 2
- Parking features: Covered, Driveway, Garage, Lighted, Parking Pad, Garage Faces Rear, Storage
- Garage spaces: 1
- Carport spaces: 1
- Covered spaces: 2
Features
- Levels: One
- Stories: 1
- Patio & porch: Covered
- Exterior features: Lighting, Storage
- Pool features: None
- Fencing: Metal,Wood
Lot
- Size: 7,797 Square Feet
- Dimensions: 64 x 122
- Features: Interior Lot, Landscaped
Details
- Parcel number: 26408500160210000
Construction
Type & style
- Home type: SingleFamily
- Architectural style: Traditional,Detached
- Property subtype: Single Family Residence
Materials
- Brick, Vinyl Siding
- Foundation: Slab
- Roof: Asphalt
Condition
- Year built: 1971
Utilities & green energy
- Sewer: Public Sewer
- Water: Public
- Utilities for property: Natural Gas Available, Sewer Available, Underground Utilities, Water Available, Cable Available
Community & HOA
Community
- Features: Curbs, Sidewalks
- Subdivision: North Star West Estates
HOA
- Has HOA: No
Location
- Region: Garland
Financial & listing details
- Tax assessed value: $266,130
- Annual tax amount: $6,051
- Date on market: 5/6/2026
- Cumulative days on market: 37 days
- Listing terms: Cash,Conventional,FHA
Price history
| Date | Event | Price |
|---|---|---|
| 7/9/2026 | Sold | -- |
Source: NTREIS #21261317 Report a problem | ||
| 6/25/2026 | Pending sale | $299,900$223/sqft |
Source: NTREIS #21261317 Report a problem | ||
| 6/13/2026 | Contingent | $299,900$223/sqft |
Source: NTREIS #21261317 Report a problem | ||
| 5/6/2026 | Listed for sale | $299,900+0.1%$223/sqft |
Source: NTREIS #21261317 Report a problem | ||
| 4/6/2026 | Listing removed | $299,500$222/sqft |
Source: NTREIS #21018030 Report a problem | ||
| 3/2/2026 | Price change | $299,500-0.1%$222/sqft |
Source: NTREIS #21018030 Report a problem | ||
| 11/1/2025 | Price change | $299,900-3.1%$223/sqft |
Source: NTREIS #21018030 Report a problem | ||
| 10/1/2025 | Price change | $309,500-0.1%$230/sqft |
Source: NTREIS #21018030 Report a problem | ||
| 8/9/2025 | Price change | $309,900-1.6%$230/sqft |
Source: NTREIS #21018030 Report a problem | ||
| 8/1/2025 | Listed for sale | $314,900+5%$234/sqft |
Source: NTREIS #21018030 Report a problem | ||
| 8/25/2022 | Sold | -- |
Source: NTREIS #20112352 Report a problem | ||
| 8/8/2022 | Pending sale | $300,000$223/sqft |
Source: NTREIS #20112352 Report a problem | ||
| 8/1/2022 | Contingent | $300,000$223/sqft |
Source: NTREIS #20112352 Report a problem | ||
| 7/24/2022 | Listed for sale | $300,000$223/sqft |
Source: NTREIS #20112352 Report a problem | ||
| 7/22/2022 | Contingent | $300,000$223/sqft |
Source: NTREIS #20112352 Report a problem | ||
| 7/14/2022 | Listed for sale | $300,000$223/sqft |
Source: NTREIS #20112352 Report a problem | ||
Public tax history
| Year | Property taxes | Tax assessment |
|---|---|---|
| 2025 | $1,421 +0.2% | $266,130 |
| 2024 | $1,419 +15.8% | $266,130 +18.4% |
| 2023 | $1,225 +0.6% | $224,740 +7% |
| 2022 | $1,218 +11.1% | $210,080 +18.1% |
| 2021 | $1,096 +457.8% | $177,830 +11.6% |
| 2020 | $197 +26.6% | $159,410 +11.4% |
| 2019 | $155 +22.9% | $143,100 |
| 2018 | $126 -80% | $143,100 +15.9% |
| 2017 | $633 +13.4% | $123,440 +13.2% |
| 2016 | $558 +7.1% | $109,010 +15.2% |
| 2015 | $521 | $94,590 +14.4% |
| 2014 | $521 | $82,670 |
| 2013 | -- | -- |
| 2012 | -- | -- |
| 2011 | -- | -- |
| 2010 | -- | -- |
| 2009 | -- | -- |
| 2008 | -- | -- |
| 2007 | -- | -- |
| 2005 | -- | -- |
| 2004 | -- | -- |
| 2003 | -- | -- |
| 2002 | -- | -- |
| 2001 | -- | -- |
Find assessor info on the county website
Neighborhood: North Star West
Nearby homes
- $270,1003 bd2 ba1.3k sqft1717 Millwick St, Garland, TX 75044Off Market
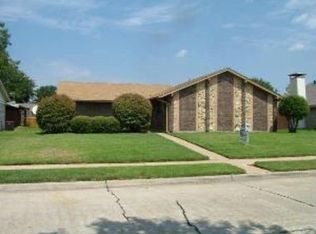
- $294,1003 bd2 ba1.7k sqft1725 Millwick St, Garland, TX 75044Off Market
- $301,1003 bd2 ba1.3k sqft1729 Millwick St, Garland, TX 75044Off Market
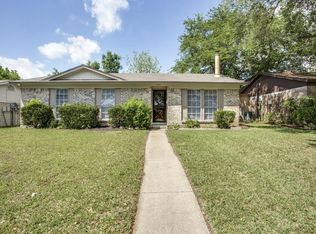
- $283,3003 bd2 ba1.5k sqft1713 Millwick St, Garland, TX 75044Off Market
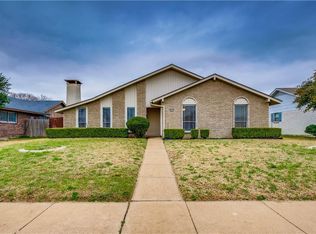
- $257,6003 bd2 ba1.4k sqft1722 Westbridge Way, Garland, TX 75044Off Market
- $276,6003 bd2 ba1.6k sqft1718 Westbridge Way, Garland, TX 75044Off Market
- $--3 bd2 ba1.3k sqft1726 Westbridge Way, Garland, TX 75044Sold
- $285,6003 bd2 ba1.9k sqft1709 Millwick St, Garland, TX 75044Off Market
Nearby schools
GreatSchools rating
- 5/10Ethridge Elementary SchoolGrades: PK-5Distance: 0.4 mi
- 3/10Bussey Middle SchoolGrades: 6-8Distance: 0.8 mi
- 7/10North Garland High SchoolGrades: 9-12Distance: 0.3 mi
Schools provided by the listing agent
- District: Garland ISD
Source: NTREIS. This data may not be complete. We recommend contacting the local school district to confirm school assignments for this home.
Get a cash offer in 3 minutes
Find out how much your home could sell for in as little as 3 minutes with a no-obligation cash offer.
Estimated market value
$294,600
Get a cash offer in 3 minutes
Find out how much your home could sell for in as little as 3 minutes with a no-obligation cash offer.
Estimated market value
$294,600
- Texas
- Dallas County
- Garland
- 75044
- North Star West
- 1721 Millwick St
