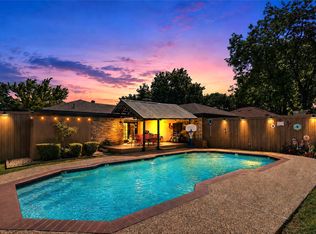
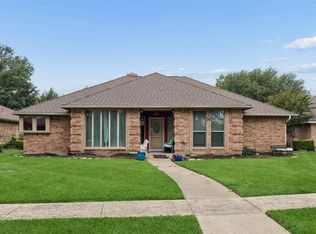
Located on a quiet cul-de-sac within walking distance of an elementary school, this home is situated in an established neighborhood with mature trees. While it offers a peaceful setting, it remains conveniently located near major highways. The interior features a charming living room with a corner fireplace and a modern open layout. The kitchen leads to an outdoor oasis, complete with a large, vaulted patio cover and a spacious backyard perfect for entertaining. Additional outdoor features include a custom storage shed and a wood privacy fence. For your vehicles, the property includes both an attached garage and a large, attached carport. This house has been lovingly maintained by the same family for over 25 years and is now ready to welcome its next owners.
For sale
$349,900
6116 Glacier Ct, Mesquite, TX 75150
3beds
1,580sqft
:
Get pre-qualified$2,530/mo
Single Family Residence
Built in 1981
10,018 Square Feet Lot
$-- Zestimate®
$221/sqft
$-- HOA
What's special
Corner fireplaceAttached garageWood privacy fenceLarge attached carportQuiet cul-de-sacCustom storage shedLarge vaulted patio cover
- 41 days |
- 87 |
- 5 |
Zillow last checked:
Listing updated:
Listed by:
Mike Mendoza 0757502 4698774799,
EXP REALTY 888-519-7431,
Alicia Mendoza 0676520 469-877-4799,
EXP REALTY
Source: NTREIS,MLS#: 21293167
Facts & features
Interior
Bedrooms & bathrooms
- Bedrooms: 3
- Bathrooms: 2
- Full bathrooms: 2
Primary bedroom
- Features: Ceiling Fan(s)
- Level: First
- Dimensions: 15 x 15
Bedroom
- Features: Ceiling Fan(s), Fireplace
- Level: First
- Dimensions: 19 x 16
Bedroom
- Features: Ceiling Fan(s)
- Level: First
- Dimensions: 11 x 10
Primary bathroom
- Features: Built-in Features, Stone Counters
- Level: First
- Dimensions: 9 x 6
Kitchen
- Features: Breakfast Bar, Built-in Features, Stone Counters
- Level: First
- Dimensions: 11 x 11
Living room
- Features: Ceiling Fan(s), Fireplace
- Level: First
- Dimensions: 18 x 14
Office
- Features: Built-in Features, Ceiling Fan(s)
- Level: First
- Dimensions: 11 x 8
Utility room
- Features: Utility Room
- Level: First
- Dimensions: 10 x 5
Heating
- Central
Cooling
- Central Air, Ceiling Fan(s)
Appliances
- Included: Dishwasher, Disposal, Microwave
- Laundry: Laundry in Utility Room
Features
- Cathedral Ceiling(s), Decorative/Designer Lighting Fixtures, High Speed Internet, Cable TV, Walk-In Closet(s)
- Flooring: Ceramic Tile, Laminate, Luxury Vinyl Plank
- Windows: Window Coverings
- Has basement: No
- Number of fireplaces: 1
- Fireplace features: Masonry
Interior area
- Total interior livable area: 1,580 sqft
Video & virtual tour
Property
Parking
- Total spaces: 4
- Parking features: Attached Carport, Covered, Carport, Garage, Garage Door Opener, Kitchen Level, Garage Faces Rear
- Attached garage spaces: 2
- Carport spaces: 2
- Covered spaces: 4
Features
- Levels: One
- Stories: 1
- Patio & porch: Covered
- Exterior features: Outdoor Living Area, Private Yard, Storage
- Pool features: None
- Fencing: Wood
Lot
- Size: 10,018 Square Feet
- Features: Cul-De-Sac, Interior Lot
Details
- Additional structures: Shed(s)
- Parcel number: 38142900010420000
Construction
Type & style
- Home type: SingleFamily
- Architectural style: Traditional,Detached
- Property subtype: Single Family Residence
Materials
- Brick
- Foundation: Slab
- Roof: Composition
Condition
- Year built: 1981
Utilities & green energy
- Sewer: Public Sewer
- Water: Public
- Utilities for property: Electricity Connected, Natural Gas Available, Phone Available, Sewer Available, Separate Meters, Water Available, Cable Available
Community & HOA
Community
- Features: Curbs
- Security: Security System, Smoke Detector(s)
- Subdivision: Northwest Park
HOA
- Has HOA: No
Location
- Region: Mesquite
Financial & listing details
- Price per square foot: $221/sqft
- Tax assessed value: $272,100
- Annual tax amount: $6,383
- Date on market: 6/14/2026
- Cumulative days on market: 42 days
- Listing terms: Cash,Conventional,FHA,VA Loan
- Exclusions: Refrigerators, Freezers, Washer, Dryer, Patio Decor, Yard Art, Metal Signs, Furniture
- Road surface type: Asphalt
Estimated market value
Not available
Estimated sales range
Not available
Not available
Price history
| Date | Event | Price |
|---|---|---|
| 6/14/2026 | Listed for sale | $349,900$221/sqft |
Source: NTREIS #21293167 Report a problem | ||
Public tax history
| Year | Property taxes | Tax assessment |
|---|---|---|
| 2025 | $1,004 -6.2% | $272,100 |
| 2024 | $1,070 +224.4% | $272,100 +21.2% |
| 2023 | $330 -17.2% | $224,540 |
| 2022 | $399 +7.8% | $224,540 +17.4% |
| 2021 | $370 +12.9% | $191,220 +13.3% |
| 2020 | $328 +23.1% | $168,770 +9.7% |
| 2019 | $266 -59.9% | $153,910 |
| 2018 | $664 -75.5% | $153,910 |
| 2017 | $2,708 +11.6% | $153,910 +47.2% |
| 2016 | $2,427 +7.7% | $104,550 |
| 2015 | $2,254 | $104,550 +6% |
| 2014 | $2,254 | $98,600 |
| 2013 | -- | -- |
| 2012 | -- | -- |
| 2011 | -- | -- |
| 2010 | -- | -- |
| 2009 | -- | -- |
| 2008 | -- | -- |
| 2007 | -- | -- |
| 2005 | -- | -- |
| 2004 | -- | -- |
| 2003 | -- | -- |
| 2002 | -- | -- |
| 2001 | -- | -- |
Find assessor info on the county website
Monthly payment
Est. payment
Payment breakdown
Explore the cost of this home by adjusting the details. Changes won't be saved.Climate risks
Neighborhood: 75150
Nearby schools
GreatSchools rating
- 5/10Price Elementary SchoolGrades: PK-5Distance: 0.1 mi
- 6/10Kimbrough Middle SchoolGrades: 6-8Distance: 2 mi
- 4/10Poteet High SchoolGrades: 9-12Distance: 2.9 mi
Schools provided by the listing agent
- Elementary: Price
- Middle: Kimbrough
- High: Poteet
- District: Mesquite ISD
Source: NTREIS. This data may not be complete. We recommend contacting the local school district to confirm school assignments for this home.
- $300,2003 bd2 ba1.4k sqft6112 Glacier Ct, Mesquite, TX 75150Off Market
- $247,1003 bd2 ba1.4k sqft6121 Glacier Ct, Mesquite, TX 75150Off Market
- $277,6003 bd2 ba1.8k sqft1604 Stroud Ln, Mesquite, TX 75150Off Market
- $301,5003 bd2 ba1.8k sqft1600 Stroud Ln, Mesquite, TX 75150Off Market
- $269,7004 bd2 ba1.6k sqft6108 Glacier Ct, Mesquite, TX 75150Off Market
- $253,0003 bd2 ba1.4k sqft5637 Valley Mills Dr, Garland, TX 75043Off Market
- $303,1003 bd2 ba1.5k sqft5633 Valley Mills Dr, Garland, TX 75043Off Market
- $--4 bd2 ba2k sqft1608 Stroud Ln, Mesquite, TX 75150Sold
A local agent can set up tours, give advice and negotiate with sellers.
Similar homes
- $349,9003 bd2 ba2.2k sqft800 Brownfield Dr, Mesquite, TX 75150For Sale
 MLS ID #21335587, David Hullett. NTREIS
 - $367,5004 bd2 ba1.7k sqft5110 Vera Cruz Dr, Garland, TX 75043For Sale
 MLS ID #21257711, Karen Rutherford. NTREIS
 - $370,0004 bd3 ba2.3k sqft4315 Seedling Ln, Mesquite, TX 75150For Sale
 MLS ID #21284486, Noelle Coats. NTREIS
 - $350,0003 bd2 ba1.9k sqft5422 Peninsula Way, Garland, TX 75043For Sale
 MLS ID #21285991, Monica Gibbs. NTREIS
 - $359,9003 bd2 ba1.7k sqft1514 Douglas Dr, Garland, TX 75041For SaleMLS ID #21317143, Victor Richetti. NTREIS
- $349,9994 bd2 ba2.2k sqft1217 Gardengate Cir, Garland, TX 75043For SaleMLS ID #21277214, Juan Rivera. NTREIS
- $340,0004 bd2 ba1.8k sqft1409 Osage Trl, Mesquite, TX 75149For SaleMLS ID #21328313, Jeanna Jackson. NTREIS
- $355,0004 bd3 ba2.1k sqft3502 Winnetka St, Garland, TX 75043For SaleMLS ID #21276456, Kim Bentley. NTREIS
- $--3 bd2 ba1.4k sqft1616 Savannah St, Mesquite, TX 75149AuctionAuction.com 2
- $290,0003 bd2 ba1.6k sqft705 Whitewing Dr, Mesquite, TX 75150For SaleMLS ID #21256826, Joanna Utley. NTREIS
- $330,0003 bd2 ba1.8k sqft2602 Princewood Dr, Garland, TX 75040For SaleMLS ID #21328452, Christina Centeno. NTREIS
- $259,9994 bd2 ba1.4k sqft3627 Longcourt Cir, Mesquite, TX 75150For SaleMLS ID #21288047, Stacey Eastep. NTREIS
- $320,0003 bd2 ba1.5k sqft1953 Rustic Creek Dr, Garland, TX 75040For SaleMLS ID #21310869, Terri Soussan. NTREIS
- $315,0003 bd2 ba1.4k sqft2713 Riviera Dr, Garland, TX 75040For SaleMLS ID #21316228, Lucy Gamez. NTREIS
- $374,9003 bd2 ba1.5k sqft5905 Galaxie Rd, Garland, TX 75044For SaleMLS ID #21311506, Michelle Akers. NTREIS
- $367,5004 bd3 ba2.1k sqft605 Buttercup Cir, Garland, TX 75040For SaleMLS ID #21287533, Jeffrey McKee. NTREIS
- $283,0003 bd2 ba1.7k sqft425 Rollingridge Ln, Garland, TX 75043For SaleMLS ID #21220892, Christine Shannon. NTREIS
- $345,0003 bd2 ba1.4k sqft5521 Pike Pl, Garland, TX 75044For SaleMLS ID #21314891, Elaine Bone. NTREIS
- $300,0003 bd2 ba1.7k sqft1322 Paris Dr, Garland, TX 75040For SaleMLS ID #21319049, JC Young. NTREIS
- $370,0004 bd2 ba2.3k sqft7005 Buckhorn Dr, Rowlett, TX 75089For SaleMLS ID #21099099, Glenn Walls. NTREIS
