Lots of activity in this home, more than most in the neighborhood. Buyers, hurry and view this home before it is gone. Motivated seller, has home ready for new buyer move in.
A delightful residence in the heart of Garland, offering spacious rooms, a cozy backyard, and a welcoming atmosphere. Perfect for buyers seeking a peaceful neighborhood with convenient access to local amenities.
This well-maintained home features real wood floors in the bedrooms and ceramic tile throughout the living areas, kitchen, and baths. The functional 3-2-2 layout includes a large living area and is an ideal size and price point for first-time buyers or those needing more space. The fenced backyard offers an oversized patio and a large storage building — great for outdoor living,kids play are or just comfortable extra space.
Very well cared for, with roof and HVAC replaced within the last 5 years. Located near Firewheel Mall, I-190, and Hwy 78, providing easy access to shopping, restaurants, and conveniences.
Seller may consider an allowance for rate buydown, closing cost assistance, or painting allowance with an acceptable offer.
For sale
Price cut: $20K (8/24)
$329,900
2919 Riviera Dr, Garland, TX 75040
3beds
1,569sqft
Single Family Residence
Built in 1984
6,795 Square Feet Lot
$323,100 Zestimate®
$210/sqft
$-- HOA
What's special
Cozy backyardOversized patioFenced backyardSpacious roomsLarge storage building
- 81 days
- 175
- 3
Zillow last checked:
Listing updated:
Listed by:
Harold Pyles 0274289 888-455-6040,
Fathom Realty 888-455-6040
Source: NTREIS,MLS#: 21318654
Facts & features
Interior
Bedrooms & bathrooms
- Bedrooms: 3
- Bathrooms: 2
- Full bathrooms: 2
Primary bedroom
- Features: Ceiling Fan(s)
- Level: First
- Dimensions: 15 x 13
Bedroom
- Features: Ceiling Fan(s)
- Level: First
- Dimensions: 11 x 11
Bedroom
- Level: First
- Dimensions: 11 x 10
Kitchen
- Features: Built-in Features, Ceiling Fan(s), Eat-in Kitchen
- Level: First
- Dimensions: 19 x 11
Living room
- Features: Ceiling Fan(s)
- Level: First
- Dimensions: 30 x 18
Heating
- Central, Natural Gas
Cooling
- Central Air, Ceiling Fan(s), Electric
Appliances
- Included: Dishwasher, Electric Range, Disposal, Gas Water Heater, Microwave, Refrigerator
Features
- Eat-in Kitchen, High Speed Internet, Cable TV
- Flooring: Ceramic Tile, Wood
- Windows: Window Coverings
- Has basement: No
- Has fireplace: No
Interior area
- Total interior livable area: 1,569 sqft
Video & virtual tour
Property
Parking
- Total spaces: 2
- Parking features: Door-Multi, Driveway, Garage Faces Rear
- Attached garage spaces: 2
Features
- Levels: One
- Stories: 1
- Pool features: None
- Fencing: Wood
Lot
- Size: 6,795 Square Feet
- Dimensions: 115 x 59
Details
- Parcel number: 26080840060330000
Construction
Type & style
- Home type: SingleFamily
- Architectural style: Traditional,Detached
- Property subtype: Single Family Residence
Materials
- Brick, Wood Siding
- Foundation: Slab
- Roof: Concrete
Condition
- Resale
- Year built: 1984
Utilities & green energy
- Sewer: Public Sewer
- Water: Public
- Utilities for property: Sewer Available, Water Available, Cable Available
Community & HOA
Community
- Features: Sidewalks
- Subdivision: Carriagehouse Estates
HOA
- Has HOA: No
Location
- Region: Garland
Financial & listing details
- Price per square foot: $210/sqft
- Tax assessed value: $292,290
- Annual tax amount: $6,645
- Date on market: 7/14/2026
- Cumulative days on market: 82 days
- Listing terms: Assumable,Cash,Conventional,FHA,Texas Vet,VA Loan
Estimated market value
$323,100
$307,000 - $339,000
$2,092/mo
Price history
| Date | Event | Price |
|---|---|---|
| 8/24/2026 | Price change | $329,900-5.7%$210/sqft |
Source: NTREIS #21318654 Report a problem | ||
| 7/14/2026 | Listed for sale | $349,900$223/sqft |
Source: NTREIS #21318654 Report a problem | ||
Public tax history
| Year | Property taxes | Tax assessment |
|---|---|---|
| 2025 | $403 +18.3% | $292,290 |
| 2024 | $341 +15.9% | $292,290 +4.8% |
| 2023 | $294 -18.9% | $278,900 |
| 2022 | $363 +8.8% | $278,900 +28.5% |
| 2021 | $333 +15.2% | $217,040 +12.9% |
| 2020 | $289 +19% | $192,260 |
| 2019 | $243 +15.4% | $192,260 +6.8% |
| 2018 | $211 -86.3% | $180,070 +31.9% |
| 2017 | $1,540 +6% | $136,530 |
| 2016 | $1,453 +8.9% | $136,530 +33.5% |
| 2015 | $1,335 | $102,270 +1.9% |
| 2014 | $1,335 | $100,370 |
| 2013 | -- | -- |
| 2012 | -- | -- |
| 2011 | -- | -- |
| 2010 | -- | -- |
| 2009 | -- | -- |
| 2008 | -- | -- |
| 2007 | -- | -- |
| 2005 | -- | -- |
| 2004 | -- | -- |
| 2003 | -- | -- |
| 2002 | -- | -- |
| 2001 | -- | -- |
Find assessor info on the county website
Monthly payment
Est. payment
Payment breakdown
Explore the cost of this home by adjusting the details. Changes won't be saved.Climate risks
Neighborhood: Carriagehouse
Nearby schools
Schools provided by the listing agent
- District: Garland ISD
Source: NTREIS. This data may not be complete. We recommend contacting the local school district to confirm school assignments for this home.

Similar homes
- $--4 bd2 ba1.9k sqft2310 Meadow Ln, Garland, TX 75040Auction
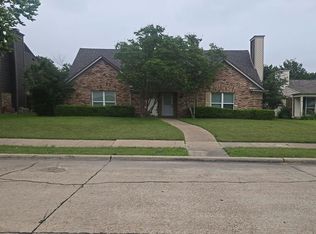 Auction.com 2
 - $259,0003 bd2 ba1.3k sqft1314 Frio Ln, Garland, TX 75040For Sale
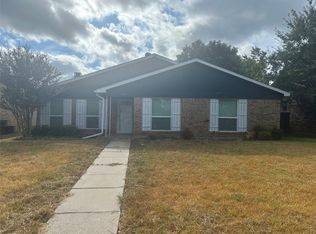 MLS ID #21397027, Hoa Nguyen. NTREIS
 - $--3 bd1 ba1k sqft1133 Susan Dr, Garland, TX 75040Auction
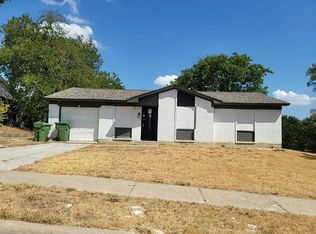 Auction.com 2
 - $--4 bd2 ba1.4k sqft5514 Pike Pl, Garland, TX 75044Auction
 Auction.com 2
