Welcome to 2902 Chisholm Trail in Garland! Beautifully and completely remodeled, this move-in-ready home sits on a desirable corner lot in the established Buckingham South neighborhood. Offering 3 bedrooms, 2 full bathrooms, with over 1,300 square feet of living space, this charming single-story brick home combines modern updates with comfortable everyday living. Thoughtfully renovated throughout, the home offers a fresh, updated feel and inviting spaces ready for its new owners. Situated on an approximately 0.19-acre corner lot, the property provides additional outdoor space with plenty of possibilities for entertaining, gardening, or simply relaxing. An attached garage adds everyday convenience. With its complete renovation, desirable corner-lot location, and move-in-ready appeal, this home is a wonderful opportunity! Conveniently located near schools, shopping, dining and highways. Schedule your private showing today and make this beautifully remodeled home yours!
For sale
$340,000
2902 Chisholm Trl, Garland, TX 75042
3beds
1,388sqft
Single Family Residence
Built in 1971
8,450 Square Feet Lot
$329,200 Zestimate®
$245/sqft
$-- HOA
What's special
- 7 days
- 324
- 28
Likely to sell faster than
Zillow last checked:
Listing updated:
Listed by:
Tony Vasquez 0447779 972-841-1155,
RE/MAX DFW Associates 214-523-3300,
Melissa Vasquez 0639236 214-566-8928,
RE/MAX DFW Associates
Source: NTREIS,MLS#: 21410078
Facts & features
Interior
Bedrooms & bathrooms
- Bedrooms: 3
- Bathrooms: 2
- Full bathrooms: 2
Primary bedroom
- Features: Ceiling Fan(s), Walk-In Closet(s)
- Level: First
- Dimensions: 11 x 14
Bedroom
- Level: First
- Dimensions: 11 x 10
Bedroom
- Level: First
- Dimensions: 10 x 10
Dining room
- Level: First
- Dimensions: 13 x 11
Kitchen
- Features: Breakfast Bar, Eat-in Kitchen, Kitchen Island, Solid Surface Counters
- Level: First
- Dimensions: 10 x 17
Living room
- Features: Ceiling Fan(s)
- Level: First
- Dimensions: 17 x 18
Heating
- Central, Natural Gas
Cooling
- Central Air, Ceiling Fan(s), Electric
Appliances
- Included: Dishwasher, Electric Range, Disposal, Microwave, Refrigerator
- Laundry: Washer Hookup, Dryer Hookup, In Garage
Features
- Built-in Features, Chandelier, Dry Bar, Decorative/Designer Lighting Fixtures, Eat-in Kitchen, Kitchen Island, Open Floorplan, Cable TV, Vaulted Ceiling(s)
- Flooring: Ceramic Tile, Vinyl
- Windows: Window Coverings
- Has basement: No
- Has fireplace: No
Interior area
- Total interior livable area: 1,388 sqft
Video & virtual tour
Property
Parking
- Total spaces: 2
- Parking features: Alley Access, Door-Single, Driveway, Garage, Garage Door Opener, Garage Faces Rear
- Attached garage spaces: 2
Features
- Levels: One
- Stories: 1
- Exterior features: Storage
- Pool features: None
- Fencing: Wood
Lot
- Size: 8,450 Square Feet
- Features: Corner Lot, Landscaped, Few Trees
Details
- Parcel number: 26059500080010000
Construction
Type & style
- Home type: SingleFamily
- Architectural style: Traditional,Detached
- Property subtype: Single Family Residence
Materials
- Brick
- Foundation: Slab
- Roof: Composition
Condition
- Resale
- Year built: 1971
Utilities & green energy
- Sewer: Public Sewer
- Water: Public
- Utilities for property: Sewer Available, Water Available, Cable Available
Community & HOA
Community
- Subdivision: Buckingham South 01
HOA
- Has HOA: No
Location
- Region: Garland
Financial & listing details
- Price per square foot: $245/sqft
- Tax assessed value: $289,560
- Annual tax amount: $6,934
- Date on market: 10/28/2026
- Cumulative days on market: 7 days
- Listing terms: Cash,Conventional
Estimated market value
$329,200
$313,000 - $346,000
$2,038/mo
Price history
| Date | Event | Price |
|---|---|---|
| 10/28/2026 | Listed for sale | $340,000$245/sqft |
Source: NTREIS #21410078 Report a problem | ||
Public tax history
| Year | Property taxes | Tax assessment |
|---|---|---|
| 2025 | $289 +22.6% | $289,560 |
| 2024 | $235 +21.5% | $289,560 +25.3% |
| 2023 | $194 -26.2% | $231,110 |
| 2022 | $263 +11.7% | $231,110 +18.7% |
| 2021 | $235 +19.7% | $194,620 +6.3% |
| 2020 | $196 +25.5% | $183,070 +8.5% |
| 2019 | $157 +21.5% | $168,770 +18.6% |
| 2018 | $129 -89.7% | $142,280 +34.4% |
| 2017 | $1,253 -1.8% | $105,830 |
| 2016 | $1,276 +20.6% | $105,830 +9.5% |
| 2015 | $1,058 | $96,680 +8.7% |
| 2014 | $1,058 | $88,980 |
| 2013 | -- | -- |
| 2012 | -- | -- |
| 2011 | -- | -- |
| 2010 | -- | -- |
| 2009 | -- | -- |
| 2008 | -- | -- |
| 2007 | -- | -- |
| 2005 | -- | -- |
| 2004 | -- | -- |
| 2003 | -- | -- |
| 2002 | -- | -- |
| 2001 | -- | -- |
Find assessor info on the county website
Monthly payment
Est. payment
Payment breakdown
Explore the cost of this home by adjusting the details. Changes won't be saved.Climate risks
Neighborhood: 75042
Nearby schools
Schools provided by the listing agent
- District: Garland ISD
Source: NTREIS. This data may not be complete. We recommend contacting the local school district to confirm school assignments for this home.
Similar homes
- $340,0003 bd2 ba1.9k sqft3041 Waterfront Cir, Garland, TX 75042For Sale
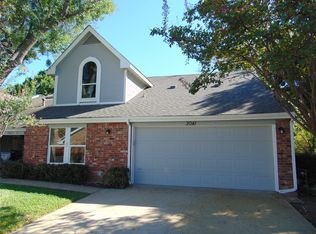 MLS ID #21371457, Dan Willems. NTREIS
- $319,9003 bd2 ba1.3k sqft1509 Crockett St, Garland, TX 75042For Sale
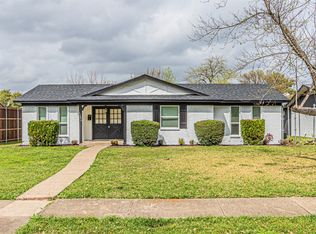 MLS ID #21419153, Cynthia Casco. NTREIS
- $329,0002 bd2 ba1.3k sqft1626 Goodfield Ln, Garland, TX 75042For Sale
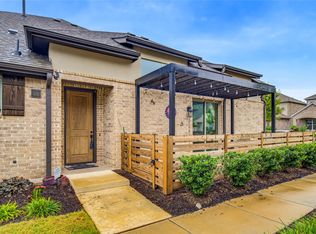 MLS ID #21426148, Amanda Greehey. NTREIS
- $335,0003 bd2 ba1.8k sqft4101 Clemson Dr, Garland, TX 75042For Sale
 MLS ID #21387772, Ngunza Chin Thui Thui. NTREIS
