This meticulously maintained home is a blank canvas, ready for your personal touch! Move-in ready! Nestled in a prime Richardson location with easy access to all that North Dallas has to offer, this home has been thoughtfully updated for sophisticated yet casual living. Freshly painted in 2025, the light-filled interior boasts an open layout with warm hardwood floors, elegant travertine tile, and stylish quartz countertops. The chef’s kitchen features an abundance of custom cabinetry, a spacious island, and a seamless flow into the large living room with soaring ceilings and a cozy brick fireplace—perfect for entertaining. The primary bath was beautifully updated in 2023 with marble tile flooring and a built-in shower bench. Additional updates include an HVAC heat pump system (2018), a REME Halo UV light filter (2023), quartz countertops (2025) and a newly fenced side yard (2025). PVC pipes were replaced under the home in 2011. Located near scenic walking and running trails, this gem won’t last long—schedule your showing today!
Sold
Price Unknown
1712 Arvada Dr, Richardson, TX 75081
4beds
1,968sqft
Single Family Residence
Built in 1974
8,973 Square Feet Lot
$439,100 Zestimate®
$--/sqft
$2,715 Estimated rent
Home value
$439,100
$395,000 - $487,000
$2,715/mo
Zestimate® history
Owner options
List your home for rent
$2,715/mo
Rent Zestimate®
Find your next renter with Zillow Rental Manager. Plus, with online applications, you can quickly screen prospective tenants – for free.
$2,715/mo
Rent Zestimate®
Refinance and save
Refinancing to a lower rate could help reduce your monthly payments and save thousands over the life of the loan.
Explore your selling options
Work with a Zillow partner agent
Leverage their expertise and Zillow's premium Showcase listings to get your home seen by more buyers.
Get startedList with your own agent
Get your home in front of millions of buyers by listing it on Zillow.
Learn how to do itSell it yourself
Take full control of how buyers see your home on Zillow by listing For Sale by Owner (FSBO).
List your homeWhat's special
Cozy brick fireplaceWarm hardwood floorsMarble tile flooringSpacious islandSoaring ceilingsNewly fenced side yardStylish quartz countertops
Zillow last checked:
Listing updated:
Listed by:
Becky Boulom 0644398 817-783-4605,
Redfin Corporation 817-783-4605
Bought with:
Angela Deacon
Great Western Realty
Source: NTREIS,MLS#: 20855681
Facts & features
Interior
Bedrooms & bathrooms
- Bedrooms: 4
- Bathrooms: 2
- Full bathrooms: 2
Primary bedroom
- Features: Ceiling Fan(s), En Suite Bathroom, Sitting Area in Primary, Walk-In Closet(s)
- Level: First
- Dimensions: 19 x 12
Bedroom
- Features: Ceiling Fan(s)
- Level: First
- Dimensions: 12 x 10
Bedroom
- Features: Ceiling Fan(s)
- Level: First
- Dimensions: 12 x 10
Bedroom
- Features: Ceiling Fan(s)
- Level: First
- Dimensions: 12 x 10
Primary bathroom
- Features: Built-in Features, En Suite Bathroom, Stone Counters, Separate Shower
- Level: First
- Dimensions: 16 x 5
Breakfast room nook
- Level: First
- Dimensions: 10 x 8
Dining room
- Level: First
- Dimensions: 19 x 11
Family room
- Features: Ceiling Fan(s), Fireplace
- Level: First
- Dimensions: 20 x 15
Other
- Features: Built-in Features, Stone Counters
- Level: First
- Dimensions: 10 x 5
Kitchen
- Features: Built-in Features, Kitchen Island, Pantry, Stone Counters
- Level: First
- Dimensions: 16 x 10
Laundry
- Level: First
- Dimensions: 8 x 6
Heating
- Central, Electric, ENERGY STAR Qualified Equipment, Fireplace(s), Heat Pump
Cooling
- Central Air, Ceiling Fan(s), Electric, ENERGY STAR Qualified Equipment, Heat Pump
Appliances
- Included: Convection Oven, Dishwasher, Electric Oven, Electric Range, Electric Water Heater, Disposal, Microwave
- Laundry: Washer Hookup, Electric Dryer Hookup, Laundry in Utility Room
Features
- Cable TV
- Flooring: Hardwood, Stone, Travertine
- Windows: Window Coverings
- Has basement: No
- Number of fireplaces: 1
- Fireplace features: Family Room, Masonry
Interior area
- Total interior livable area: 1,968 sqft
Property
Parking
- Total spaces: 2
- Parking features: Garage, Garage Faces Rear
- Attached garage spaces: 2
Features
- Levels: One
- Stories: 1
- Patio & porch: Patio
- Exterior features: Playground
- Pool features: None
- Fencing: Back Yard,Fenced,Gate,Privacy,Wood
Lot
- Size: 8,973 Square Feet
- Features: Interior Lot, Level, Subdivision, Sprinkler System, Few Trees
- Residential vegetation: Cleared, Grassed
Details
- Parcel number: 42007500300110000
Construction
Type & style
- Home type: SingleFamily
- Architectural style: Mid-Century Modern,Detached
- Property subtype: Single Family Residence
Materials
- Brick
- Foundation: Slab
- Roof: Composition
Condition
- Year built: 1974
Utilities & green energy
- Sewer: Public Sewer
- Water: Public
- Utilities for property: Electricity Available, Electricity Connected, Sewer Available, Separate Meters, Water Available, Cable Available
Green energy
- Energy efficient items: HVAC, Insulation, Lighting, Water Heater
- Water conservation: Water-Smart Landscaping
Community & HOA
Community
- Features: Playground, Park, Trails/Paths
- Security: Carbon Monoxide Detector(s), Smoke Detector(s)
- Subdivision: Arapaho East 04 1st Inst
HOA
- Has HOA: No
Location
- Region: Richardson
Financial & listing details
- Tax assessed value: $369,070
- Annual tax amount: $6,759
- Date on market: 3/6/2025
- Cumulative days on market: 2 days
- Listing terms: Cash,Conventional,FHA,VA Loan
- Exclusions: None.
- Electric utility on property: Yes
Price history
| Date | Event | Price |
|---|---|---|
| 4/10/2025 | Sold | -- |
Source: NTREIS #20855681 Report a problem | ||
| 3/14/2025 | Pending sale | $439,000$223/sqft |
Source: NTREIS #20855681 Report a problem | ||
| 3/10/2025 | Contingent | $439,000$223/sqft |
Source: NTREIS #20855681 Report a problem | ||
| 3/6/2025 | Listed for sale | $439,000+79.2%$223/sqft |
Source: NTREIS #20855681 Report a problem | ||
| 3/28/2016 | Sold | -- |
Source: Agent Provided Report a problem | ||
| 3/7/2016 | Pending sale | $245,000$124/sqft |
Source: Dave Perry Miller & Associates - An Ebby Halliday Company #13327082 Report a problem | ||
| 2/26/2016 | Listed for sale | $245,000+47.6%$124/sqft |
Source: Dave Perry Miller Real Estate #13327082 Report a problem | ||
| 11/13/2011 | Listing removed | $166,000$84/sqft |
Source: Keller Williams - Allen #11659001 Report a problem | ||
| 10/1/2011 | Pending sale | $166,000$84/sqft |
Source: Keller Williams - Allen #11659001 Report a problem | ||
| 9/16/2011 | Listed for sale | $166,000+40.7%$84/sqft |
Source: Keller Williams Realty Allen #11659001 Report a problem | ||
| 7/15/2011 | Listing removed | $118,000$60/sqft |
Source: isNowListed.com Report a problem | ||
| 3/2/2011 | Sold | -- |
Source: Agent Provided Report a problem | ||
| 10/29/2010 | Listed for sale | $118,000$60/sqft |
Source: foreclosure.com Report a problem | ||
| 9/14/2010 | Sold | -- |
Source: Public Record Report a problem | ||
Public tax history
| Year | Property taxes | Tax assessment |
|---|---|---|
| 2025 | $3,972 +32.3% | $369,070 +19.1% |
| 2024 | $3,003 +3.3% | $310,000 -8.2% |
| 2023 | $2,906 +7% | $337,540 |
| 2022 | $2,715 +1.7% | $337,540 +40.1% |
| 2021 | $2,670 -2.5% | $240,880 |
| 2020 | $2,739 -0.5% | $240,880 |
| 2019 | $2,752 -4.2% | $240,880 -3.5% |
| 2018 | $2,872 -48.1% | $249,690 +1.9% |
| 2017 | $5,536 -12% | $245,000 +4% |
| 2016 | $6,292 +52% | $235,660 +36% |
| 2015 | $4,138 | $173,230 +10.5% |
| 2014 | $4,138 | $156,810 |
| 2013 | -- | -- |
| 2012 | -- | -- |
| 2011 | -- | -- |
| 2010 | -- | -- |
| 2009 | -- | -- |
| 2008 | -- | -- |
| 2007 | -- | -- |
| 2005 | -- | -- |
| 2004 | -- | -- |
| 2003 | -- | -- |
| 2002 | -- | -- |
| 2001 | -- | -- |
Find assessor info on the county website
Neighborhood: Yale Park
Nearby homes
- $409,9003 bd2 ba1.6k sqft1714 Arvada Dr, Richardson, TX 75081For Sale
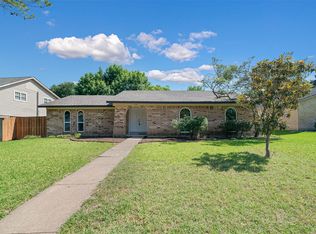
- $412,1004 bd2 ba2.1k sqft1710 Arvada Dr, Richardson, TX 75081Off Market
- $434,2003 bd3 ba2.3k sqft1716 Arvada Dr, Richardson, TX 75081Off Market
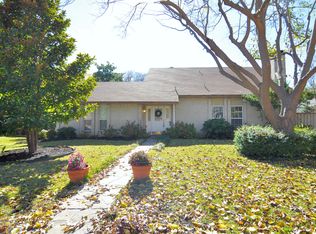
- $413,0004 bd2 ba1.9k sqft1708 Arvada Dr, Richardson, TX 75081Off Market
- $370,1003 bd2 ba1.7k sqft1721 Carol Stream Dr, Richardson, TX 75081Off Market
- $394,2003 bd3 ba2k sqft1723 Carol Stream Dr, Richardson, TX 75081Off Market
- $385,4003 bd2 ba1.8k sqft1719 Carol Stream Dr, Richardson, TX 75081Off Market
- $5,0004 bd3 ba2k sqft1713 Arvada Dr, Richardson, TX 75081For Rent
Nearby schools
GreatSchools rating
- 9/10Yale Elementary SchoolGrades: PK-6Distance: 0.3 mi
- 5/10Apollo Junior High SchoolGrades: 7-8Distance: 1.3 mi
- 4/10Berkner High SchoolGrades: 9-12Distance: 2.4 mi
Schools provided by the listing agent
- Elementary: Yale
- High: Berkner
- District: Richardson ISD
Source: NTREIS. This data may not be complete. We recommend contacting the local school district to confirm school assignments for this home.
Get a cash offer in 3 minutes
Find out how much your home could sell for in as little as 3 minutes with a no-obligation cash offer.
Estimated market value
$439,100
Get a cash offer in 3 minutes
Find out how much your home could sell for in as little as 3 minutes with a no-obligation cash offer.
Estimated market value
$439,100
- Texas
- Dallas County
- Richardson
- 75081
- Yale Park
- 1712 Arvada Dr
Nearby cities
Nearby neighborhoods
Nearby zip codes
Other Richardson Topics
