This well maintained single-story home is situated in the heart of all the city has to offer! This home offers lots of natural light, highlighting the soft neutral colors, & on-trend flooring that will accent any decor. The open, airy family room & kitchen offers great indoor-outdoor flow that leads to a fantastic outdoor living area with an expansive custom covered patio, newly installed turf, and a sparkling pool that will certainly be the setting for many future parties & gatherings! 2 living rooms, 2 dining areas, 2 additional bedrooms, a full bathroom, and 2 car garage complete the home. All HVAC replaced in 2023. Water heater tank replaced in August 2024. Roof replaced in 2018 Quick access to major routes & an array of restaurants, shopping, & entertainment to enjoy, including Legacy West, Grandscape, and Lake Lewisville - Pier 121!
Sold
Price Unknown
5548 N Colony Blvd, The Colony, TX 75056
3beds
1,711sqft
Single Family Residence
Built in 1979
7,143 Square Feet Lot
$381,800 Zestimate®
$--/sqft
$2,480 Estimated rent
Home value
$381,800
$363,000 - $401,000
$2,480/mo
Zestimate® history
Owner options
List your home for rent
$2,480/mo
Rent Zestimate®
Find your next renter with Zillow Rental Manager. Plus, with online applications, you can quickly screen prospective tenants – for free.
$2,480/mo
Rent Zestimate®
Refinance and save
Refinancing to a lower rate could help reduce your monthly payments and save thousands over the life of the loan.
Explore your selling options
Work with a Zillow partner agent
Leverage their expertise and Zillow's premium Showcase listings to get your home seen by more buyers.
Get startedList with your own agent
Get your home in front of millions of buyers by listing it on Zillow.
Learn how to do itSell it yourself
Take full control of how buyers see your home on Zillow by listing For Sale by Owner (FSBO).
List your homeWhat's special
Zillow last checked:
Listing updated:
Listed by:
April Taylor 0758140 817-783-4605,
Redfin Corporation 817-783-4605,
April Taylor 214-274-6994
Bought with:
Lexus Lemon
Compass RE Texas, LLC.
Source: NTREIS,MLS#: 20715757
Facts & features
Interior
Bedrooms & bathrooms
- Bedrooms: 3
- Bathrooms: 2
- Full bathrooms: 2
Primary bedroom
- Features: Cedar Closet(s), Walk-In Closet(s)
- Level: First
- Dimensions: 16 x 13
Bedroom
- Features: Cedar Closet(s)
- Level: First
- Dimensions: 12 x 15
Bedroom
- Features: Cedar Closet(s)
- Level: First
- Dimensions: 10 x 11
Primary bathroom
- Features: Tile Counters
- Level: First
- Dimensions: 6 x 9
Breakfast room nook
- Level: First
- Dimensions: 10 x 8
Dining room
- Level: First
- Dimensions: 11 x 8
Other
- Level: First
- Dimensions: 6 x 8
Kitchen
- Features: Breakfast Bar, Eat-in Kitchen, Kitchen Island
- Level: First
- Dimensions: 10 x 13
Laundry
- Level: First
- Dimensions: 6 x 3
Living room
- Level: First
- Dimensions: 15 x 13
Heating
- Central, Electric
Cooling
- Central Air, Ceiling Fan(s), Electric
Appliances
- Included: Dishwasher, Electric Cooktop
- Laundry: Washer Hookup, Electric Dryer Hookup, Laundry in Utility Room
Features
- Eat-in Kitchen, High Speed Internet, Smart Home, Wired for Sound
- Flooring: Tile
- Has basement: No
- Number of fireplaces: 1
- Fireplace features: Masonry
Interior area
- Total interior livable area: 1,711 sqft
Property
Parking
- Total spaces: 2
- Parking features: Door-Single
- Attached garage spaces: 2
Features
- Levels: One
- Stories: 1
- Patio & porch: Covered, Patio
- Has private pool: Yes
- Pool features: In Ground, Pool, Private
Lot
- Size: 7,143 Square Feet
Details
- Parcel number: R01534
Construction
Type & style
- Home type: SingleFamily
- Architectural style: Ranch,Detached
- Property subtype: Single Family Residence
Materials
- Brick
- Foundation: Stone
- Roof: Shingle
Condition
- Year built: 1979
Utilities & green energy
- Sewer: Public Sewer
- Water: Public
- Utilities for property: Electricity Available, Electricity Connected, Sewer Available, Water Available
Community & HOA
Community
- Security: Security System, Fire Alarm, Fire Sprinkler System
- Subdivision: Colony 20
HOA
- Has HOA: No
Location
- Region: The Colony
Financial & listing details
- Tax assessed value: $400,000
- Annual tax amount: $7,427
- Date on market: 9/12/2024
- Cumulative days on market: 20 days
- Listing terms: Cash,Conventional,FHA,VA Loan
- Electric utility on property: Yes
Price history
| Date | Event | Price |
|---|---|---|
| 10/30/2024 | Sold | -- |
Source: NTREIS #20715757 Report a problem | ||
| 10/15/2024 | Pending sale | $409,500$239/sqft |
Source: NTREIS #20715757 Report a problem | ||
| 10/2/2024 | Contingent | $409,500$239/sqft |
Source: NTREIS #20715757 Report a problem | ||
| 9/30/2024 | Price change | $409,500-2.5%$239/sqft |
Source: NTREIS #20715757 Report a problem | ||
| 9/12/2024 | Listed for sale | $420,000+6.2%$245/sqft |
Source: NTREIS #20715757 Report a problem | ||
| 8/12/2022 | Sold | -- |
Source: NTREIS #20090532 Report a problem | ||
| 7/14/2022 | Pending sale | $395,500$231/sqft |
Source: NTREIS #20090532 Report a problem | ||
| 7/9/2022 | Contingent | $395,500$231/sqft |
Source: NTREIS #20090532 Report a problem | ||
| 6/23/2022 | Listed for sale | $395,500+49.2%$231/sqft |
Source: NTREIS #20090532 Report a problem | ||
| 2/19/2020 | Sold | -- |
Source: BHHS PenFed TX solds #14264083_75056 Report a problem | ||
| 2/6/2020 | Pending sale | $265,000$155/sqft |
Source: Berkshire HathawayHS PenFed TX #14264083 Report a problem | ||
| 1/28/2020 | Listed for sale | $265,000$155/sqft |
Source: Berkshire HathawayHS PenFed TX #14264083 Report a problem | ||
Public tax history
| Year | Property taxes | Tax assessment |
|---|---|---|
| 2025 | $7,735 +15.5% | $400,000 +15.9% |
| 2024 | $6,695 -9.8% | $345,000 -9% |
| 2023 | $7,427 +5% | $379,000 +12.5% |
| 2022 | $7,071 +19.2% | $336,816 +24.5% |
| 2021 | $5,930 +5.4% | $270,572 +7.1% |
| 2020 | $5,628 +98.9% | $252,697 +0.4% |
| 2019 | $2,830 +6.2% | $251,762 +31.9% |
| 2018 | $2,665 +6.5% | $190,851 +10% |
| 2017 | $2,502 | $173,501 +10% |
| 2016 | $2,502 +2.9% | $157,728 +10% |
| 2015 | $2,432 | $143,389 +10% |
| 2014 | $2,432 | $130,354 +5.7% |
| 2013 | $2,432 | $123,328 -0.1% |
| 2012 | -- | $123,501 -8.7% |
| 2011 | -- | $135,301 +6.8% |
| 2010 | -- | $126,737 +0.4% |
| 2009 | -- | $126,256 -5.2% |
| 2007 | $2,909 +6.1% | $133,188 +10.6% |
| 2006 | $2,743 -0.6% | $120,386 -0.3% |
| 2005 | $2,760 | $120,698 -1.4% |
| 2004 | -- | $122,406 +1.5% |
| 2003 | -- | $120,552 +2.2% |
| 2002 | -- | $117,940 +12.9% |
| 2001 | -- | $104,468 |
Find assessor info on the county website
Neighborhood: 75056
Nearby homes
- $299,0003 bd2 ba1.7k sqft5552 N Colony Blvd, The Colony, TX 75056For Sale
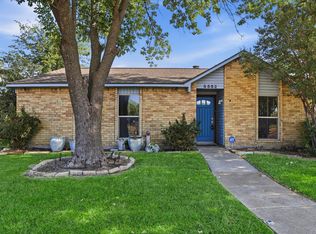
- $295,7003 bd2 ba1.5k sqft5544 N Colony Blvd, The Colony, TX 75056Off Market
- $332,8004 bd2 ba1.8k sqft5556 N Colony Blvd, The Colony, TX 75056Off Market

- $--3 bd2 ba1.4k sqft5540 N Colony Blvd, The Colony, TX 75056Sold
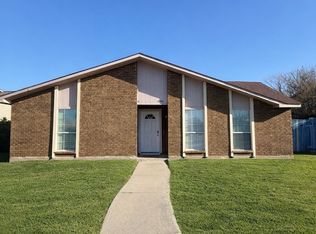
- $332,3003 bd2 ba1.6k sqft5557 Rice Dr, The Colony, TX 75056Off Market
- $328,5003 bd2 ba1.7k sqft5553 Rice Dr, The Colony, TX 75056Off Market
- $294,2003 bd2 ba1.4k sqft5561 Rice Dr, The Colony, TX 75056Off Market
- $292,6003 bd2 ba1.4k sqft5560 N Colony Blvd, The Colony, TX 75056Off Market
Nearby schools
GreatSchools rating
- 4/10Peters Colony Elementary SchoolGrades: PK-5Distance: 0.8 mi
- 5/10Griffin Middle SchoolGrades: 6-8Distance: 0.6 mi
- 5/10The Colony High SchoolGrades: 9-12Distance: 2 mi
Schools provided by the listing agent
- Elementary: Lewisville
- Middle: Lakeview
- High: The Colony
- District: Lewisville ISD
Source: NTREIS. This data may not be complete. We recommend contacting the local school district to confirm school assignments for this home.
Get a cash offer in 3 minutes
Find out how much your home could sell for in as little as 3 minutes with a no-obligation cash offer.
Estimated market value
$381,800
Get a cash offer in 3 minutes
Find out how much your home could sell for in as little as 3 minutes with a no-obligation cash offer.
Estimated market value
$381,800
- Texas
- Denton County
- The Colony
- 75056
- 5548 N Colony Blvd
