Skip main navigation
Pending
  • $470,000

    6073 Prairie Bend Ln, Frisco, TX 75036

    2beds
    1,710sqft
    : 
    Loading
    Get pre-qualified
    Single Family Residence
    Built in 2010
    9,408 Square Feet Lot
    $455,700 Zestimate®
    $275/sqft
    $200/mo HOA

    What's special

    Peek of the lakePrivate backyardStunning oversized lotOpen kitchenAbundant storageRemote-controlled shade screensSpacious primary suite
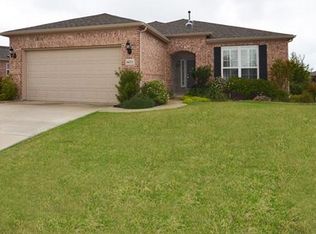
    A private backyard in Frisco Lakes is a rare find, and this Copper Ridge open floor plan delivers. Set on a stunning oversized lot with a peek of the lake, this home is designed for both comfort and entertaining. The open kitchen offers abundant storage and overlooks the living area and backyard, while plantation shutters add charm throughout. An added bonus: there is no carpet anywhere in the home. The spacious primary suite looks out onto the beautiful backyard and features a bath with a garden tub and separate walk-in shower. The custom closet includes drawers and hidden shelving for added convenience. Guests will appreciate the private secondary bedroom with an adjacent bath, and the third bedroom with French doors can also serve as a study. The garage includes extra storage space and room for a workbench. Outside, the backyard is a true highlight—an inviting, landscaped oasis with remote-controlled shade screens that make outdoor entertaining even more enjoyable. Additional features include a utility room with a sink. Move-in ready and full of thoughtful details, this home also gives you access to Frisco Lakes’ exceptional amenities, including three amenity centers, three fitness areas, an indoor pool and spa, three outdoor pools, tennis and pickleball courts, walking trails, a restaurant with bar, and more than 120 clubs and groups.
    50 days
    |
    280
    |
    9
    |

    Zillow last checked:

    Listing updated:

    Listed by:

    Jenny Dowdy 0273041 214-733-0742,

    Mitchell Home Real Estate 972-523-6670

    Source: NTREIS,MLS#: 21283806

      Facts & features

      Interior

      Bedrooms & bathrooms
      • Bedrooms: 2
      • Bathrooms: 2
      • Full bathrooms: 2
      Primary bedroom
      • Features: Closet Cabinetry, Ceiling Fan(s), Dual Sinks, En Suite Bathroom, Garden Tub/Roman Tub, Separate Shower, Walk-In Closet(s)
      • Level: First
      • Dimensions: 13 x 15
      Bedroom
      • Features: Ceiling Fan(s)
      • Level: First
      • Dimensions: 13 x 11
      Dining room
      • Level: First
      • Dimensions: 9 x 12
      Kitchen
      • Features: Breakfast Bar, Built-in Features, Granite Counters, Pantry
      • Level: First
      • Dimensions: 13 x 11
      Living room
      • Features: Ceiling Fan(s)
      • Level: First
      • Dimensions: 17 x 22
      Office
      • Features: Ceiling Fan(s)
      • Level: First
      • Dimensions: 13 x 10
      Utility room
      • Features: Built-in Features, Utility Room, Utility Sink
      • Level: First
      • Dimensions: 8 x 8
      Heating
      • Central, Natural Gas
      Cooling
      • Central Air, Ceiling Fan(s), Electric
      Appliances
      • Included: Some Gas Appliances, Dishwasher, Disposal, Gas Oven, Gas Range, Gas Water Heater, Microwave, Plumbed For Gas, Vented Exhaust Fan
      Features
      • Decorative/Designer Lighting Fixtures, Double Vanity, Granite Counters, High Speed Internet, Open Floorplan, Cable TV, Walk-In Closet(s), Wired for Sound
      • Flooring: Ceramic Tile, Wood
      • Has basement: No
      • Has fireplace: No
      Interior area
      • Total interior livable area: 1,710 sqft
      Video & virtual tour

      Property

      Parking
      • Total spaces: 2
      • Parking features: Door-Multi, Driveway, Garage Faces Front, Garage, Garage Door Opener
      • Attached garage spaces: 2
      Features
      • Levels: One
      • Stories: 1
      • Patio & porch: Covered
      • Exterior features: Lighting, Rain Gutters
      • Pool features: None
      • Fencing: Metal
      Lot
      • Size: 9,408 Square Feet
      • Features: Back Yard, Interior Lot, Irregular Lot, Lawn, Landscaped, Subdivision, Sprinkler System, Few Trees
      Details
      • Parcel number: R338624

      Construction

      Type & style
      • Home type: SingleFamily
      • Architectural style: Traditional,Detached
      • Property subtype: Single Family Residence
      Materials
      • Foundation: Slab
      • Roof: Composition
      Condition
      • Year built: 2010

      Utilities & green energy

      • Sewer: Public Sewer
      • Water: Public
      • Utilities for property: Natural Gas Available, Sewer Available, Separate Meters, Underground Utilities, Water Available, Cable Available

      Community & HOA

      Community
      • Features: Curbs, Sidewalks
      • Senior community: Yes
      • Subdivision: Frisco Lakes By Del Webb Villa
      HOA
      • Has HOA: Yes
      • Services included: All Facilities, Association Management, Maintenance Grounds
      • HOA fee: $600 quarterly
      • HOA name: Castle Group
      • HOA phone: 972-846-0641
      Location
      • Region: Frisco

      Financial & listing details

      • Price per square foot: $275/sqft
      • Annual tax amount: $8,724
      • Date on market: 5/28/2026
      • Cumulative days on market: 264 days
      • Listing terms: Cash,Conventional,FHA,VA Loan
      • Exclusions: Refrigerator, washer and dryer, Tv''s. TV mounts stay.

        Estimated market value

        $455,700

        $433,000 - $478,000

        $2,537/mo

        Price history

        DateEventPrice
        7/16/2026Pending sale$470,000$275/sqft
        Source: NTREIS #21283806 Report a problem
        5/28/2026Listed for sale$470,000-6%$275/sqft
        Source: NTREIS #21283806 Report a problem
        5/21/2026Listing removed$499,750$292/sqft
        Source: NTREIS #21086034 Report a problem
        4/24/2026Price change$499,750-3%$292/sqft
        Source: NTREIS #21086034 Report a problem
        3/24/2026Price change$515,000-1.9%$301/sqft
        Source: NTREIS #21086034 Report a problem
        10/15/2025Listed for sale$525,000-4.4%$307/sqft
        Source: NTREIS #21086034 Report a problem
        10/22/2024Listing removed$549,000$321/sqft
        Source: Coldwell Banker Apex, Realtors #20700348 Report a problem
        9/10/2024Price change$549,000-4.5%$321/sqft
        Source: NTREIS #20700348 Report a problem
        8/16/2024Listed for sale$575,000+32.2%$336/sqft
        Source: NTREIS #20700348 Report a problem
        2/7/2022Sold--
        Source: NTREIS #14741925 Report a problem
        2/2/2022Pending sale$435,000$254/sqft
        Source: NTREIS #14741925 Report a problem
        1/24/2022Contingent$435,000$254/sqft
        Source: NTREIS #14741925 Report a problem
        1/20/2022Listed for sale$435,000$254/sqft
        Source: NTREIS #14741925 Report a problem

        Public tax history

        Tax history is unavailable.

        Monthly payment

        Est. payment

        Payment breakdown

        Explore the cost of this home by adjusting the details. Changes won't be saved.
        All calculations are estimates and provided by Zillow, Inc. for informational purposes only. Actual amounts may vary.
        HOA fees may include property taxes on listings classified as Co-Ops. Contact the listing agent and/or owner for fee details.
        Mortgage interest rates are dependent on a number of factors, including credit score, down payment, and repayment length. Interest rate data provided by Zillow Group Marketplace, Inc. as of 1/1/1970 from various mortgage lenders with which we have lead or other similar arrangements; the Estimated Payment is an average of those rates.
        See how much you could borrow to make a competitive offer.

        Climate risks

        Neighborhood: Frisco Lakes

        Getting around

        1 / 100
        Car-Dependent
        21 / 100
        Somewhat Bikeable

        Nearby schools

        GreatSchools rating
        Schools provided by the listing agent
        • Elementary: Hackberry
        • Middle: Lowell Strike
        • High: Little Elm
        • District: Little Elm ISD

        Source: NTREIS. This data may not be complete. We recommend contacting the local school district to confirm school assignments for this home.

        A local agent can set up tours, give advice and negotiate with sellers.

        A local lender can help you make sure your offer is ready when you are.

        Browse local experts

        Similar homes