Welcome home to 9705 Southern Hills in the sought-after Ridgeview Ranch subdivision of Plano, TX. This stunning 4-bedroom, 3-bath home offers 3,217 sq ft of beautifully designed living space across two stories, and it delivers the kind of first impression that stays with you. Soaring vaulted ceilings, rich hardwood floors, and walls of windows flooding the home with natural light — this is the one you've been waiting for. The main living area centers around a classic brick fireplace with elegant decorative lighting, creating the perfect backdrop for both relaxed evenings and entertaining. Two dedicated dining spaces — a formal dining room and a casual breakfast room — give you all the flexibility you need.
The chef's kitchen is ready for anything: granite countertops, a gas cooktop, built-in microwave, dishwasher, a center island, breakfast bar, and a walk-in pantry. Everything in its place. The downstairs primary suite is a true retreat — jetted tub, separate shower, dual vanities, built-in cabinets, and a walk-in closet. A second bedroom and full bath are also on the main level, ideal for guests or multi-generational living. Upstairs, two additional bedrooms share a full bath, and a spacious game room opens to a private balcony overlooking the backyard. Step outside to a covered patio, outdoor kitchen, sprinkler system, and lush mature landscaping — your own private oasis. Ridgeview Ranch residents enjoy access to a clubhouse, community pool, tennis courts, playground, golf course, and jogging and bike paths. Located approximately 0.3 miles from Anderson Elementary, with Vandeventer Middle and Liberty High School in district.
Don't miss your second chance on this one!
Sold
Price Unknown
9705 Southern Hills Dr, Plano, TX 75025
4beds
3,217sqft
Single Family Residence
Built in 1996
8,624 Square Feet Lot
$617,900 Zestimate®
$--/sqft
$3,114 Estimated rent
Home value
$617,900
$587,000 - $649,000
$3,114/mo
Zestimate® history
Owner options
List your home for rent
$3,114/mo
Rent Zestimate®
Find your next renter with Zillow Rental Manager. Plus, with online applications, you can quickly screen prospective tenants – for free.
$3,114/mo
Rent Zestimate®
Refinance and save
$254/mo
Est. payment
Refinancing to a lower rate could help reduce your monthly payments and save thousands over the life of the loan.
$254/mo
Est. payment
Explore your selling options
Work with a Zillow partner agent
Leverage their expertise and Zillow's premium Showcase listings to get your home seen by more buyers.
Get startedList with your own agent
Get your home in front of millions of buyers by listing it on Zillow.
Learn how to do itSell it yourself
Take full control of how buyers see your home on Zillow by listing For Sale by Owner (FSBO).
List your homeWhat's special
Classic brick fireplaceOutdoor kitchenRich hardwood flooringBuilt-in microwaveCovered patioJetted tubSoaring vaulted ceilings
Zillow last checked:
Listing updated:
Listed by:
Kathi Stefanu 0637318 972-382-8882,
Keller Williams Prosper Celina 972-382-8882
Bought with:
Lynda Moore, 0739245
Ebby Halliday Realtors
Source: NTREIS,MLS#: 21245188
Facts & features
Interior
Bedrooms & bathrooms
- Bedrooms: 4
- Bathrooms: 3
- Full bathrooms: 3
Primary bedroom
- Features: Built-in Features, Closet Cabinetry, Ceiling Fan(s), Dual Sinks, Double Vanity, En Suite Bathroom, Jetted Tub, Linen Closet, Separate Shower, Walk-In Closet(s)
- Level: First
- Dimensions: 15 x 17
Bedroom
- Features: Ceiling Fan(s), Walk-In Closet(s)
- Level: First
- Dimensions: 13 x 14
Bedroom
- Features: Ceiling Fan(s), Walk-In Closet(s)
- Level: Second
- Dimensions: 12 x 12
Bedroom
- Features: Ceiling Fan(s), Walk-In Closet(s)
- Level: Second
- Dimensions: 13 x 14
Breakfast room nook
- Level: First
- Dimensions: 9 x 14
Dining room
- Level: First
- Dimensions: 12 x 12
Game room
- Features: Ceiling Fan(s)
- Level: Second
- Dimensions: 16 x 19
Kitchen
- Features: Breakfast Bar, Built-in Features, Dual Sinks, Eat-in Kitchen, Granite Counters, Kitchen Island, Pantry, Walk-In Pantry
- Level: First
- Dimensions: 13 x 14
Laundry
- Features: Built-in Features
- Level: First
- Dimensions: 9 x 9
Living room
- Features: Ceiling Fan(s)
- Level: First
- Dimensions: 25 x 18
Office
- Features: Ceiling Fan(s)
- Level: First
- Dimensions: 12 x 10
Heating
- Central, Fireplace(s), Natural Gas
Cooling
- Central Air, Ceiling Fan(s), Electric
Appliances
- Included: Some Gas Appliances, Built-In Gas Range, Dishwasher, Electric Oven, Gas Cooktop, Disposal, Microwave, Plumbed For Gas, Vented Exhaust Fan
- Laundry: Washer Hookup, Electric Dryer Hookup, Laundry in Utility Room
Features
- Chandelier, Decorative/Designer Lighting Fixtures, Eat-in Kitchen, Granite Counters, High Speed Internet, Kitchen Island, Open Floorplan, Pantry, Cable TV, Vaulted Ceiling(s), Walk-In Closet(s), Wired for Sound
- Flooring: Carpet, Ceramic Tile, Wood
- Windows: Window Coverings
- Has basement: No
- Number of fireplaces: 1
- Fireplace features: Gas Starter, Living Room
Interior area
- Total interior livable area: 3,217 sqft
Property
Parking
- Total spaces: 2
- Parking features: Alley Access, Covered, Door-Single, Epoxy Flooring, Garage, Garage Door Opener, Private, Garage Faces Rear
- Attached garage spaces: 2
Features
- Levels: Two
- Stories: 2
- Patio & porch: Covered, Balcony
- Exterior features: Built-in Barbecue, Balcony, Barbecue, Gas Grill, Outdoor Kitchen, Rain Gutters
- Pool features: None, Community
- Fencing: Back Yard,Wood
Lot
- Size: 8,624 Square Feet
- Features: Back Yard, Interior Lot, Lawn, Landscaped, Native Plants, Subdivision, Sprinkler System, Few Trees
- Residential vegetation: Grassed
Details
- Additional structures: Shed(s)
- Parcel number: R339700M00901
Construction
Type & style
- Home type: SingleFamily
- Architectural style: Traditional,Detached
- Property subtype: Single Family Residence
Materials
- Brick
- Foundation: Slab
- Roof: Composition
Condition
- Year built: 1996
Utilities & green energy
- Sewer: Public Sewer
- Water: Public
- Utilities for property: Electricity Connected, Natural Gas Available, Sewer Available, Separate Meters, Water Available, Cable Available
Green energy
- Energy efficient items: Appliances, Insulation
- Water conservation: Water-Smart Landscaping
Community & HOA
Community
- Features: Clubhouse, Playground, Park, Pool, Sidewalks, Tennis Court(s), Curbs
- Security: Prewired
- Subdivision: Ridgeview Ranch Add Ph Iv
HOA
- Has HOA: Yes
- Services included: All Facilities, Association Management
- HOA fee: $254 semi-annually
- HOA name: Ridgeview Ranch Hoa
- HOA phone: 866-473-2573
Location
- Region: Plano
Financial & listing details
- Tax assessed value: $652,933
- Annual tax amount: $2,799
- Date on market: 4/20/2026
- Cumulative days on market: 18 days
- Road surface type: Asphalt
Price history
| Date | Event | Price |
|---|---|---|
| 6/12/2026 | Sold | -- |
Source: NTREIS #21245188 Report a problem | ||
| 5/31/2026 | Pending sale | $650,000$202/sqft |
Source: NTREIS #21245188 Report a problem | ||
| 5/10/2026 | Contingent | $650,000$202/sqft |
Source: NTREIS #21245188 Report a problem | ||
| 5/5/2026 | Listed for sale | $650,000$202/sqft |
Source: NTREIS #21245188 Report a problem | ||
| 4/29/2026 | Contingent | $650,000$202/sqft |
Source: NTREIS #21245188 Report a problem | ||
| 4/20/2026 | Listed for sale | $650,000$202/sqft |
Source: NTREIS #21245188 Report a problem | ||
| 1/5/2026 | Listing removed | $650,000$202/sqft |
Source: NTREIS #20973666 Report a problem | ||
| 12/22/2025 | Listed for sale | $650,000$202/sqft |
Source: NTREIS #20973666 Report a problem | ||
| 12/22/2025 | Contingent | $650,000$202/sqft |
Source: NTREIS #20973666 Report a problem | ||
| 6/20/2025 | Listed for sale | $650,000+91.7%$202/sqft |
Source: NTREIS #20973666 Report a problem | ||
| 6/18/2014 | Listing removed | $339,000$105/sqft |
Source: Keller Williams - Frisco #12138304 Report a problem | ||
| 6/1/2014 | Pending sale | $339,000$105/sqft |
Source: Keller Williams - Frisco #12138304 Report a problem | ||
| 5/8/2014 | Listed for sale | $339,000+30.4%$105/sqft |
Source: Keller Williams Realty Frisco Stars #12138304 Report a problem | ||
| 3/5/2012 | Sold | -- |
Source: Agent Provided Report a problem | ||
| 2/26/2012 | Price change | $259,900-3.7%$81/sqft |
Source: RE/MAX DFW Associates I #11709383 Report a problem | ||
| 1/19/2012 | Listed for sale | $269,900+3.8%$84/sqft |
Source: RE/MAX DFW Associates #11709383 Report a problem | ||
| 11/30/2011 | Listing removed | $260,000$81/sqft |
Source: Allie Beth Allman & Assoc. #11667017 Report a problem | ||
| 10/5/2011 | Price change | $260,000-5.5%$81/sqft |
Source: Allie Beth Allman & Assoc. #11667017 Report a problem | ||
| 6/24/2011 | Price change | $275,000-1.6%$85/sqft |
Source: Allie Beth Allman & Assoc. #11615639 Report a problem | ||
| 5/8/2011 | Price change | $279,500-3.5%$87/sqft |
Source: Allie Beth Allman & Assoc. #11473200 Report a problem | ||
| 3/26/2011 | Price change | $289,500-3.5%$90/sqft |
Source: Allie Beth Allman & Assoc. #11473200 Report a problem | ||
| 11/9/2010 | Listed for sale | $299,900-6.3%$93/sqft |
Source: Allie Beth Allman & Assoc. #11473200 Report a problem | ||
| 10/7/2010 | Sold | -- |
Source: Agent Provided Report a problem | ||
| 9/13/2010 | Listed for sale | $320,000$99/sqft |
Source: Allie Beth Allman & Assoc. #11473200 Report a problem | ||
Public tax history
| Year | Property taxes | Tax assessment |
|---|---|---|
| 2025 | $2,799 -25.2% | $628,427 +10% |
| 2024 | $3,744 -0.3% | $571,297 +10% |
| 2023 | $3,754 -38.4% | $519,361 +10% |
| 2022 | $6,096 | $472,146 +10% |
| 2021 | $6,096 | $429,224 +3.3% |
| 2020 | $6,096 | $415,658 -4.5% |
| 2019 | $6,096 | $435,340 +3.2% |
| 2018 | $6,096 | $421,990 +2.4% |
| 2017 | $6,096 | $412,222 +9% |
| 2016 | $6,096 +1.9% | $378,295 +17.8% |
| 2015 | $5,979 | $321,176 +11.7% |
| 2014 | $5,979 | $287,486 +5% |
| 2013 | -- | $273,743 +5.9% |
| 2012 | -- | $258,500 -1.3% |
| 2011 | -- | $262,000 -3.9% |
| 2010 | -- | $272,547 -0.9% |
| 2009 | -- | $274,993 +1.2% |
| 2008 | -- | $271,730 +6.2% |
| 2007 | -- | $255,843 +4.3% |
| 2006 | -- | $245,364 +2.8% |
| 2005 | -- | $238,606 -0.8% |
| 2004 | -- | $240,581 +2.2% |
| 2003 | -- | $235,342 +2.3% |
| 2002 | -- | $230,054 +5% |
| 2001 | -- | $219,114 +2.5% |
| 2000 | -- | $213,757 |
Find assessor info on the county website
Neighborhood: Ridgeview
Nearby homes
- $--4 bd3 ba2.6k sqft9709 Southern Hills Dr, Plano, TX 75025Sold

- $--4 bd3 ba2.7k sqft9701 Southern Hills Dr, Plano, TX 75025Sold

- $568,0004 bd3 ba2.8k sqft9704 Congressional Dr, Plano, TX 75025Off Market
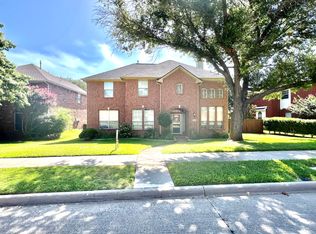
- $634,9005 bd3 ba3.2k sqft9708 Congressional Dr, Plano, TX 75025For Sale
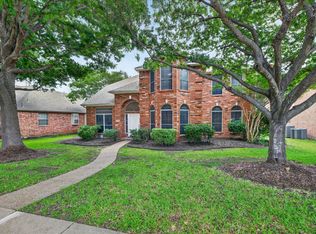
- $632,4004 bd4 ba3.3k sqft9713 Southern Hills Dr, Plano, TX 75025Off Market
- $--5 bd3 ba3k sqft9700 Congressional Dr, Plano, TX 75025Sold
- $636,0004 bd3 ba3.2k sqft9708 Southern Hills Dr, Plano, TX 75025Off Market
- $683,7004 bd4 ba3.4k sqft9704 Southern Hills Dr, Plano, TX 75025Off Market
Nearby schools
GreatSchools rating
- 10/10Anderson Elementary SchoolGrades: K-5Distance: 0.3 mi
- 10/10Vandeventer Middle SchoolGrades: 6-8Distance: 1.3 mi
- 8/10Liberty High SchoolGrades: 9-12Distance: 2 mi
Schools provided by the listing agent
- Elementary: Anderson
- Middle: Vandeventer
- High: Liberty
- District: Frisco ISD
Source: NTREIS. This data may not be complete. We recommend contacting the local school district to confirm school assignments for this home.
Get a cash offer in 3 minutes
Find out how much your home could sell for in as little as 3 minutes with a no-obligation cash offer.
Estimated market value
$617,900
Get a cash offer in 3 minutes
Find out how much your home could sell for in as little as 3 minutes with a no-obligation cash offer.
Estimated market value
$617,900
- Texas
- Collin County
- Plano
- 75025
- Ridgeview
- 9705 Southern Hills Dr
Nearby cities
Nearby neighborhoods
Nearby zip codes
Other Plano Topics
