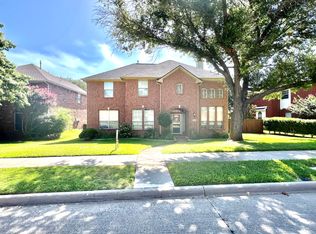
Come home to this captivating home that offers a spacious and versatile floor plan in a highly desired neighborhood! Recent updates make it truly move-in ready! A bright and open design greets you at the soaring two-story entry, offering panoramic views of the well-proportioned formals and family room. Relax in the primary bedroom which includes a sitting area, bay window, soaring ceilings, and a large walk-in closet with dual entries. Enjoy the gorgeous all new primary and secondary bath with frameless shower glass, freestanding soaking bath tub in the primary bath, 2’ x 4’ polished porcelain tile, quartz countertops, dual vanities, faucets, shower valves, as well as new lighting! New roof (July 2025), 73 new window panes, new carpet (August 2025), new luxury vinyl flooring throughout the first floor (August 2025), new appliances including new microwave, refrigerator, dishwasher, double oven, and so much more throughout the home. New exterior paint on both the home and fence, fresh interior paint on walls, ceilings, and cabinets, new 2” window blinds, and even the sprinkler system was serviced August 2025, ensuring the exterior is as refreshed as the interior. The home’s gourmet island kitchen provides massive amounts of cabinetry, counter space, and pantry storage - perfect for living and entertaining. Upstairs, the oversized 5th bedroom features a huge walk-in closet, making it an excellent option for a second master, game room, or media room. Enjoy the home that sits on a large corner lot and just a short walk from the community pool, tennis and basketball courts, playground, and clubhouse!
Sold
Price Unknown
9700 Congressional Dr, Plano, TX 75025
5beds
3,034sqft
Single Family Residence
Built in 1996
9,583 Square Feet Lot
$599,800 Zestimate®
$--/sqft
$3,102 Estimated rent
Home value
$599,800
$564,000 - $636,000
$3,102/mo
Zestimate® history
Owner options
List your home for rent
$3,102/mo
Rent Zestimate®
Find your next renter with Zillow Rental Manager. Plus, with online applications, you can quickly screen prospective tenants – for free.
$3,102/mo
Rent Zestimate®
Refinance and save
$254/mo
Est. payment
Refinancing to a lower rate could help reduce your monthly payments and save thousands over the life of the loan.
$254/mo
Est. payment
Explore your selling options
Work with a Zillow partner agent
Leverage their expertise and Zillow's premium Showcase listings to get your home seen by more buyers.
Get startedList with your own agent
Get your home in front of millions of buyers by listing it on Zillow.
Learn how to do itSell it yourself
Take full control of how buyers see your home on Zillow by listing For Sale by Owner (FSBO).
List your homeWhat's special
New exterior paintNew appliancesFresh interior paintSoaring two-story entryPanoramic viewsQuartz countertopsNew carpet
Zillow last checked:
Listing updated:
Listed by:
Lillian Kang 0626075 972-674-9887,
Keller Williams Frisco Stars 972-712-9898
Bought with:
Lance Hancock
Dave Perry Miller Real Estate
Source: NTREIS,MLS#: 21053777
Facts & features
Interior
Bedrooms & bathrooms
- Bedrooms: 5
- Bathrooms: 3
- Full bathrooms: 2
- 1/2 bathrooms: 1
Primary bedroom
- Features: Dual Sinks
- Level: First
- Dimensions: 13 x 19
Bedroom
- Features: Walk-In Closet(s)
- Level: Second
- Dimensions: 17 x 18
Bedroom
- Features: Walk-In Closet(s)
- Level: Second
- Dimensions: 10 x 11
Bedroom
- Features: Walk-In Closet(s)
- Level: Second
- Dimensions: 11 x 13
Bedroom
- Features: Walk-In Closet(s)
- Level: Second
- Dimensions: 11 x 10
Dining room
- Level: First
- Dimensions: 9 x 12
Kitchen
- Features: Built-in Features, Kitchen Island
- Level: First
- Dimensions: 10 x 12
Living room
- Level: First
- Dimensions: 14 x 11
Living room
- Features: Fireplace
- Level: First
- Dimensions: 16 x 11
Utility room
- Level: First
- Dimensions: 5 x 5
Appliances
- Included: Refrigerator
Features
- Kitchen Island
- Flooring: Carpet, Luxury Vinyl Plank, Tile
- Has basement: No
- Number of fireplaces: 1
- Fireplace features: Living Room
Interior area
- Total interior livable area: 3,034 sqft
Property
Parking
- Total spaces: 2
- Parking features: Garage
- Attached garage spaces: 2
Features
- Levels: Two
- Stories: 2
- Pool features: None, Community
- Fencing: Wood
Lot
- Size: 9,583 Square Feet
Details
- Parcel number: R339700M00701
Construction
Type & style
- Home type: SingleFamily
- Architectural style: Detached
- Property subtype: Single Family Residence
Materials
- Foundation: Slab
- Roof: Asphalt
Condition
- Year built: 1996
Utilities & green energy
- Sewer: Public Sewer
- Water: Public
- Utilities for property: Sewer Available, Water Available
Community & HOA
Community
- Features: Pool, Tennis Court(s)
- Subdivision: Ridgeview Ranch Add Ph IV
HOA
- Has HOA: Yes
- Services included: All Facilities, Association Management
- HOA fee: $254 semi-annually
- HOA name: Ridgeview Ranch - Real Manage
- HOA phone: 214-269-2500
Location
- Region: Plano
Financial & listing details
- Tax assessed value: $558,243
- Annual tax amount: $7,159
- Date on market: 9/8/2025
- Cumulative days on market: 79 days
Price history
| Date | Event | Price |
|---|---|---|
| 12/22/2025 | Sold | -- |
Source: NTREIS #21053777 Report a problem | ||
| 12/6/2025 | Pending sale | $625,000$206/sqft |
Source: NTREIS #21053777 Report a problem | ||
| 11/29/2025 | Contingent | $625,000$206/sqft |
Source: NTREIS #21053777 Report a problem | ||
| 9/8/2025 | Listed for sale | $625,000+162.7%$206/sqft |
Source: NTREIS #21053777 Report a problem | ||
| 2/7/2008 | Listing removed | $237,900$78/sqft |
Source: Number1Expert #10841444 Report a problem | ||
| 11/14/2007 | Listed for sale | $237,900$78/sqft |
Source: Number1Expert #10841444 Report a problem | ||
Public tax history
| Year | Property taxes | Tax assessment |
|---|---|---|
| 2025 | $7,159 +4.5% | $545,587 +10% |
| 2024 | $6,852 +15.9% | $495,988 +11.1% |
| 2023 | $5,913 -11.2% | $446,597 +10% |
| 2022 | $6,661 +1.5% | $405,997 +10% |
| 2021 | $6,564 +5.9% | $369,088 +8.2% |
| 2020 | $6,200 -7% | $341,249 -5.3% |
| 2019 | $6,669 -3% | $360,424 +2.6% |
| 2018 | $6,877 +16.4% | $351,283 +2.1% |
| 2017 | $5,909 | $343,892 +9.8% |
| 2016 | $5,909 +16.6% | $313,186 +16.2% |
| 2015 | $5,070 | $269,554 +9.9% |
| 2014 | $5,070 | $245,284 +3.8% |
| 2013 | -- | $236,277 +1.1% |
| 2012 | -- | $233,815 -1.3% |
| 2011 | -- | $236,846 +1.1% |
| 2010 | -- | $234,314 -0.9% |
| 2009 | -- | $236,329 +1.1% |
| 2008 | -- | $233,643 +0.3% |
| 2007 | -- | $232,987 +4.2% |
| 2006 | -- | $223,700 +2.8% |
| 2005 | -- | $217,712 -0.8% |
| 2004 | -- | $219,462 +2.2% |
| 2003 | -- | $214,819 +2.3% |
| 2002 | -- | $210,041 +4.4% |
| 2001 | -- | $201,201 +1.6% |
| 2000 | -- | $198,002 |
Find assessor info on the county website
Neighborhood: Ridgeview
Nearby homes
- $560,1004 bd3 ba2.8k sqft9704 Congressional Dr, Plano, TX 75025Off Market
- $--4 bd3 ba2.7k sqft9701 Southern Hills Dr, Plano, TX 75025Sold

- $528,7004 bd-- ba2.6k sqft2808 Oak Tree Dr, Plano, TX 75025Off Market
- $630,9005 bd3 ba3.8k sqft2901 Oak Tree Dr, Plano, TX 75025Off Market
- $--4 bd3 ba3.2k sqft9705 Southern Hills Dr, Plano, TX 75025Sold
- $634,9005 bd3 ba3.2k sqft9708 Congressional Dr, Plano, TX 75025For Sale
- $545,4004 bd3 ba2.8k sqft2812 Oak Tree Dr, Plano, TX 75025Off Market
- $626,9005 bd4 ba3.3k sqft2804 Oak Tree Dr, Plano, TX 75025Off Market
Nearby schools
GreatSchools rating
- 10/10Anderson Elementary SchoolGrades: K-5Distance: 0.3 mi
- 10/10Vandeventer Middle SchoolGrades: 6-8Distance: 1.3 mi
- 8/10Liberty High SchoolGrades: 9-12Distance: 2.1 mi
Schools provided by the listing agent
- Elementary: Anderson
- Middle: Vandeventer
- High: Liberty
- District: Frisco ISD
Source: NTREIS. This data may not be complete. We recommend contacting the local school district to confirm school assignments for this home.
Get a cash offer in 3 minutes
Find out how much your home could sell for in as little as 3 minutes with a no-obligation cash offer.
Estimated market value
$599,800
Get a cash offer in 3 minutes
Find out how much your home could sell for in as little as 3 minutes with a no-obligation cash offer.
Estimated market value
$599,800
- Texas
- Collin County
- Plano
- 75025
- Ridgeview
- 9700 Congressional Dr
Nearby cities
Nearby neighborhoods
Nearby zip codes
Other Plano Topics
